Save
Ask
Tour
Hide
Share
$525,000
1 Day On Site

1560 Ulster Street
Denver, CO 80220

Single Family Residence|Coming Soon
3
Beds
2
Total Baths
2
Full Baths
1,536
SqFt
$342
/SqFt
1924
Built
Subdivision:
East Colfax
County:
Denver
Call Now: 425-221-0712
Is this the listing for you? We can help make it yours.
425-221-0712
1560 Ulster Street1560 Ulster Street1560 Ulster Street1560 Ulster Street
Save
Ask
Tour
Hide
Share

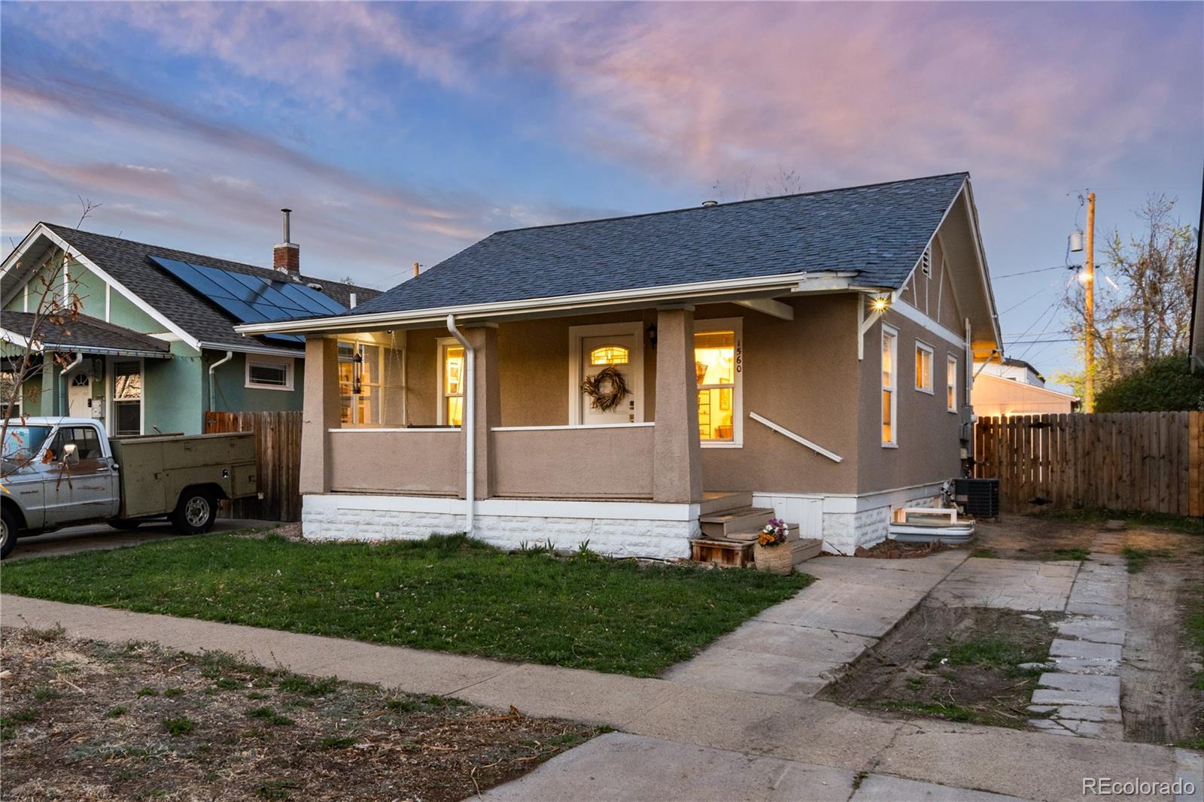
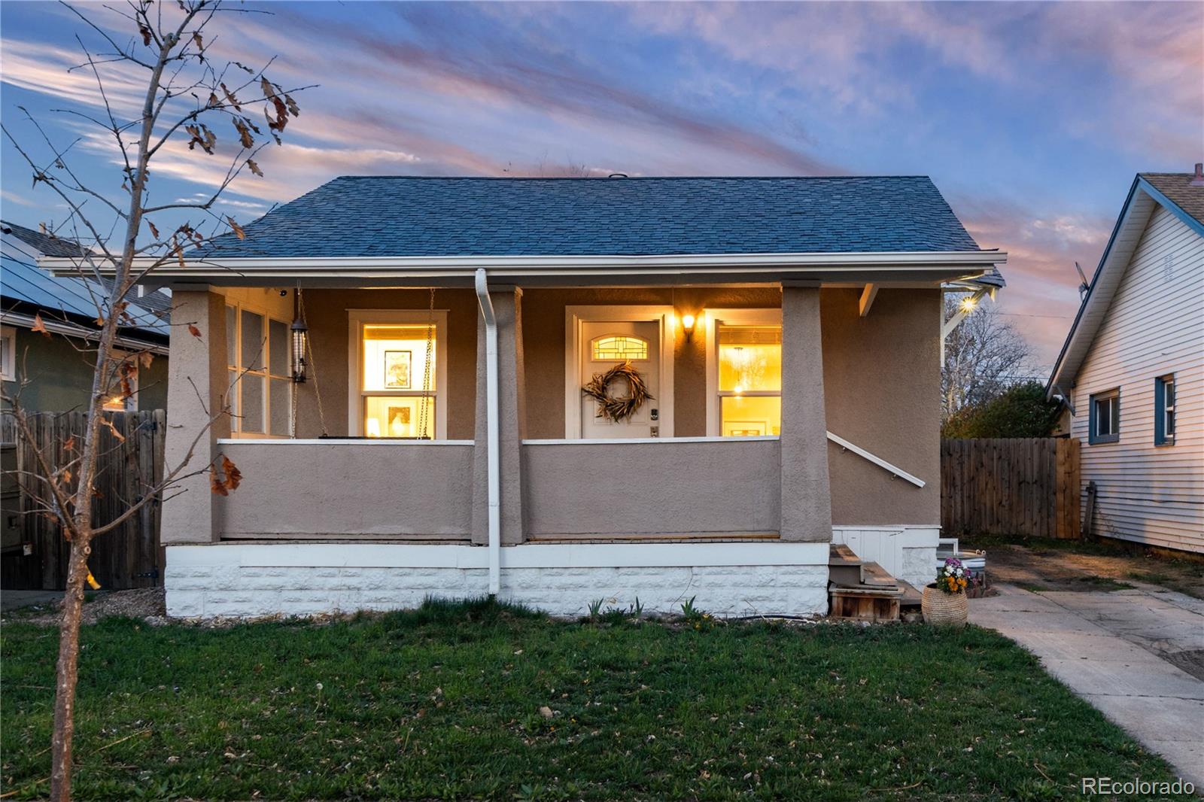
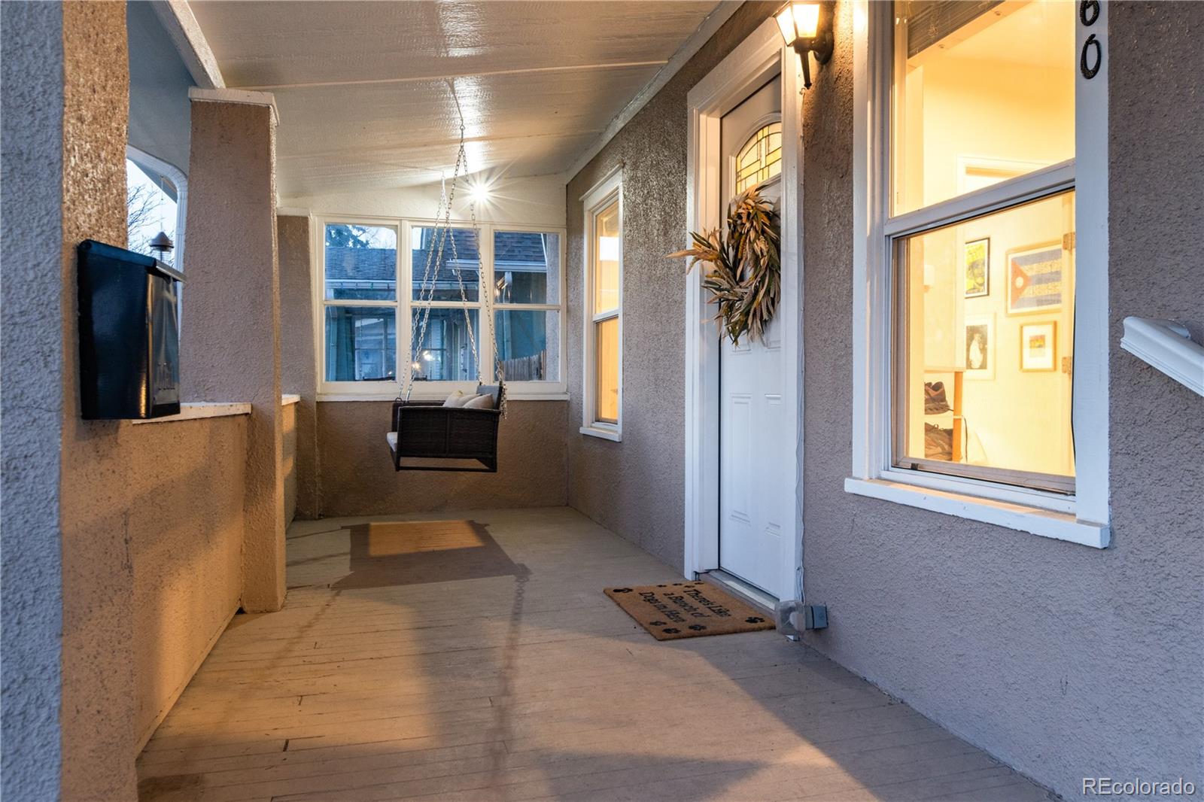
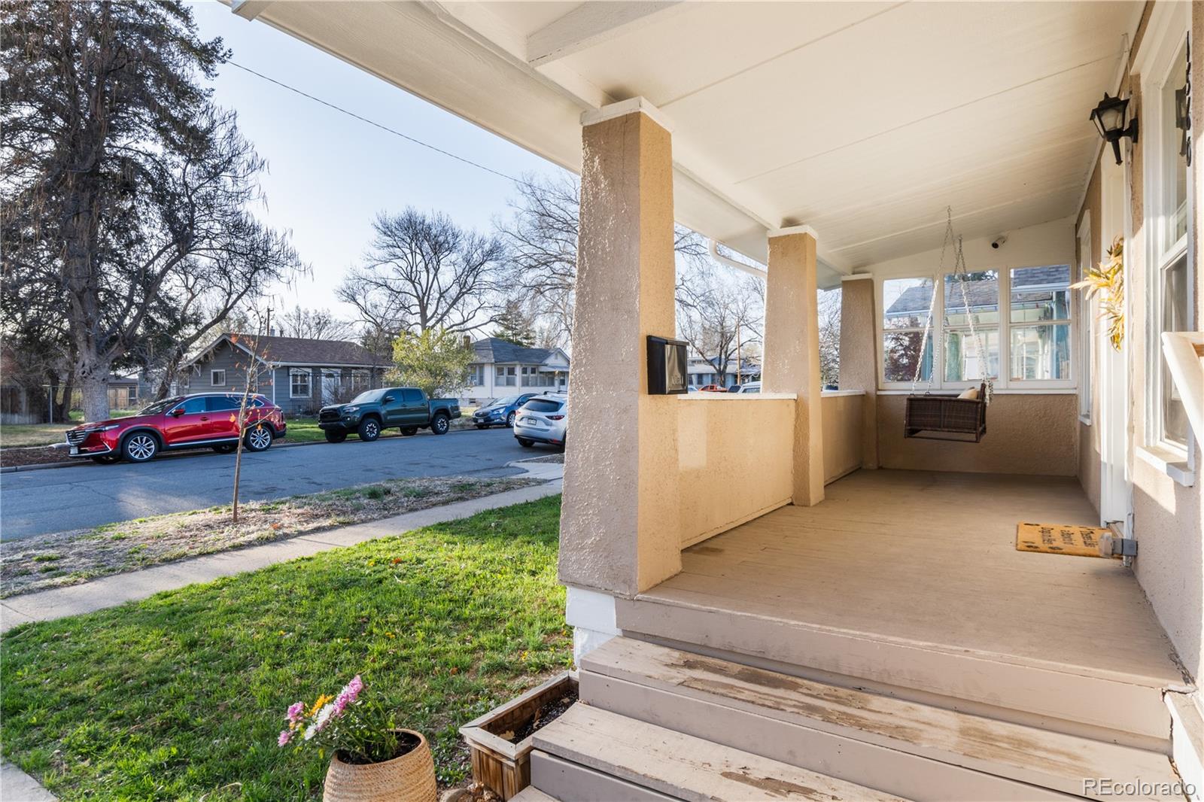
Step inside this adorable bungalow where vintage character meets a fresh, modern edge. Right from the covered front porch, you’ll feel the warmth of the original hardwood floors that flow through the main level. The kitchen is a standout, fully updated with sleek granite countertops, crisp shaker cabinets, stainless-steel appliances and a near-new dishwasher and disposal. The main floor also features a bright, sun-drenched living area along with two bedrooms and a full bathroom detailed with custom tile. Downstairs, the finished basement adds a whole other layer of living space, complete with an additional living area, another full bathroom, and a large bedroom with a proper egress window. Don't miss the massive, oversized two-car garage with convenient alley access. A hard to find perk for this area that offers plenty of room for vehicles and extra storage. The outdoor setup is just as impressive, featuring a large backyard and a covered patio designed for hosting weekend gatherings. The location puts you right in the center of it all, with quick access to the vibrant shops and dining at Stanley Marketplace, the amenities of Lowry, and the Anschutz Medical Campus. It’s the perfect blend of a cozy retreat and an urban lifestyle.

Save
Ask
Tour
Hide
Share
Listing Snapshot
Price 
$525,000
Days On Site 
1 Day
Bedrooms 
3
Inside Area (SqFt) 
1,536 sqft
Total Baths 
2
Full Baths 
2
Partial Baths 
N/A
Lot Size 
0.11 Acres
Year Built 
1924
MLS Number 
7214545
Status 
Coming Soon
Property Tax 
$2,911
HOA/Condo/Coop Fees 
N/A
Sq Ft Source 
Public Records
Friends & Family
Recent Activity
yesterdayListing updated with changes from the MLS
yesterdayListing first seen on site
General Features
Acres 
0.11
Direction Faces 
West
Foundation 
Concrete Perimeter
Garage 
Yes
Garage Spaces 
2
Levels 
One
Parking Spaces 
2
Property Sub Type 
Single Family Residence
Sewer 
Public Sewer
SqFt Above 
768
SqFt Below 
768
SqFt Total 
1536
Style 
Bungalow
Zoning 
E-TH-2.5
Interior Features
Appliances 
DishwasherDisposalDryerMicrowaveOvenRangeRefrigeratorWasher
Basement 
Finished
Cooling 
Central Air
Flooring 
CarpetTileWood
Heating 
Forced Air
Main Level Bedrooms 
2
Bathroom Full 
Dimensions - 7.1 x 7.2Level - Basement
Bedroom 
Dimensions - 10.1 x 11.7Level - Main
Family Room 
Dimensions - 10.1 x 11.7Level - Basement
Kitchen 
Dimensions - 11.9 x 11.9Level - Main
Laundry 
Dimensions - 10.11 x 13.5Level - Basement
Living Room 
Dimensions - 11.9 x 19.1Level - Main
Save
Ask
Tour
Hide
Share
Exterior Features
Construction Details 
Stucco
Lot Features 
Level
Patio And Porch 
Front Porch
Roof 
Composition
Community Features
School District 
Denver 1
Financing Terms Available 
CashConventionalFHAVA Loan
Schools
School District
Denver 1
Elementary School
Ashley
Middle School
Hill
High School
George Washington
Listing courtesy of Compass - Denver [email protected]


The content relating to real estate for sale in this Web site comes in part from the Internet Data eXchange ("IDX") program of METROLIST, INC., DBA RECOLORADO real estate listings held by brokers other than Compass - Denver are marked with the IDX Logo. This information is being provided for the consumers' personal, non-commercial use and may not be used for any other purpose. All information subject to change and should be independently verified.

Neighborhood & Commute
Source: Walkscore
Save
Ask
Tour
Hide
Share