Save
Ask
Tour
Hide
Share
$649,000
2 Days On Site

2775 S Meade Street
Denver, CO 80236

For Sale|Single Family Residence|Active
4
Beds
3
Total Baths
1
Full Bath
2
Partial Baths
2,702
SqFt
$240
/SqFt
1968
Built
Subdivision:
Harvey Park South
County:
Denver
Call Now: 425-221-0712
Is this the listing for you? We can help make it yours.
425-221-0712
2775 S Meade Street2775 S Meade Street2775 S Meade Street2775 S Meade Street
Save
Ask
Tour
Hide
Share

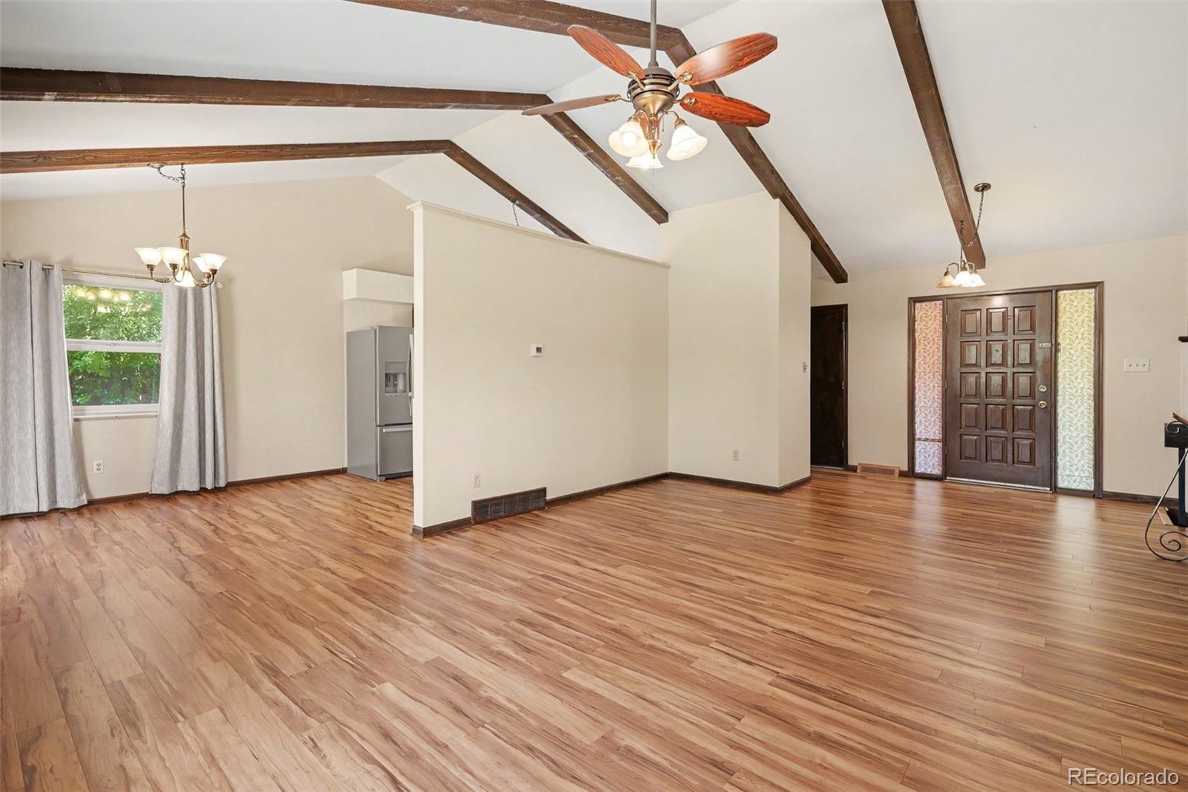
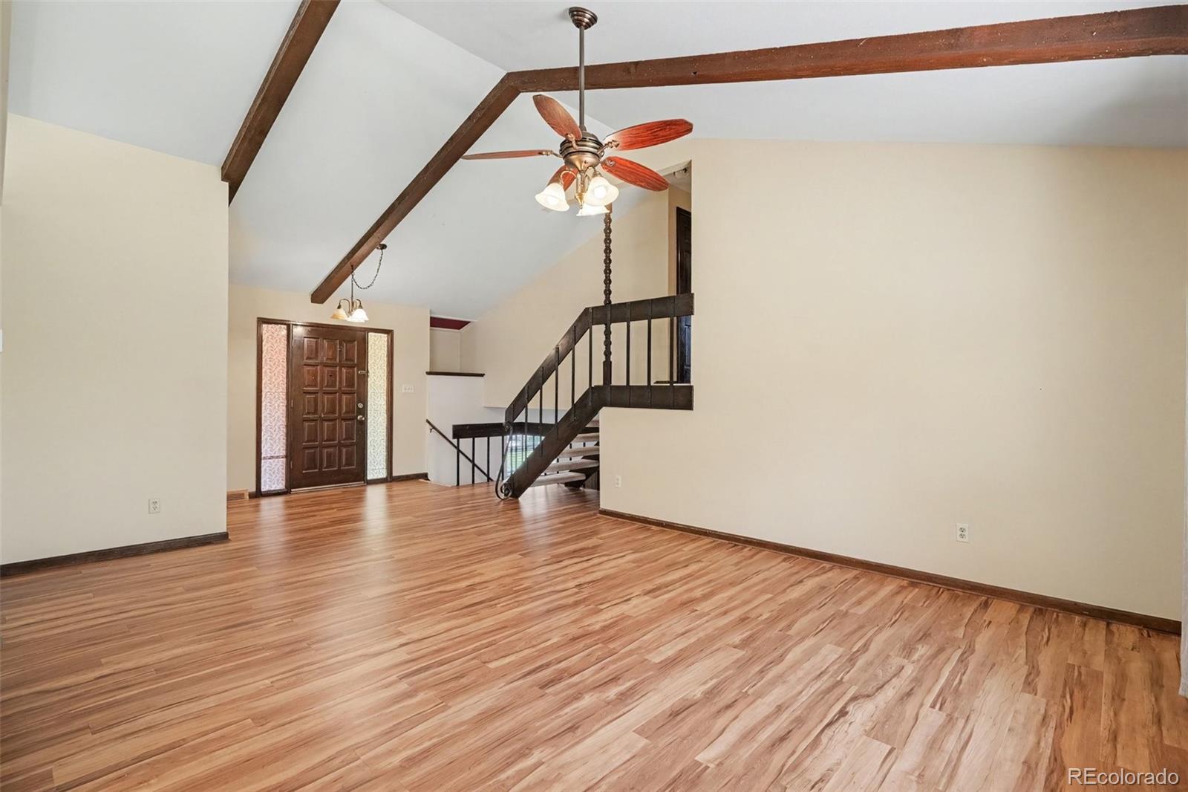
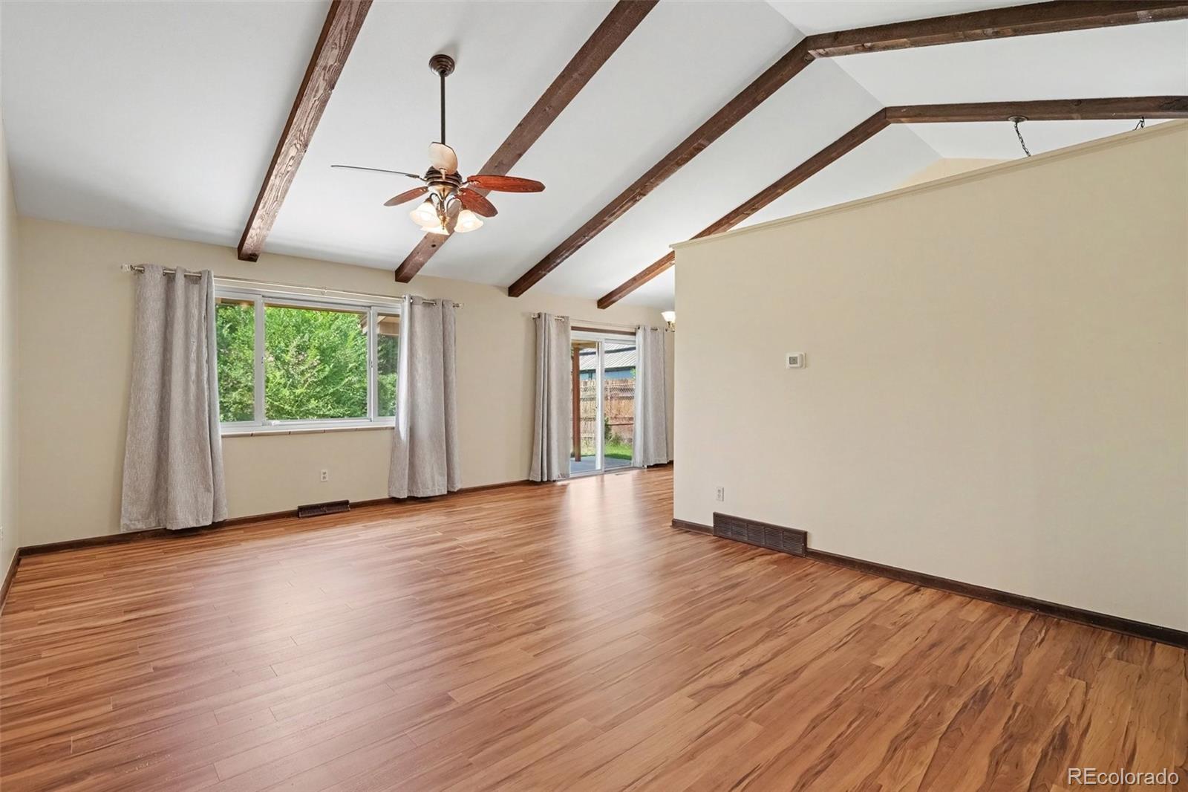
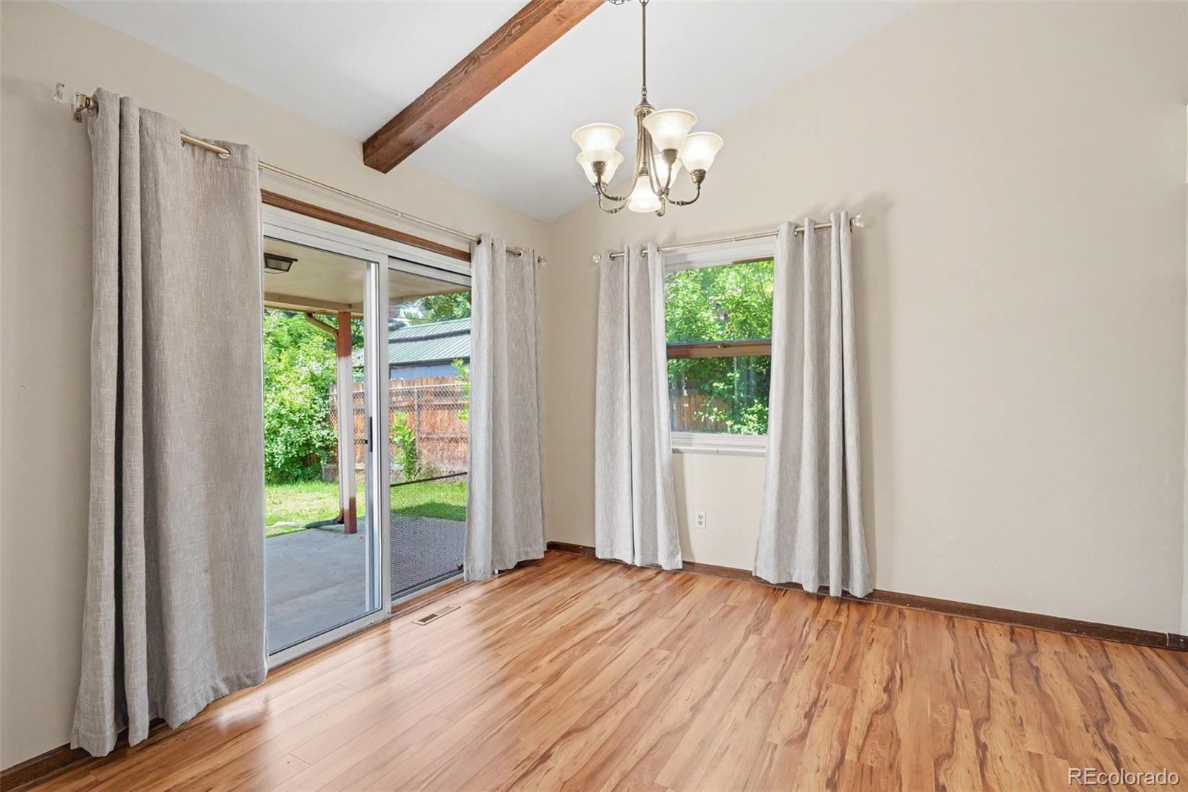
Outstanding opportunity in desirable Harvey Park South! This one-of-a-kind home offers a unique custom floor plan with an incredible sense of space and openness from the moment you walk through the door. With 2,702 square feet, 4 bedrooms and 3 bathrooms, there is plenty of room to spread out. The expansive family room is perfect for entertaining, and all four bedrooms are generously sized. Many of the important big-ticket items have already been addressed over the years, including replacement of the electrical panel, roof, furnace, central air conditioning, water heater and windows—giving you a great foundation to focus on updating the home to your own style and taste. Outside, enjoy the beautiful park-like yard, covered patio for grilling and outdoor entertaining, and a large oversized 2-car garage with plenty of room for vehicles, storage, hobbies and more. The location is hard to beat—close to shopping, schools, beautiful parks, Harvey Park Lake, Loretto Heights Park, and walking, hiking and biking trails, with convenient access to everything Denver has to offer. This home is ready for your personal touches and offers a fantastic opportunity to update and make it your own. The space, custom floor plan, yard and location are already here—bring your ideas and create something special. Excellent value and tremendous potential in Harvey Park South!

Save
Ask
Tour
Hide
Share
Listing Snapshot
Price 
$649,000
Days On Site 
2 Days
Bedrooms 
4
Inside Area (SqFt) 
2,702 sqft
Total Baths 
3
Full Baths 
1
Partial Baths 
2
Lot Size 
0.18 Acres
Year Built 
1968
MLS® Number 
7200453
Status 
Active
Property Tax 
$3,309
HOA/Condo/Coop Fees 
N/A
Sq Ft Source 
Public Records
Friends & Family
Recent Activity
2 days agoListing updated with changes from the MLS®
2 days agoListing first seen on site
General Features
Acres 
0.18
Attached Garage 
Yes
Foundation 
Slab
Garage 
Yes
Garage Spaces 
2
Parking 
OversizedAttached
Parking Spaces 
6
Property Condition 
Fixer
Property Sub Type 
Single Family Residence
Security 
Carbon Monoxide Detector(s)Smoke Detector(s)
Sewer 
Public Sewer
SqFt Above 
2108
SqFt Below 
594
SqFt Total 
2702
Style 
Mid-Century Modern
Water Source 
Public
Zoning 
S-SU-F
Interior Features
Appliances 
DishwasherDisposalDryerMicrowaveOvenRangeRefrigeratorWasher
Basement 
FinishedPartial
Cooling 
Central Air
Fireplace 
Yes
Fireplace Features 
Family Room
Fireplaces 
1
Flooring 
Laminate
Heating 
Forced Air
Interior 
Eat-in KitchenGranite CountersOpen FloorplanVaulted Ceiling(s)
Window Features 
Double Pane Windows
Bathroom Full 
Dimensions - 10 x 5Level - Upper
Bathroom Three Quarter 
Dimensions - 8 x 5Level - Lower
Bedroom 
Dimensions - 16 x 10Level - Upper
Bonus Room 
Dimensions - 12 x 10Level - Basement
Dining Room 
Dimensions - 11 x 10Level - Main
Family Room 
Dimensions - 22 x 15Level - Lower
Game Room 
Dimensions - 17 x 13Level - Basement
Kitchen 
Dimensions - 15 x 10Level - Main
Laundry 
Dimensions - 6 x 5Level - Lower
Living Room 
Dimensions - 26 x 14Level - Main
Utility Room 
Dimensions - 10 x 10Level - Basement
Save
Ask
Tour
Hide
Share
Exterior Features
Construction Details 
BrickFrameWood Siding
Exterior 
Private Yard
Fencing 
FencedFull
Lot Features 
LevelSprinklers In FrontSprinklers In Rear
Patio And Porch 
CoveredPatio
Roof 
Composition
Windows/Doors 
Double Pane Windows
Community Features
Financing Terms Available 
CashConventionalFHAVA Loan
School District 
Denver 1
Schools
School District
Denver 1
Elementary School
Gust
Middle School
DSST: College View
High School
John F. Kennedy
Listing courtesy of Alpine Real Estate [email protected]


The content relating to real estate for sale in this Web site comes in part from the Internet Data eXchange ("IDX") program of METROLIST, INC., DBA RECOLORADO real estate listings held by brokers other than Alpine Real Estate are marked with the IDX Logo. This information is being provided for the consumers' personal, non-commercial use and may not be used for any other purpose. All information subject to change and should be independently verified.

Neighborhood & Commute
Source: Walkscore
Save
Ask
Tour
Hide
Share