Save
Ask
Tour
Hide
Share
$629,999
2 Days On Site

4925 Wyandot Street
Denver, CO 80221

Single Family Residence|Coming Soon
3
Beds
2
Total Baths
1
Full Bath
1
Partial Bath
1,860
SqFt
$339
/SqFt
1931
Built
Subdivision:
CHAFFEE PARK
County:
Denver
Call Now: 425-221-0712
Is this the listing for you? We can help make it yours.
425-221-0712
4925 Wyandot Street4925 Wyandot Street4925 Wyandot Street4925 Wyandot Street
Save
Ask
Tour
Hide
Share

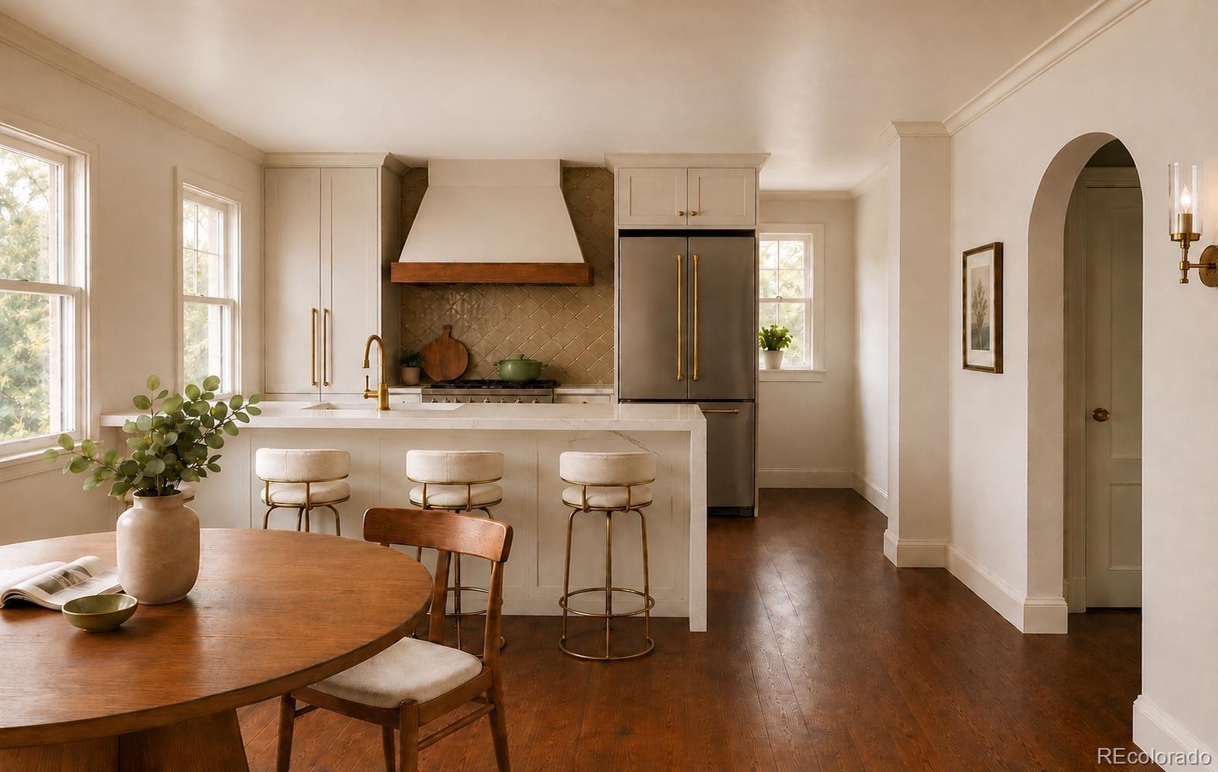
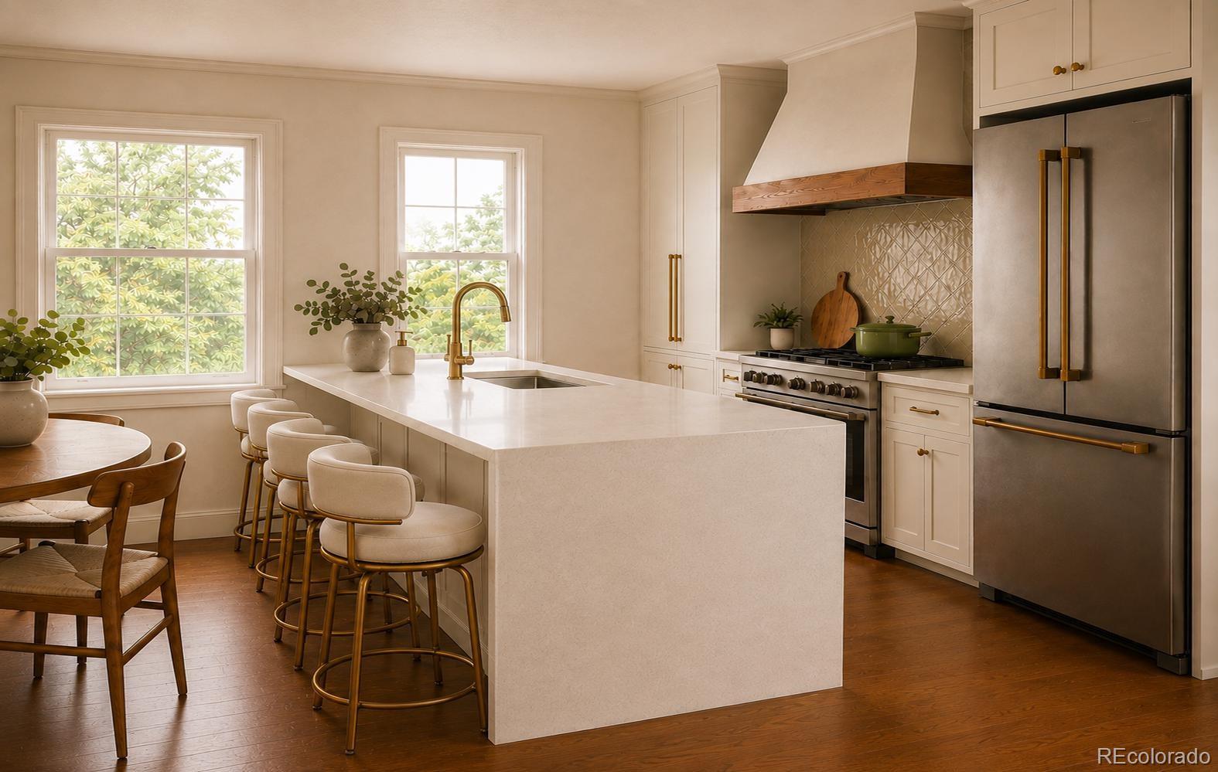
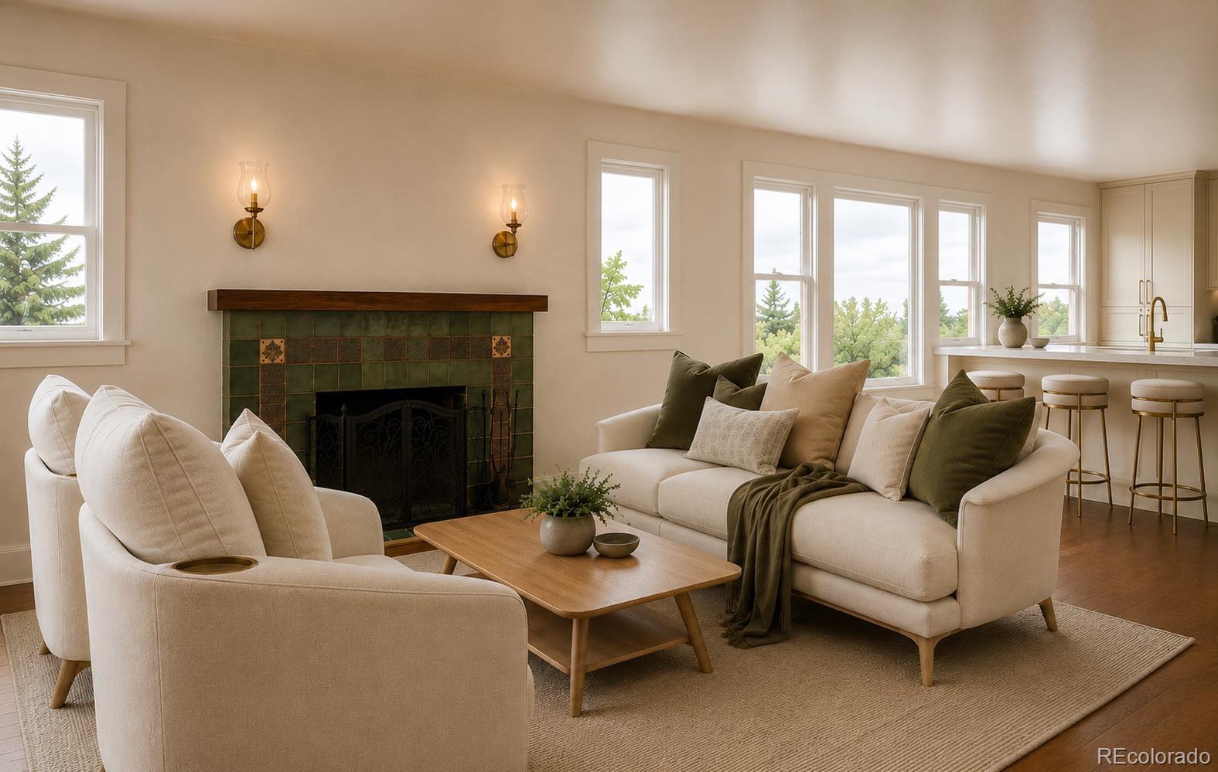
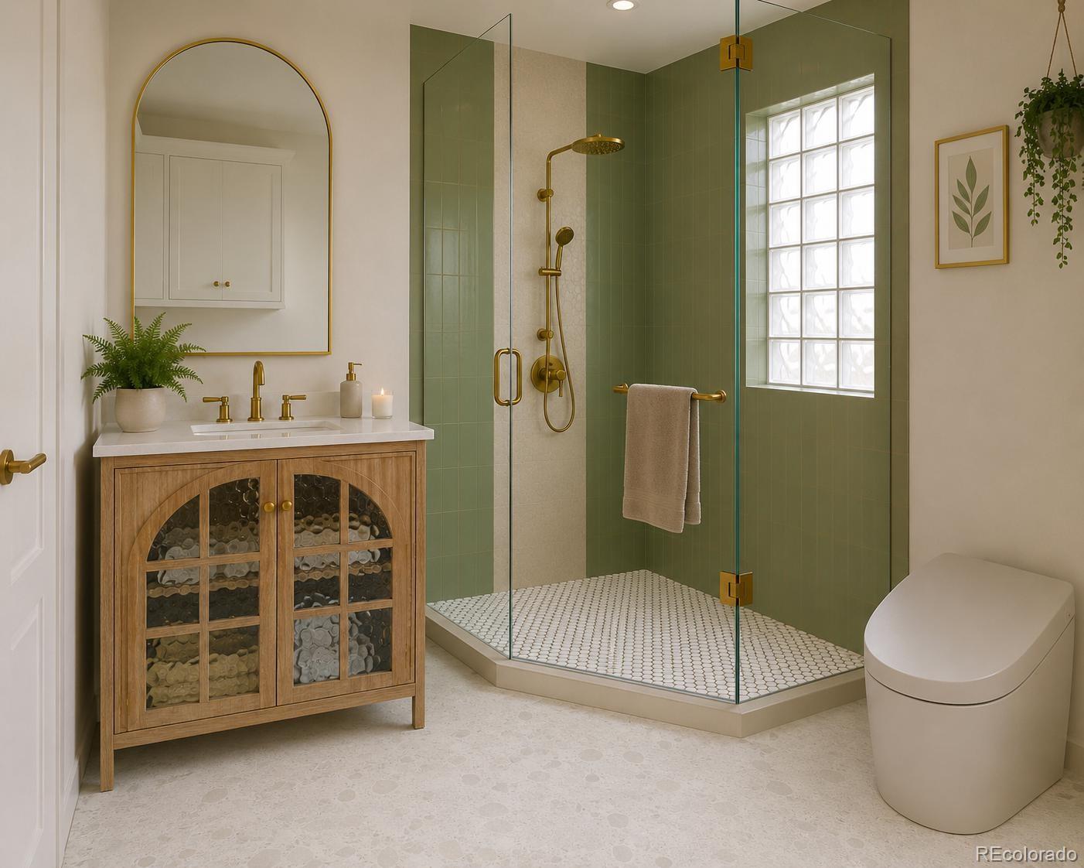
Some homes are renovated. Others are reimagined. Welcome to 4925 Wyandot. This classic Denver bungalow has been thoughtfully transformed for the way people live today without erasing what made it special. Original hardwoods, exposed brick and historic charm remain, now paired with warm natural materials, elevated finishes and modern functionality. At the heart of the home is an open kitchen and dining space designed for actually living in. Warm off-white cabinetry, quartz countertops, handmade-look sage tile, champagne bronze finishes and exposed brick give the kitchen personality without trying too hard. Refinished hardwoods carry into the living room, where the original fireplace remains the focal point. Downstairs feels like a true extension of the home, with an open living area, kitchenette, bedroom, full bath and flexible bonus space. Use it for guests, an office, entertaining or multi-generational living, with intriguing potential for a lock-off basement, Airbnb, short-term or mid-term rental setup. Then there's the backyard. A covered entertaining area with cedar detailing, serving bar, paver patio, fresh landscaping and additional off-street parking creates a space made for summer dinners, game days and Colorado evenings outside. Just a block and a half from Zuni Park, with Sunnyside, Tennyson, the Highlands and downtown Denver minutes away, the location completes the package. And the transformation goes deeper than what you'll see. Major improvements to HVAC, electrical, plumbing, windows, gutters and more mean this wasn't simply an old house made prettier. It was thoughtfully prepared for its next chapter. Old Denver character. Modern functionality. A backyard you'll actually use. And a home that feels nothing like a cookie-cutter flip. *Professional photography coming soon. Showings begin 9/25*

Save
Ask
Tour
Hide
Share
Listing Snapshot
Price 
$629,999
Days On Site 
2 Days
Bedrooms 
3
Inside Area (SqFt) 
1,860 sqft
Total Baths 
2
Full Baths 
1
Partial Baths 
1
Lot Size 
0.14 Acres
Year Built 
1931
MLS® Number 
7183560
Status 
Coming Soon
Property Tax 
$3,020
HOA/Condo/Coop Fees 
N/A
Sq Ft Source 
Public Records
Friends & Family
Recent Activity
yesterdayListing updated with changes from the MLS®
2 days agoListing first seen on site
General Features
Acres 
0.14
Garage 
Yes
Garage Spaces 
1
Home Warranty 
Yes
Levels 
One
Parking 
Gravel
Parking Spaces 
2
Property Condition 
Updated/Remodeled
Property Sub Type 
Single Family Residence
Sewer 
Public Sewer
SqFt Above 
955
SqFt Below 
905
SqFt Total 
1910
Style 
Bungalow
Zoning 
E-SU-DX
Interior Features
Appliances 
Bar FridgeDishwasherDisposalMicrowaveOvenRangeRange HoodRefrigeratorWine Cooler
Basement 
DaylightFinishedFull
Cooling 
Central Air
Fireplace 
Yes
Fireplace Features 
BasementFamily RoomWood Burning
Fireplaces 
2
Flooring 
Wood
Furnished 
Unfurnished
Heating 
Forced Air
Main Level Bedrooms 
2
Bathroom Full 
Dimensions - 7 x 9Level - BasementDescription - Full bathroom in the basement
Bathroom Three Quarter 
Dimensions - 7 x 7Level - MainDescription - Entrance from master bedroom and the main hallway
Bedroom 
Dimensions - 12 x 10Level - MainDescription - Master bedroom with on suite access
Den 
Dimensions - 10 x 18Level - BasementDescription - Basement living space
Dining Room 
Dimensions - 13 x 8Level - Main
Kitchen 
Dimensions - 9 x 10Level - BasementDescription - Basement kitchenette
Living Room 
Dimensions - 13 x 13Level - Main
Save
Ask
Tour
Hide
Share
Exterior Features
Construction Details 
BrickStucco
Exterior 
BarbecueFire PitPrivate YardRain Gutters
Fencing 
FencedFull
Lot Features 
LevelSprinklers In Rear
Patio And Porch 
CoveredDeckPatio
Roof 
Composition
Community Features
School District 
Denver 1
Financing Terms Available 
CashConventionalFHAVA Loan
Schools
School District
Denver 1
Elementary School
Beach Court
Middle School
Skinner
High School
North
Listing courtesy of REDT LLC [email protected]


The content relating to real estate for sale in this Web site comes in part from the Internet Data eXchange ("IDX") program of METROLIST, INC., DBA RECOLORADO real estate listings held by brokers other than REDT LLC are marked with the IDX Logo. This information is being provided for the consumers' personal, non-commercial use and may not be used for any other purpose. All information subject to change and should be independently verified.

Neighborhood & Commute
Source: Walkscore
Save
Ask
Tour
Hide
Share