Save
Ask
Tour
Hide
Share
$329,900
2 Days On Site

3395 S Pontiac Street
Denver, CO 80224

For Sale|Condominium|Active
2
Beds
2
Total Baths
1
Full Bath
1
Partial Bath
1,622
SqFt
$203
/SqFt
1973
Built
Subdivision:
Three Fountains Condo Flg 07 Bldg 41
County:
Denver
Call Now: 425-221-0712
Is this the listing for you? We can help make it yours.
425-221-0712
3395 S Pontiac Street3395 S Pontiac Street3395 S Pontiac Street3395 S Pontiac Street
Save
Ask
Tour
Hide
Share

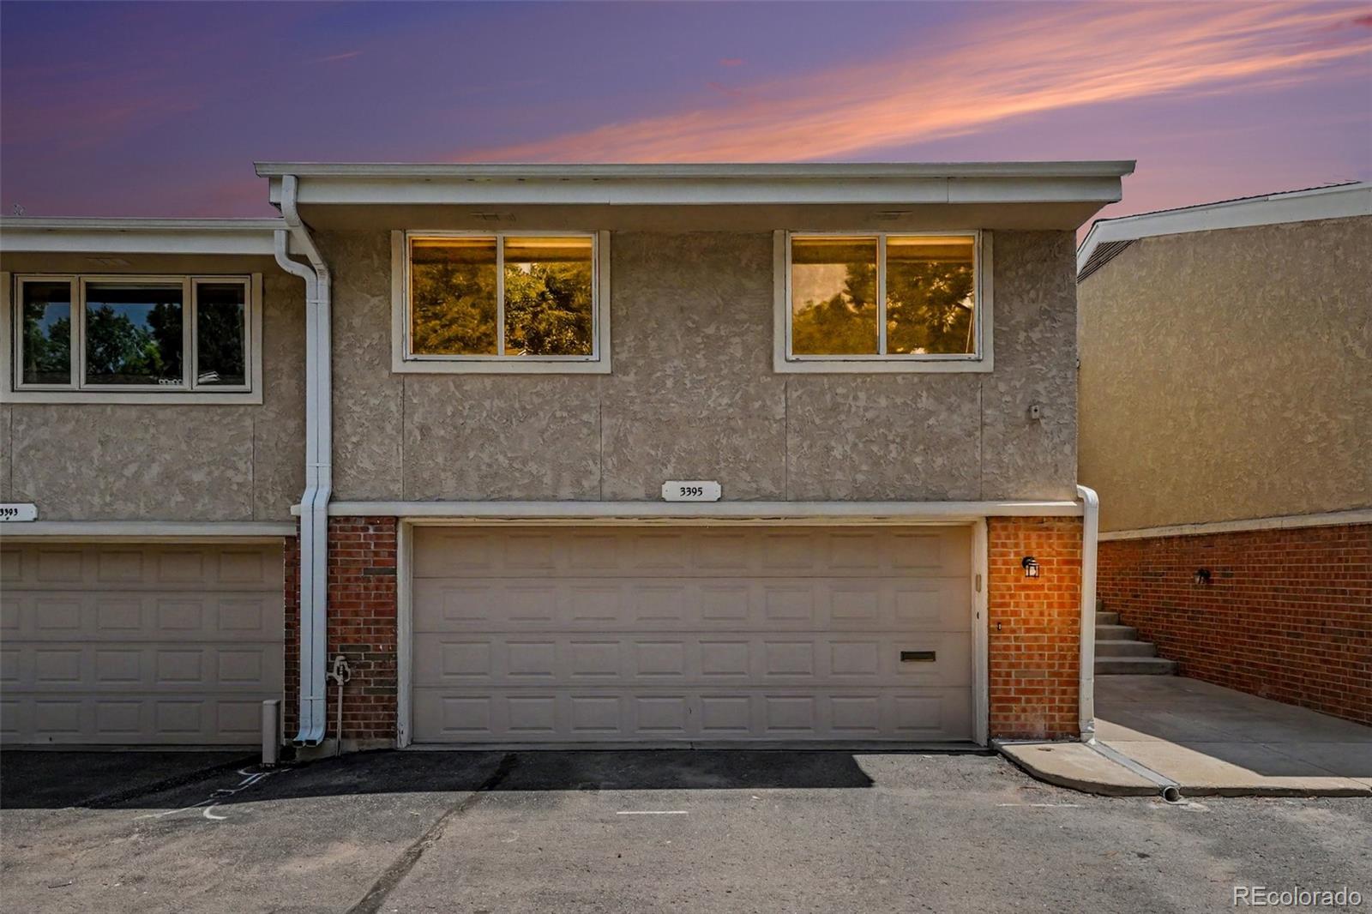
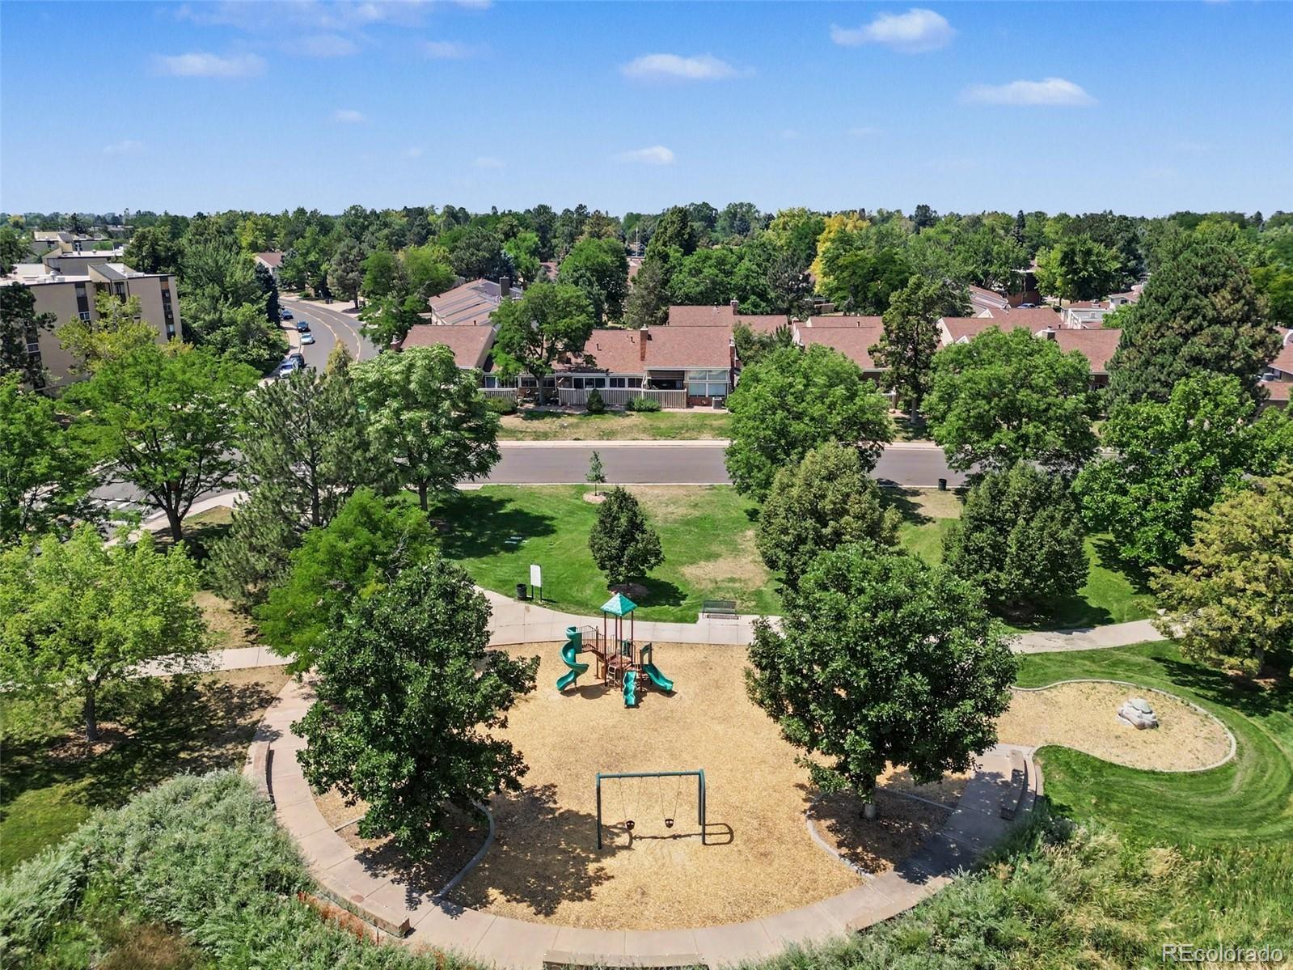
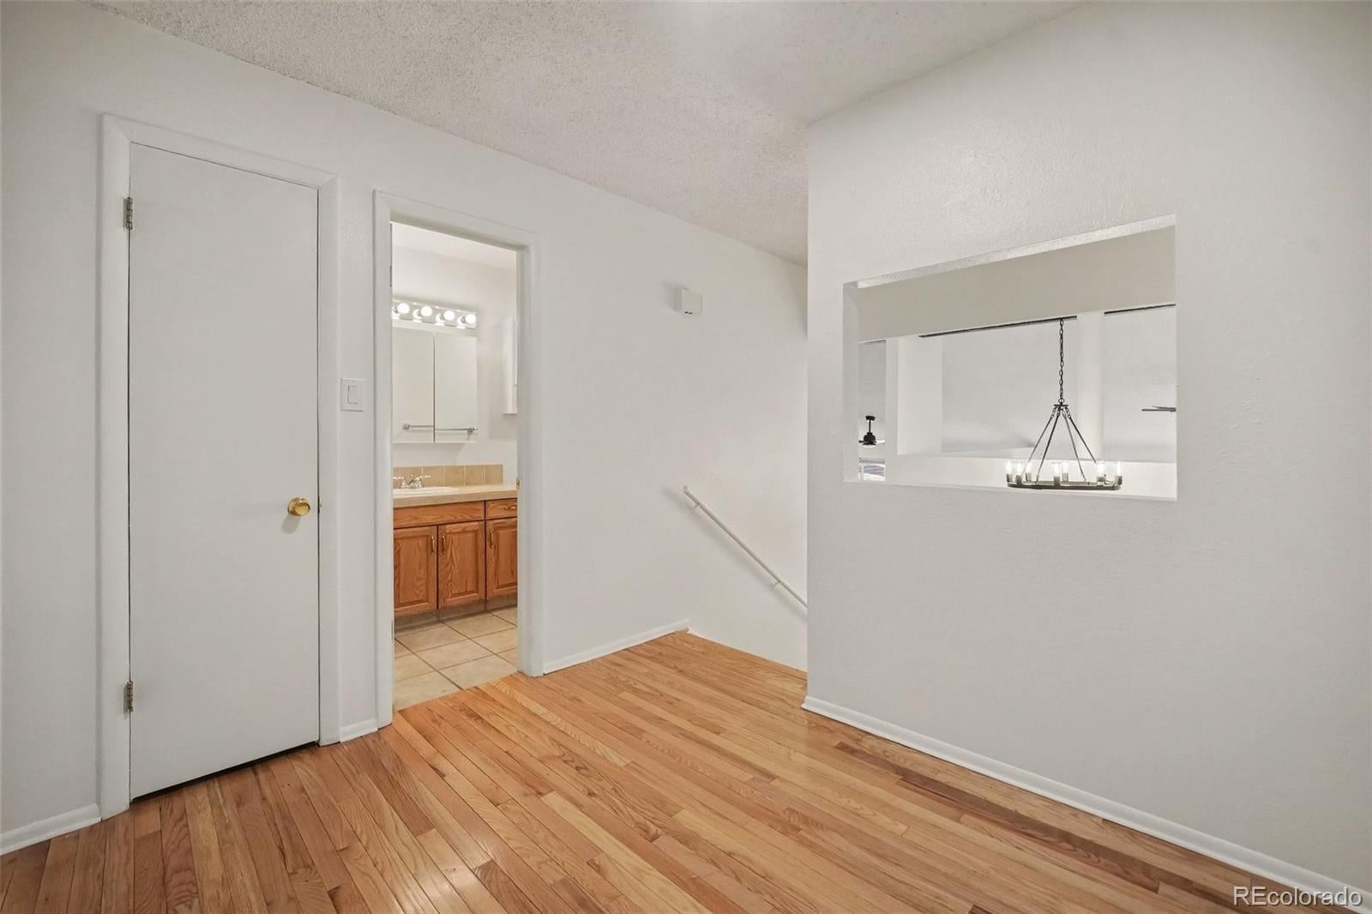
Spacious Three Fountains Townhome Priced to Sell – Steps to Hutchinson Park & the Highline Canal Trail. 2-Bed, 2-Bath offering 1,622 Finished Square Feet plus a rare 2-Car Oversized Attached Garage & Private Fenced Backyard Patio. Vaulted Ceilings, a Floor-to-Ceiling Brick Fireplace, and Gleaming Hardwood Floors define the sun-filled main level. The Updated Kitchen features White Cabinetry, Granite Slab Counters, Butcher-Block Island and Tile Backsplash. Upstairs, the Primary Suite offers a private En-Suite Bath and Walk-In Closet. The second bedroom includes a 3/4 Bath with a Glass Walk-In Shower, plus a Dedicated Laundry Room w/ Tile Flooring. A Private Fenced HOA maintained Patio completes the outdoor space. Three Fountains HOA covers water, sewer, trash, snow removal, grounds and structure maintenance, capital reserves, and insurance — plus access to a Lap Pool, Round Pool, Clubhouse, and Fitness Center. Location is unbeatable: with easy access to Restaurants & Shopping at Cherry Creek and DTC, & Downtown Denver.

Save
Ask
Tour
Hide
Share
Listing Snapshot
Price 
$329,900
Days On Site 
2 Days
Bedrooms 
2
Inside Area (SqFt) 
1,622 sqft
Total Baths 
2
Full Baths 
1
Partial Baths 
1
Lot Size 
N/A
Year Built 
1973
MLS® Number 
7181796
Status 
Active
Property Tax 
$2,280
HOA/Condo/Coop Fees 
$600 monthly
Sq Ft Source 
Public Records
Friends & Family
Recent Activity
2 days agoListing updated with changes from the MLS®
2 days agoListing first seen on site
General Features
Attached Garage 
Yes
Direction Faces 
West
Foundation 
Slab
Garage 
Yes
Garage Spaces 
2
Levels 
Multi/Split
Parking 
ConcreteOversizedAttached
Parking Spaces 
2
Property Sub Type 
Condominium
Security 
Carbon Monoxide Detector(s)Smoke Detector(s)
Sewer 
Public Sewer
SqFt Above 
1622
SqFt Total 
1622
Utilities 
Cable AvailableElectricity ConnectedNatural Gas AvailablePhone Available
Water Source 
Public
Zoning 
R-2
Interior Features
Appliances 
OvenDishwasherDisposalDryerGas Water HeaterMicrowaveRangeRefrigeratorSelf Cleaning OvenWasher
Cooling 
Ceiling Fan(s)Central Air
Fireplace 
Yes
Fireplace Features 
Gas LogLiving Room
Fireplaces 
1
Flooring 
TileWood
Furnished 
Unfurnished
Heating 
Forced AirNatural Gas
Interior 
Ceiling Fan(s)Eat-in KitchenGranite CountersKitchen IslandVaulted Ceiling(s)Walk-In Closet(s)
Laundry Features 
In Unit
Window Features 
Double Pane Windows
Bathroom Full 
Level - UpperDescription - Tile Flooring, Tile Countertops
Bathroom Three Quarter 
Level - UpperDescription - Tile Flooring, Tile Countertops, Tile Walk-In Shower
Bedroom 
Dimensions - 13 x 10Level - UpperDescription - Wood Flooring, Ceiling Fan
Bonus Room 
Dimensions - 6 x 4Level - Lower
Kitchen 
Dimensions - 16 x 14Level - MainDescription - Wood Flooring, Granite Countertops, Butcher Block Island, Ceiling Fan
Laundry 
Dimensions - 13 x 8Level - LowerDescription - Marble Tile Flooring, Washer & Dryer
Living Room 
Dimensions - 21 x 12Level - MainDescription - Wood Flooring, Brick Gas Fireplace, Ceiling Fan
Utility Room 
Dimensions - 4 x 3Level - Lower
Save
Ask
Tour
Hide
Share
Exterior Features
Construction Details 
BrickStucco
Exterior 
Private YardRain Gutters
Fencing 
FencedFull
Patio And Porch 
Patio
Roof 
Composition
Windows/Doors 
Double Pane Windows
Community Features
Association Amenities 
ClubhouseFitness CenterPool
Association Dues 
600
Building Access 
Stairs
Financing Terms Available 
CashConventional
HOA Fee Frequency 
Monthly
Roads 
Paved
School District 
Denver 1
Schools
School District
Denver 1
Elementary School
Holm
Middle School
Hamilton
High School
Thomas Jefferson
Listing courtesy of RE/MAX Professionals [email protected]


The content relating to real estate for sale in this Web site comes in part from the Internet Data eXchange ("IDX") program of METROLIST, INC., DBA RECOLORADO real estate listings held by brokers other than RE/MAX Professionals are marked with the IDX Logo. This information is being provided for the consumers' personal, non-commercial use and may not be used for any other purpose. All information subject to change and should be independently verified.

Neighborhood & Commute
Source: Walkscore
Save
Ask
Tour
Hide
Share