
The Flats at Villa Rossa4885 S Monaco Street 201Denver, CO 80237
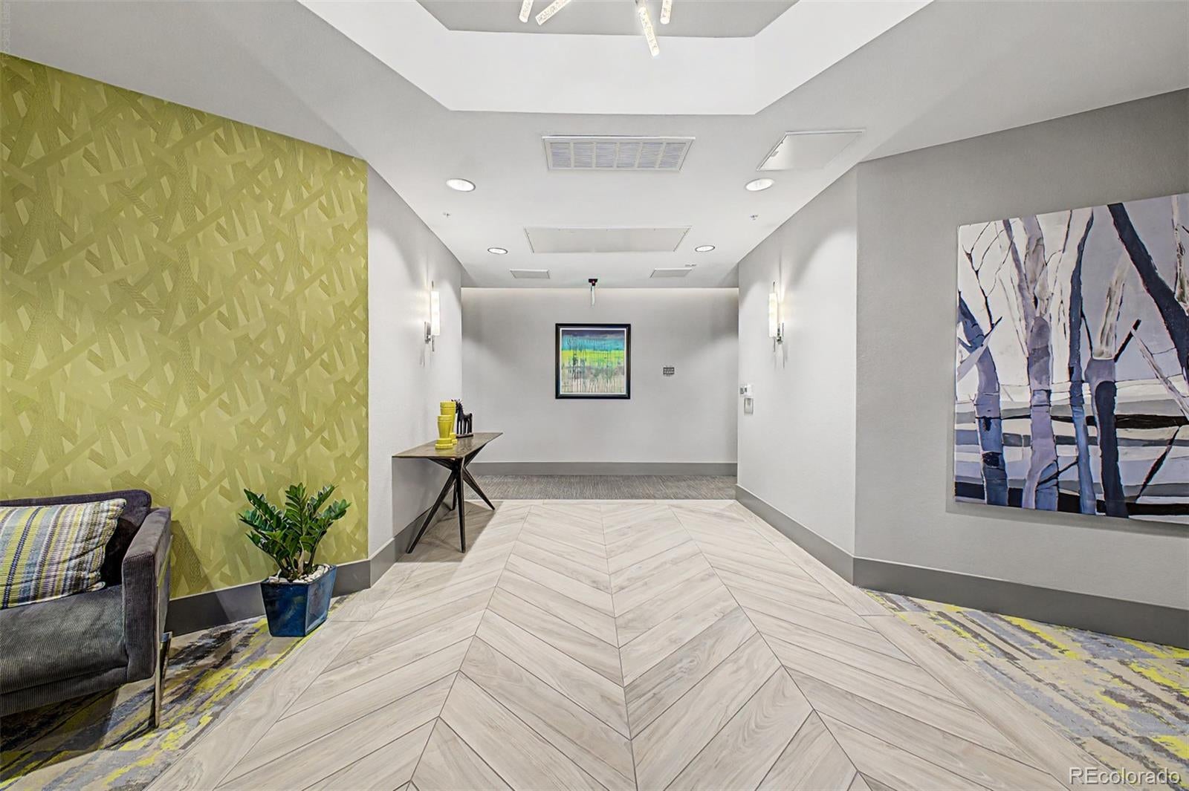
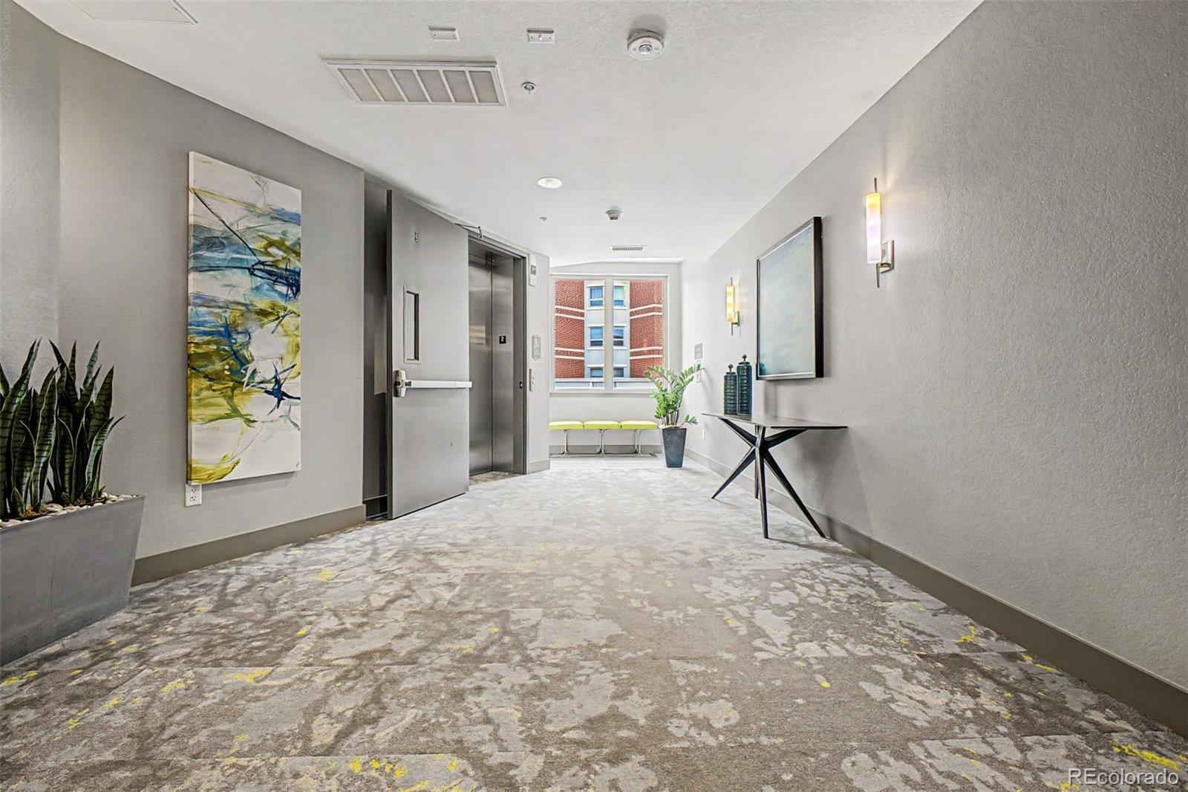
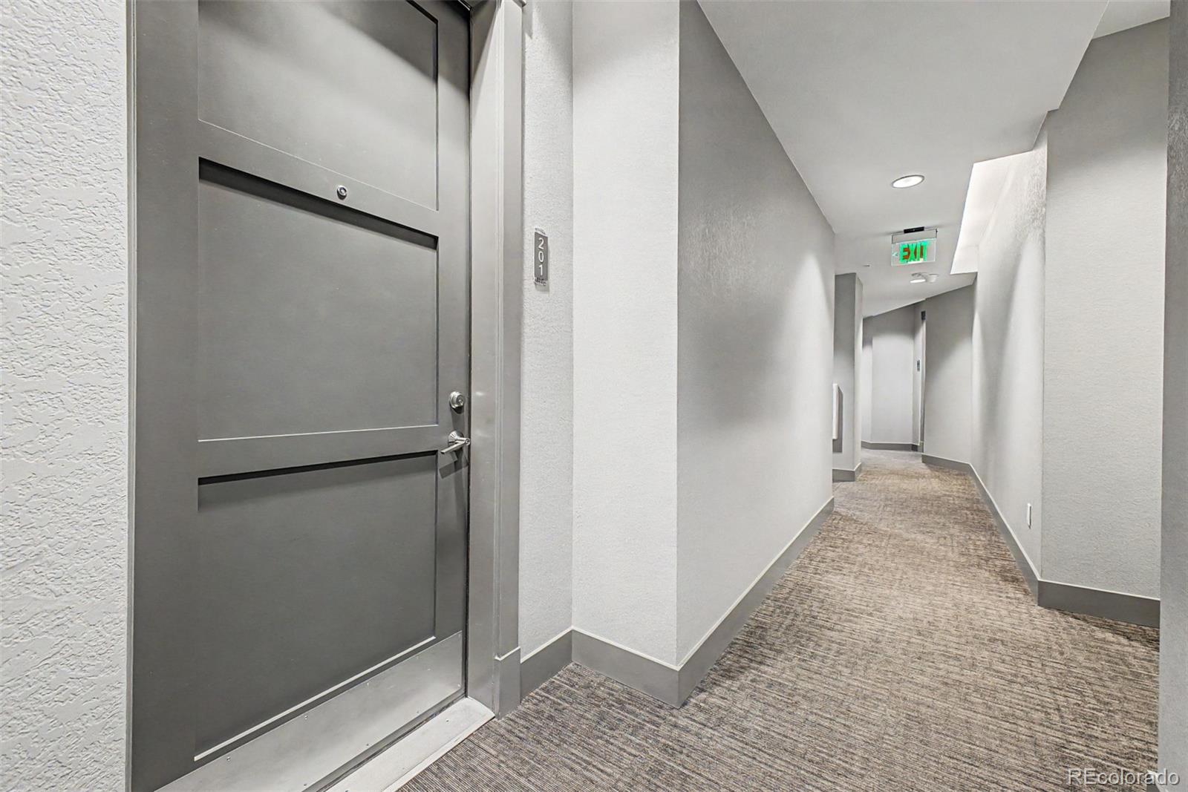
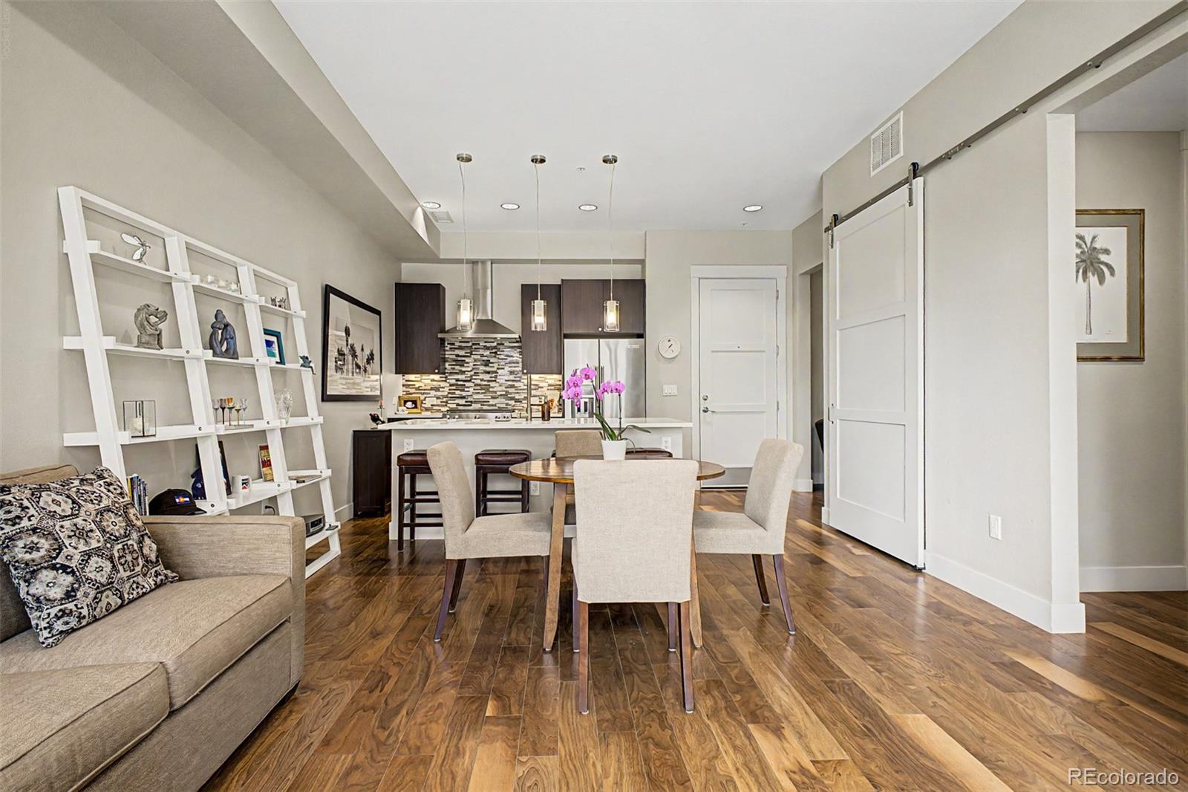
Welcome to effortless, low-maintenance living in the highly desirable Flats at VillaRosso, located in the heart of the Denver Tech Center area. This beautifully maintained second-floor condo offers 1 bedroom plus a versatile den, 1 bathroom, and thoughtfully designed living space filled with natural light and modern finishes. The open-concept floor plan features engineered hardwood flooring throughout the main living areas, neutral carpet in the bedroom, and a stylish kitchen complete with quartz countertops, stainless steel appliances, beautiful cabinetry, and a spacious center island that's perfect for entertaining or everyday dining. The flexible den provides the ideal space for a home office, workout area, or reading nook, while the bedroom offers a walk-in closet with room for organization. One of this home's standout features is the **covered second-floor patio**, a true extension of the living space. Whether you're enjoying your morning coffee, dining al fresco, entertaining friends, or simply relaxing with a book, this private outdoor retreat offers the perfect blend of comfort, privacy, and year-round enjoyment. Additional conveniences include an in-unit washer and dryer, dedicated storage unit, assigned underground parking, elevator access, and secure living. The HOA covers water, sewer, trash, snow removal, and exterior building maintenance, making this an ideal lock-and-leave home. Enjoy an unbeatable location just minutes from the Denver Tech Center, light rail, shopping, restaurants, parks, and major commuter routes. Walking distance to Belleview Station's vibrant restaurant scene, Sunday street market, very popular year around beer garden and social gathering spots! Whether you're a first-time homebuyer, busy professional, downsizer, this move-in-ready condo offers the perfect combination of style, comfort, convenience, and one of the best outdoor living spaces in the community.
| yesterday | Listing updated with changes from the MLS® | |
| yesterday | Listing first seen on site |

The content relating to real estate for sale in this Web site comes in part from the Internet Data eXchange ("IDX") program of METROLIST, INC., DBA RECOLORADO real estate listings held by brokers other than Compass - Denver are marked with the IDX Logo. This information is being provided for the consumers' personal, non-commercial use and may not be used for any other purpose. All information subject to change and should be independently verified.