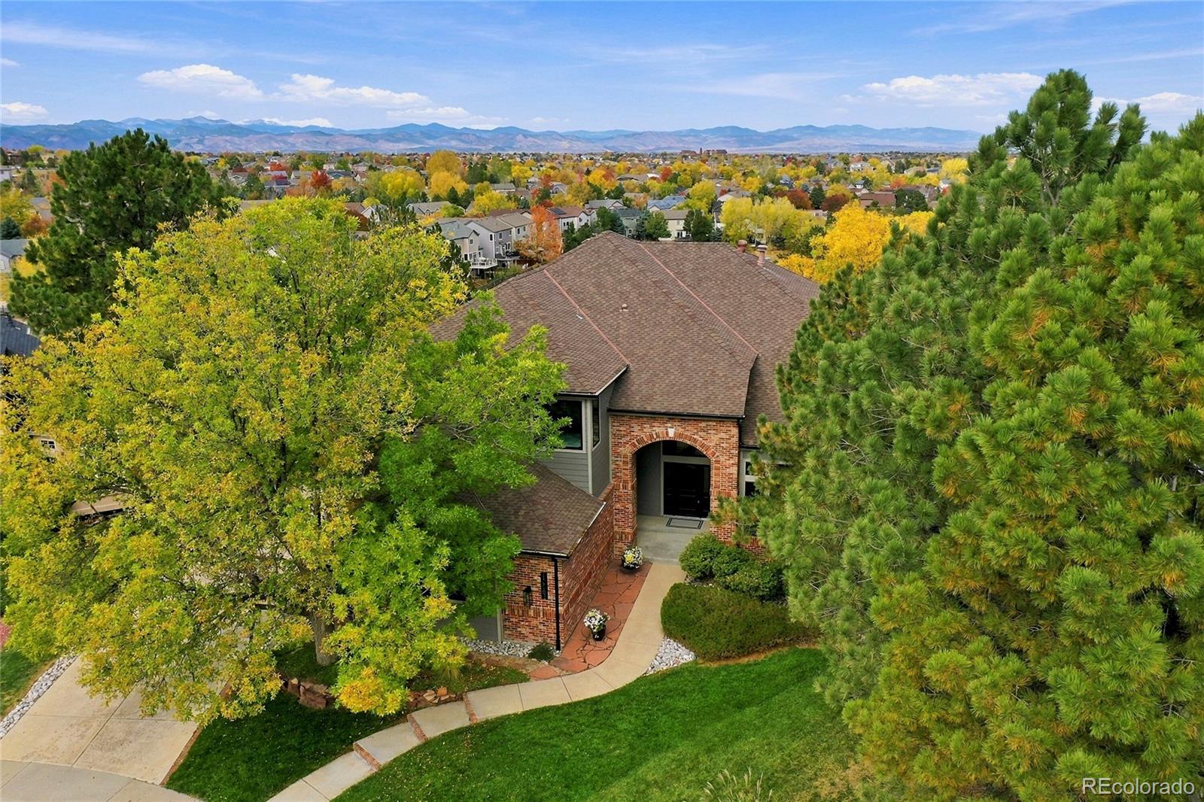
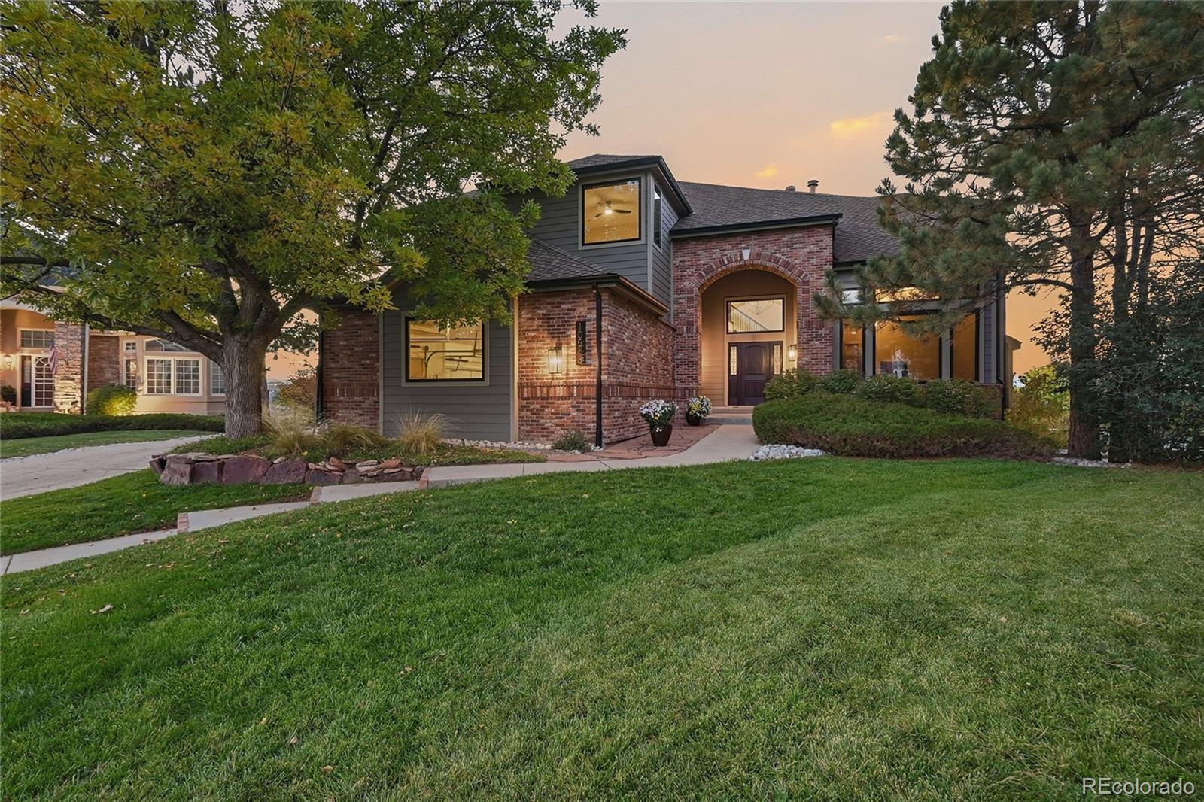
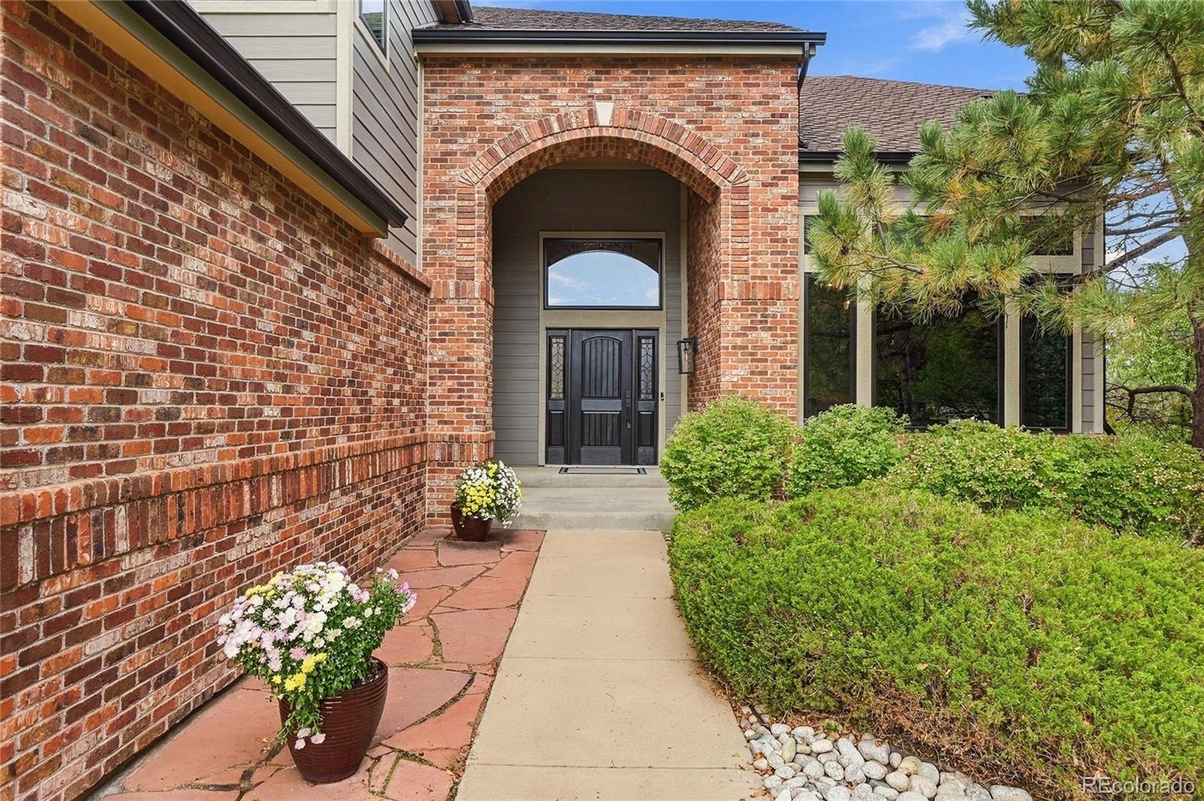
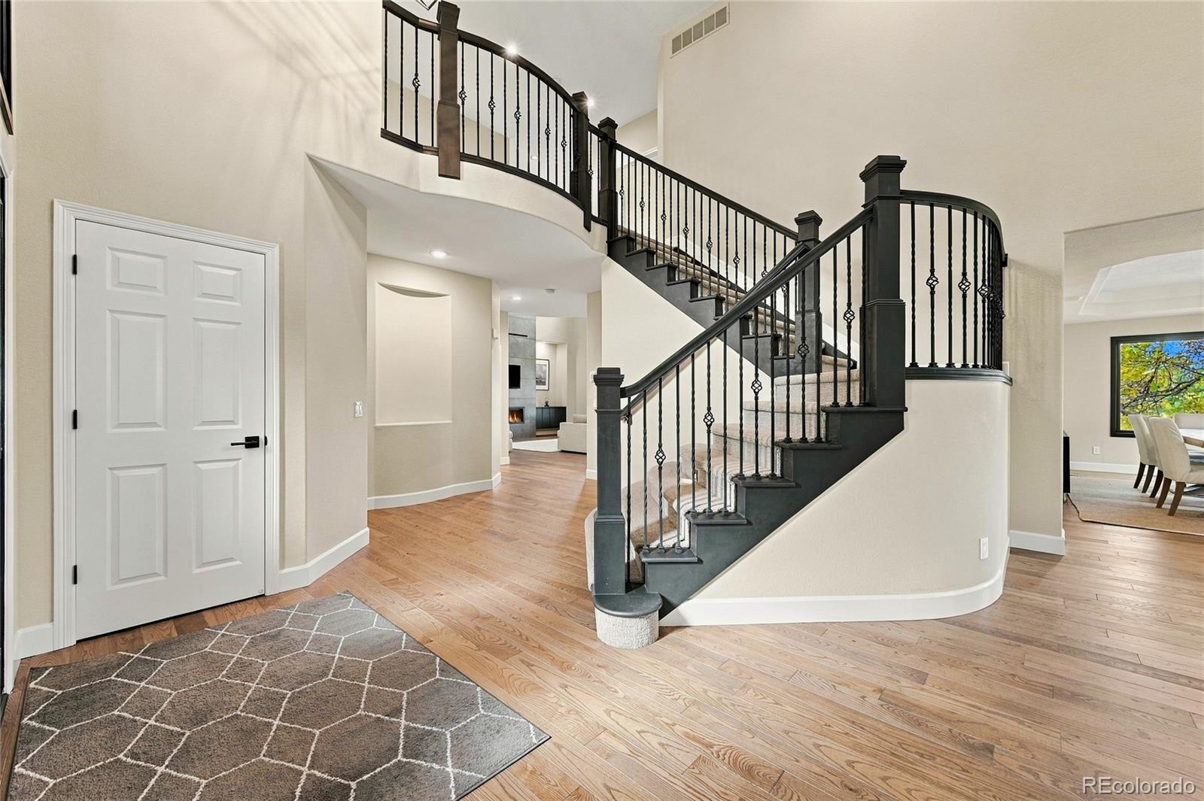
Spectacular mountain views, over $450,000 in upgrades, and exceptional attention to detail define this remarkable Colorado home. Tucked away on a quiet cul-de-sac, this home offers 5 bedrooms, 5 baths, an office, loft, and finished walkout basement, blending elegant design with everyday functionality. The stunning kitchen features custom white oak cabinetry, honed Taj Mahal quartzite, premium Thermador appliances, a custom steel hood, and an oversized island designed for multiple cooks and effortless entertaining. Solid ash hardwood floors, designer lighting, and motorized blinds elevate the interior. The vaulted primary suite offers a sitting area, gas fireplace, and breathtaking mountain views. The spa-inspired bath is a true oasis, featuring a deep soaking tub, luxurious oversized shower, dimensional tile, and Toto toilet with bidet. Custom California Closets complete the suite. The finished walkout basement includes a bedroom and bath, family room, exercise room, wine room, and storage. A sunroom extends the living space year-round. The huge laundry room offers exceptional space and convenience. Enjoy the large, flat backyard with raised garden beds and lower-level patio with heaters. Recent upgrades include two new HVAC systems with humidifiers, James Hardie siding, and Marvin windows. Side-load, extra-deep 3-car garage. Upstairs central vacuum. Adjacent to the neighborhood pool and playground, with a trail to Bluffs Regional Park just across the street, this home enjoys a desirable location near exceptional schools: Wildcat Mountain Elementary in the neighborhood and award-winning Rock Canyon High School and Rocky Heights Middle School close by.
Listing Snapshot
Inside Area (SqFt)
6,012 sqft
HOA/Condo/Coop Fees
$95.67 monthly
Sq Ft Source
Public Records
Recent Activity
| 2 weeks ago | | Listing updated with changes from the MLS |
| 2 weeks ago | | Listing first seen on site |
General Features
Direction Faces
Southeast
Property Condition
Updated/Remodeled
Property Sub Type
Single Family Residence
Security
Carbon Monoxide Detector(s)Security SystemSmoke Detector(s)
Utilities
Natural Gas AvailableCable AvailableNatural Gas Connected
Interior Features
Appliances
CooktopDishwasherDisposalMicrowaveOvenRefrigerator
Basement
DaylightExterior EntryFinishedFullInterior EntrySump PumpWalk-Out Access
Cooling
Ceiling Fan(s)Central Air
Fireplace Features
Master BedroomGasGas LogGreat RoomLiving Room
Heating
Forced AirNatural Gas
Interior
Breakfast BarBuilt-in FeaturesCeiling Fan(s)Central VacuumEat-in KitchenEntrance FoyerHigh CeilingsHigh Speed InternetKitchen IslandOpen FloorplanPantrySound SystemStone CountersVaulted Ceiling(s)Walk-In Closet(s)
Laundry Features
SinkIn Unit
Window Features
Bay Window(s)Double Pane WindowsSkylight(s)Window Coverings
Bathroom Full
Level - UpperDescription - Your private spa, every detail attended to
Bathroom Half
Level - Main
Bathroom Three Quarter
Level - Basement
Bedroom
Dimensions - 17.04 x 25.1Level - UpperDescription - Amazing primary suite...a true oasis with killer views
Bonus Room
Dimensions - 20.07 x 14.08Level - Basement
Dining Room
Dimensions - 13.03 x 18.11Level - MainDescription - Spacious for those special family moments
Exercise Room
Dimensions - 9.01 x 5.09Level - Basement
Family Room
Dimensions - 28.08 x 12.11Level - Basement
Great Room
Dimensions - 24.02 x 18.09Level - MainDescription - Open to kitchen...room for everyone!
Kitchen
Dimensions - 14.1 x 10.11Level - MainDescription - This kitchen is a chef's delight (or 2 chefs!)
Laundry
Level - MainDescription - Huge laundry room/perfect mud room space
Living Room
Dimensions - 16 x 10.09Level - MainDescription - A quiet corner to unwind
Loft
Level - UpperDescription - Generous size loft
Office
Level - MainDescription - Private office off entry
Sun Room
Dimensions - 20.1 x 12.02Level - MainDescription - Extends your living space year round
Wine Cellar
Level - Basement
Exterior Features
Construction Details
BrickCement SidingFrame
Exterior
GardenLightingPrivate YardRain Gutters
Lot Features
Cul-De-SacLandscapedSprinklers In FrontSprinklers In Rear
Patio And Porch
CoveredFront PorchPatio
Waterview
CityMountain(s)
Windows/Doors
Bay Window(s)Double Pane WindowsSkylight(s)Window Coverings
Community Features
Association Amenities
ClubhouseParkPlaygroundPoolSpa/Hot TubTrail(s)
Association Fee Frequency
Quarterly
School District
Douglas RE-1
Financing Terms Available
CashConventionalFHAVA Loan
Schools
School DistrictDouglas RE-1
Elementary SchoolWildcat Mountain
Middle SchoolRocky Heights
Listing courtesy of Keller Williams DTC
[email protected]

The content relating to real estate for sale in this Web site comes in part from the Internet Data eXchange ("IDX") program of METROLIST, INC., DBA RECOLORADO real estate listings held by brokers other than Keller Williams DTC are marked with the IDX Logo. This information is being provided for the consumers' personal, non-commercial use and may not be used for any other purpose. All information subject to change and should be independently verified.
Source: Walkscore