
841 Emerson St Condos841 N Emerson Street 3Denver, CO 80218
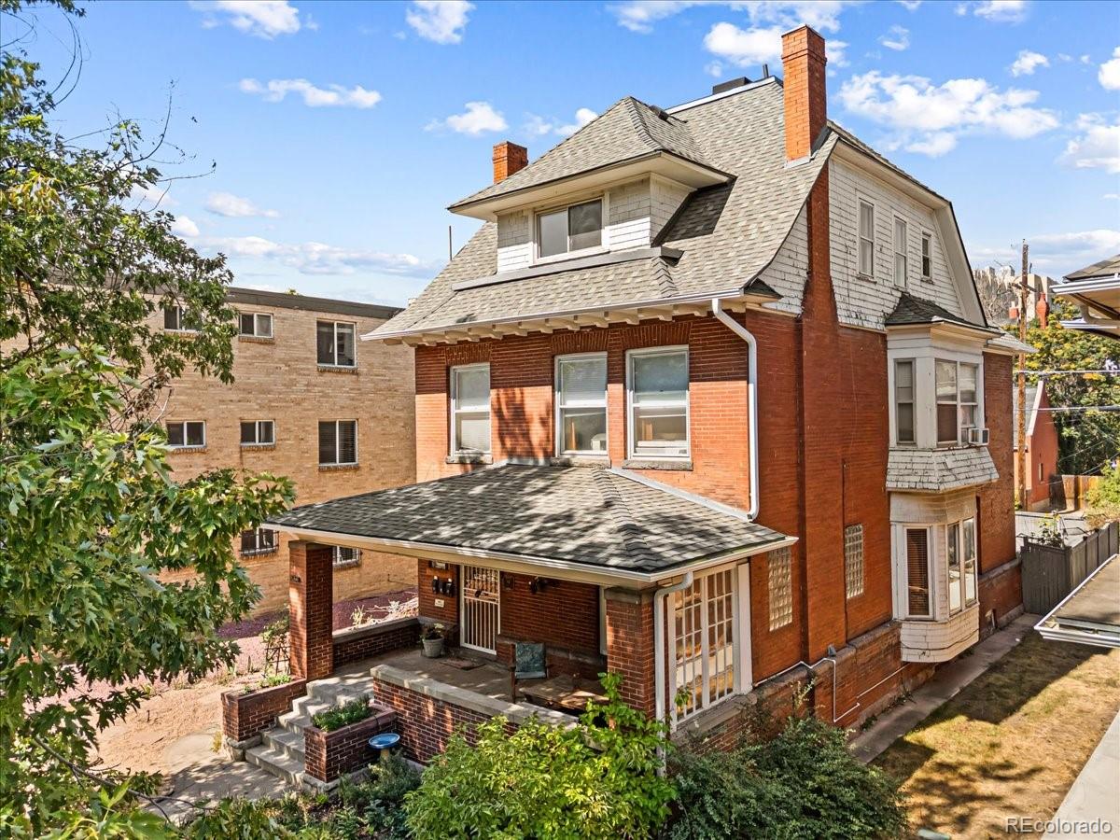
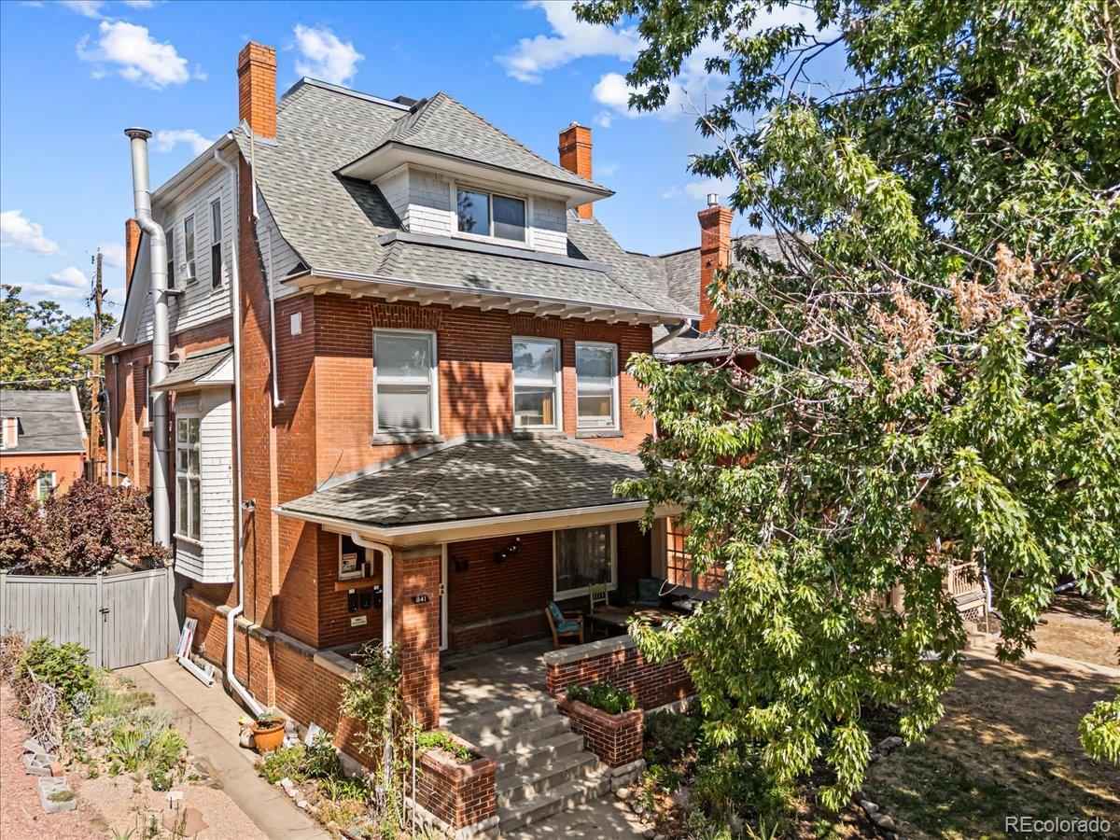
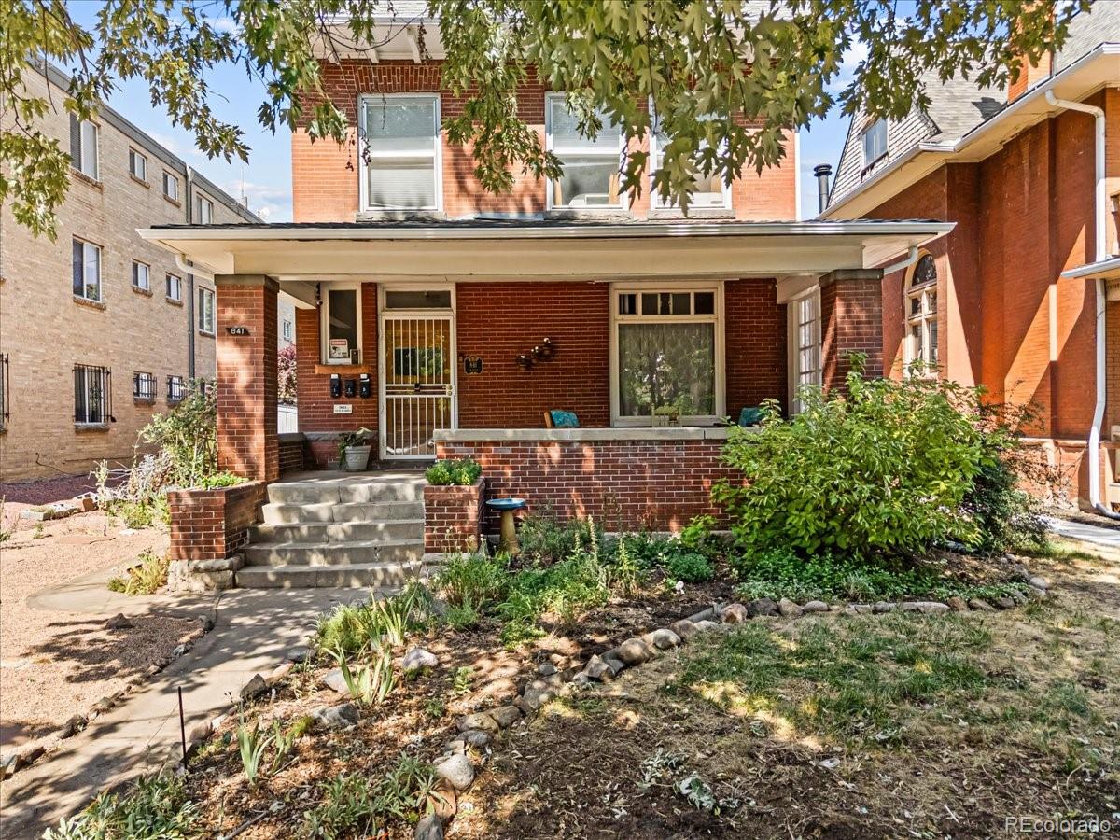
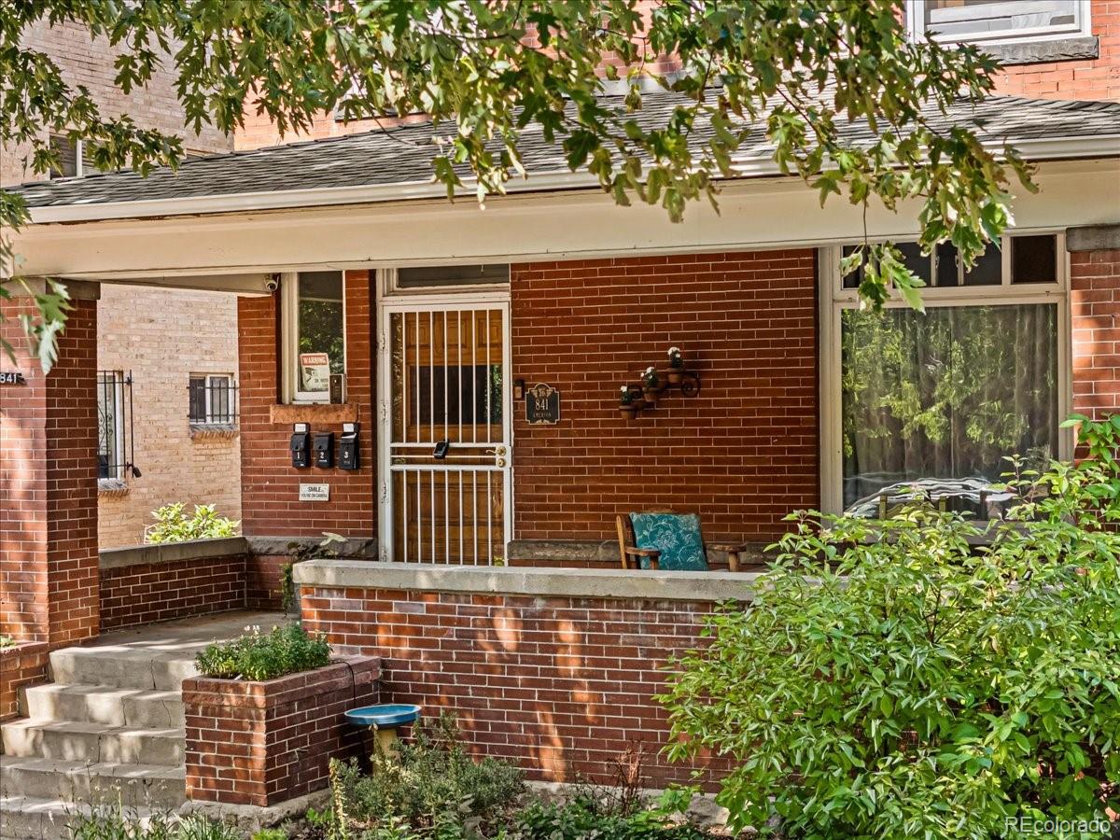
Penthouse Living with two full bedrooms at The Finest Value!! This fantastic location, w/ a 93! Walk Score, is about as good as it gets! Nearby to three grocery stores, including a Trader Joe’s; seven coffee shops; more than 50 restaurants / hang-outs. And, Cheesman Park & Governor’s Park are each close. This architecture is stunning. It’s a stately mansion with tons of historic charm, now divided into three condos. The neighbors are wonderful. The location is quiet for City-living. In Denver, finding a two-bedroom place to call your own that has location/location/location +loads of charm & great character sub-$500k is a bit of a challenge. Finding it sub-$400k is uncommon. And, discovering one sub-$300k is almost unheard of. But, you just nailed it! There is a wonderful front porch area where you can appreciate the wonderful neighborhood. There is also an amazing shared back yard. The privacy & natural light (with windows on all four sides) is fantastic. There is an exclusive parking space and a nice storage room & free laundry in the basement. This is not luxury living at its absolute finest, BUT, until you have $1.8 million to throw-down, this may seem like a brilliant way to have a place that you’ll feel happy & comfortable to come home to - AND - a place where you’ll be proud to host a garden party for 12 or a dinner party for 8. Yes, the third floor without an elevator does mean that you'll have strong knees. It also means that the HOA saves massive $$$ with no elevator maintenance expense. When you’re on the top floor you won’t hear an upstairs neighbor wearing clogs to the bathroom. These dues @ $333/month, INCLUDING HEAT, is a great rate compared to an average of $514/month for other two-bedroom similar-era condos nearby that also include heat (survey of current/recent similar era units on MLS). And many in newer buildings with elevators are averaging $725-ish/month when heat is included. Over time, that's a GIGANTIC difference.
| yesterday | Listing updated with changes from the MLS® | |
| 3 days ago | Listing first seen on site |

The content relating to real estate for sale in this Web site comes in part from the Internet Data eXchange ("IDX") program of METROLIST, INC., DBA RECOLORADO real estate listings held by brokers other than RE/MAX Professionals are marked with the IDX Logo. This information is being provided for the consumers' personal, non-commercial use and may not be used for any other purpose. All information subject to change and should be independently verified.