
2450 N Ogden StreetDenver, CO 80205
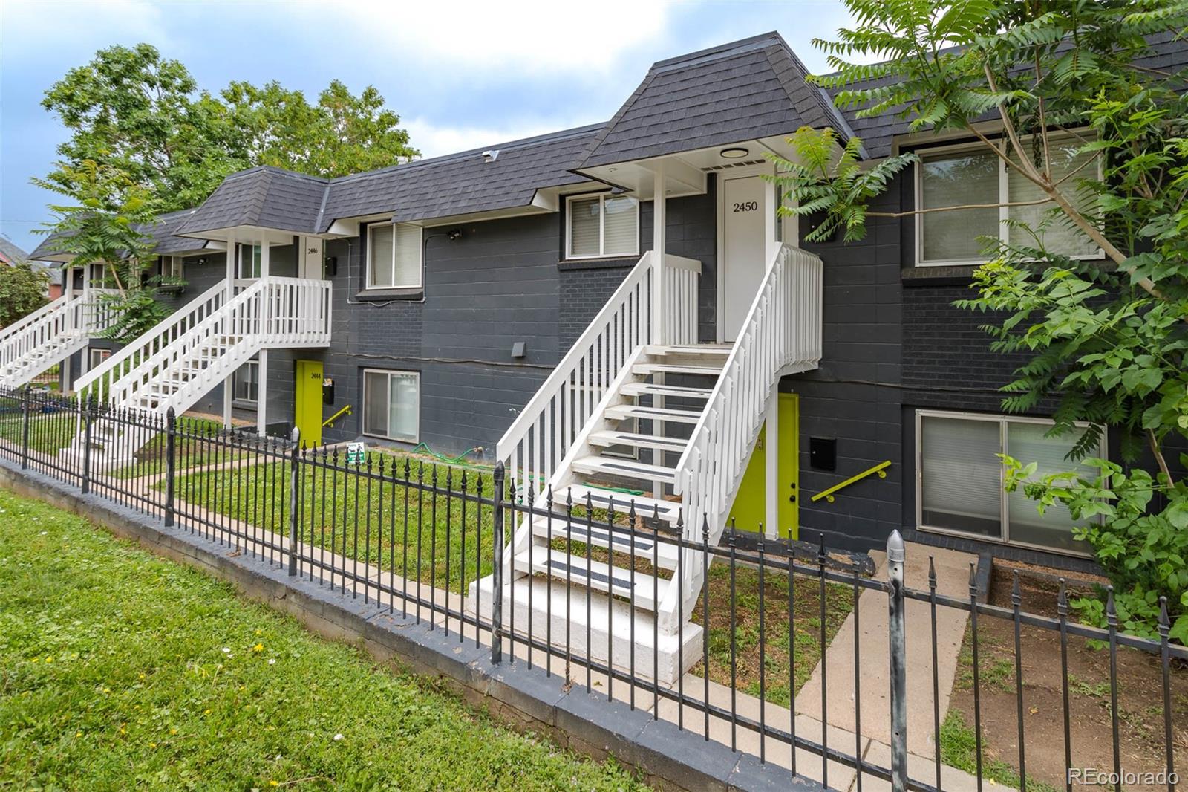
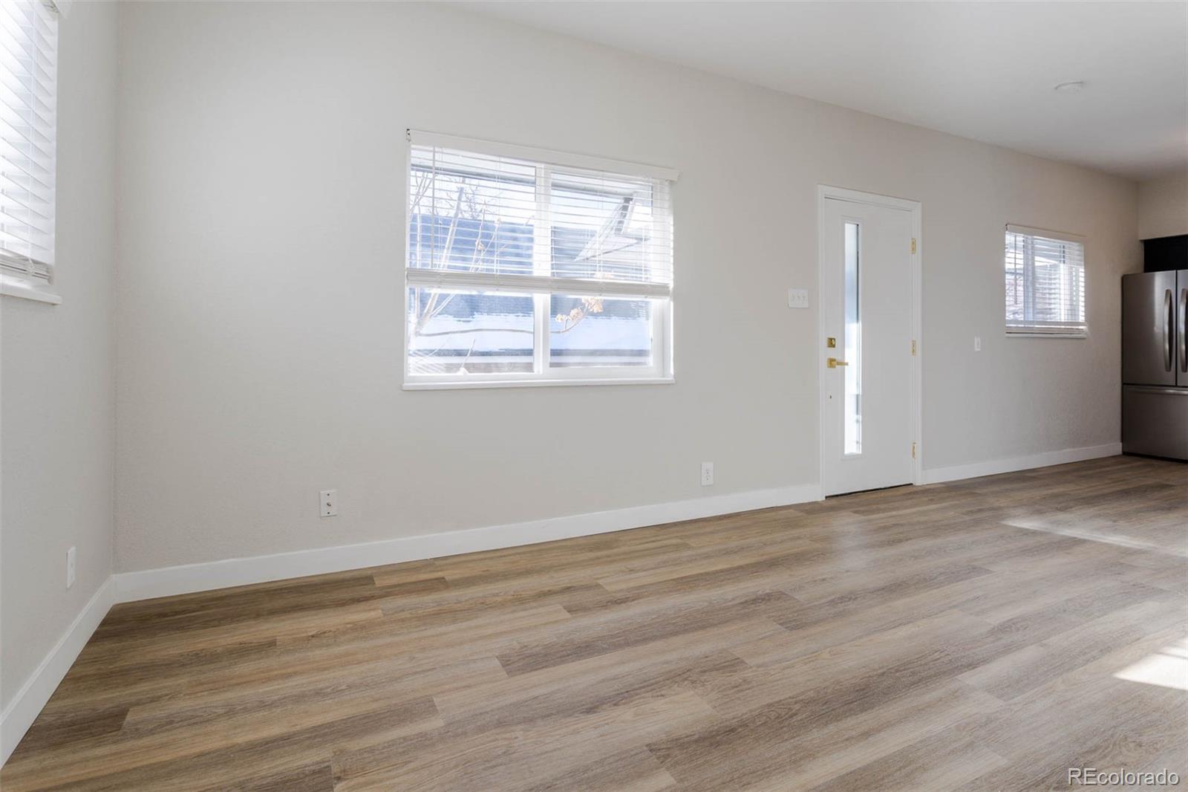
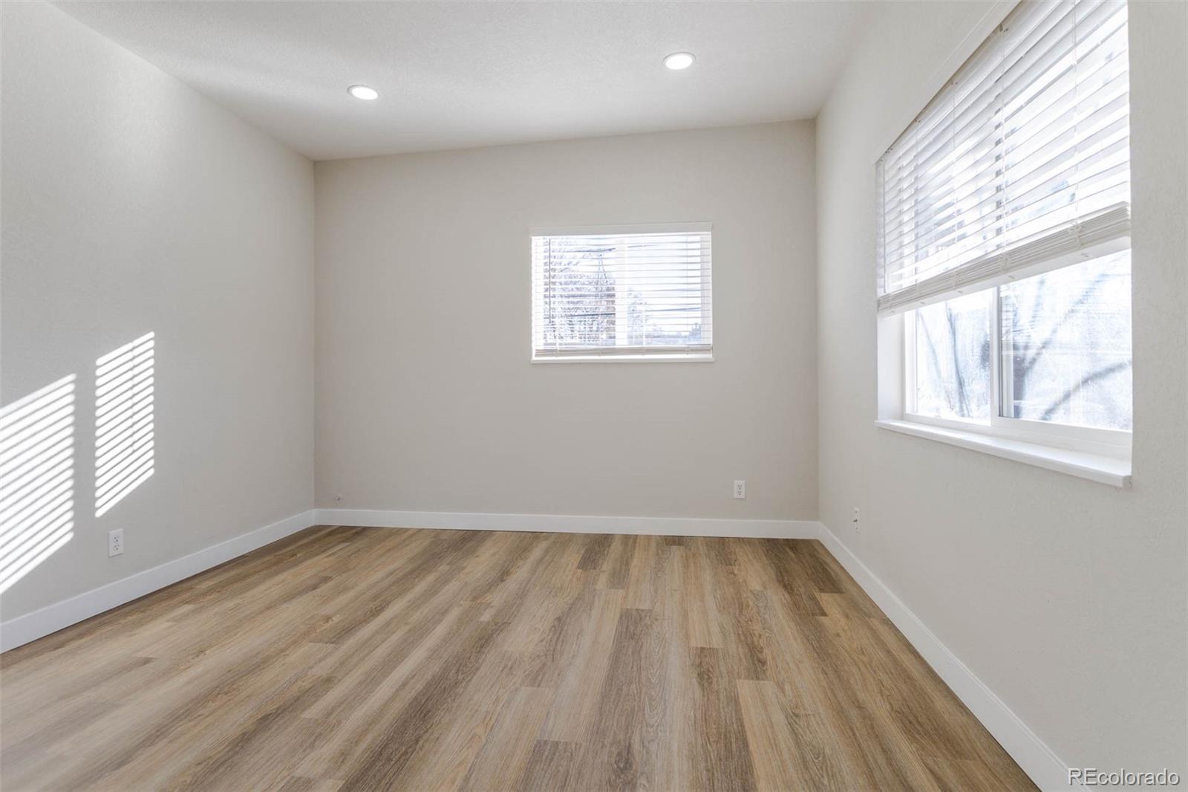
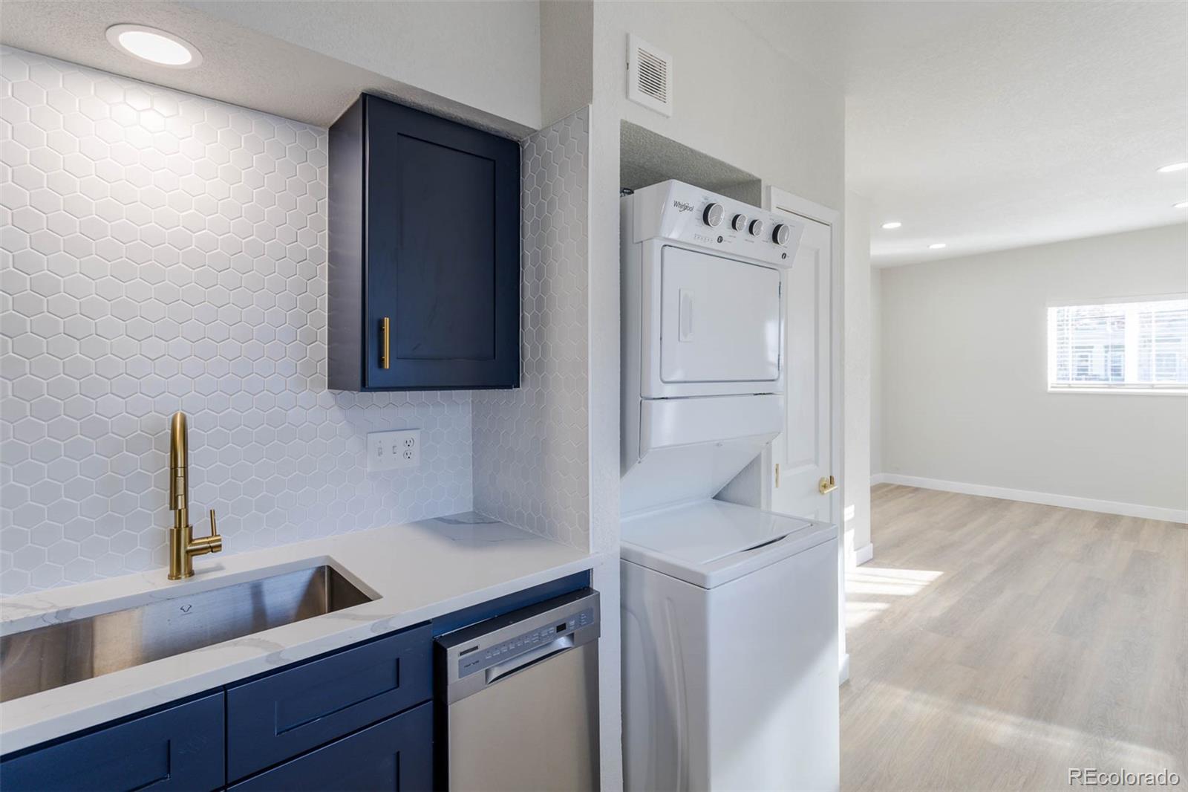
FANTASTIC REMODELED CONDO IN CENTRAL DENVER UNDER $275K! This sleek unit contains 2 Bedrooms and 1 Full Size Bath including a Stainless Steel Frigidaire Appliance package (Kitchen Refrigerator, Stove, Dishwasher, Disposal and Overhead Microwave Oven). Updates include all new Laminate flooring, New Stackable Washer and Dryer, Subway Tile Backsplash and all new Window Blinds. Located in the sought after Five Points Neighborhood you will be just steps away from bustling nightlife, diverse dining and entertainment options. Public transportation, Light Rail, Downtown Denver and easy access to I-70 complete all of the necessities any homeowner would desire! Unit ownership is part of a Land Trust development. Monthly land lease payment of $100. This condo is part of the Elevation Community Land Trust (ECLT) Affordable Homeownership program. ECLT is asking interested parties to first review their Homeownership Program at their website https://www.elevationclt.org/buyahome/. Only ECLT qualified homebuyers whose letters of qualification indicate they are under both the MTSP and FMR Income limits are eligible to purchase this home. See our income qualification sheets for these limits on our website www.elevationclt.org with a list of approved lenders for this program. Act Now: This property is Doors+ Eligible: Qualified buyers may access up to $75,000 in total DPA through DOORS+ and ECLT DPA. To take advantage of Doors+ the property must be under contract by September 1st and closed and funded by September 30th.
| 3 weeks ago | Listing updated with changes from the MLS® | |
| a year ago | Listing first seen on site |

The content relating to real estate for sale in this Web site comes in part from the Internet Data eXchange ("IDX") program of METROLIST, INC., DBA RECOLORADO real estate listings held by brokers other than HomeSmart are marked with the IDX Logo. This information is being provided for the consumers' personal, non-commercial use and may not be used for any other purpose. All information subject to change and should be independently verified.
Did you know? You can invite friends and family to your search. They can join your search, rate and discuss listings with you.