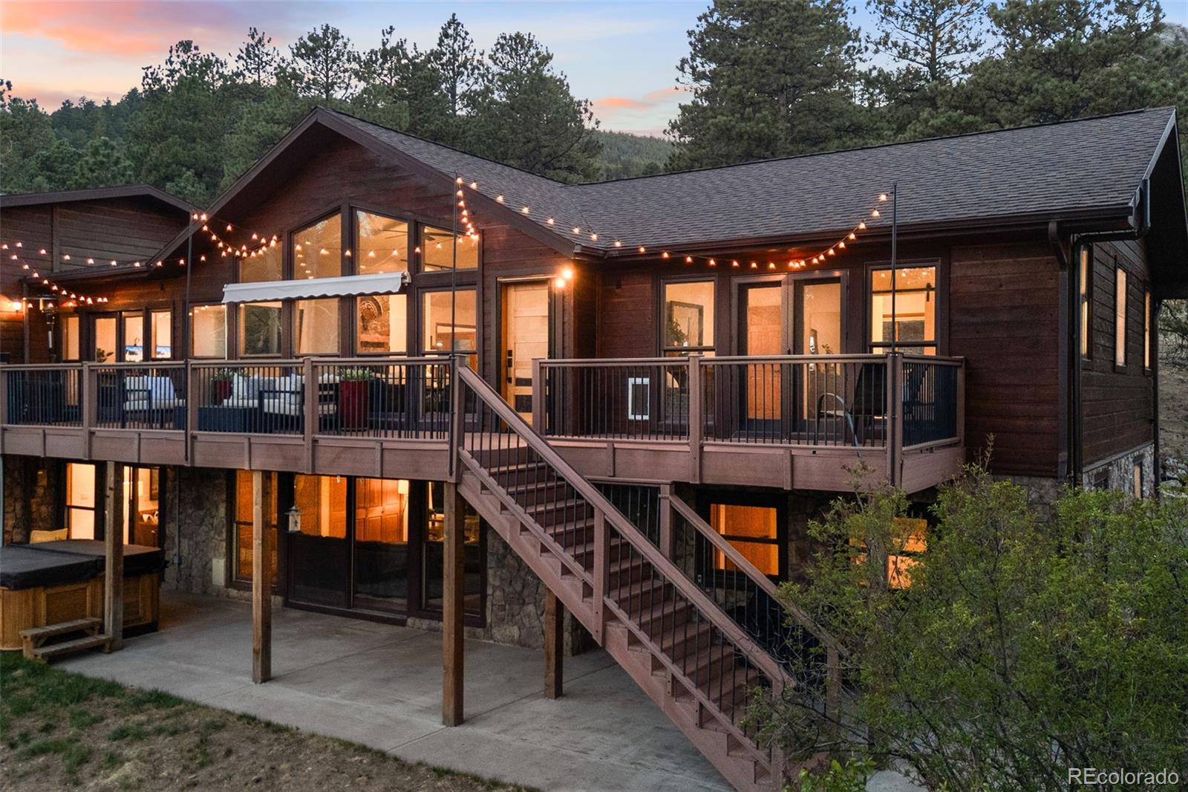
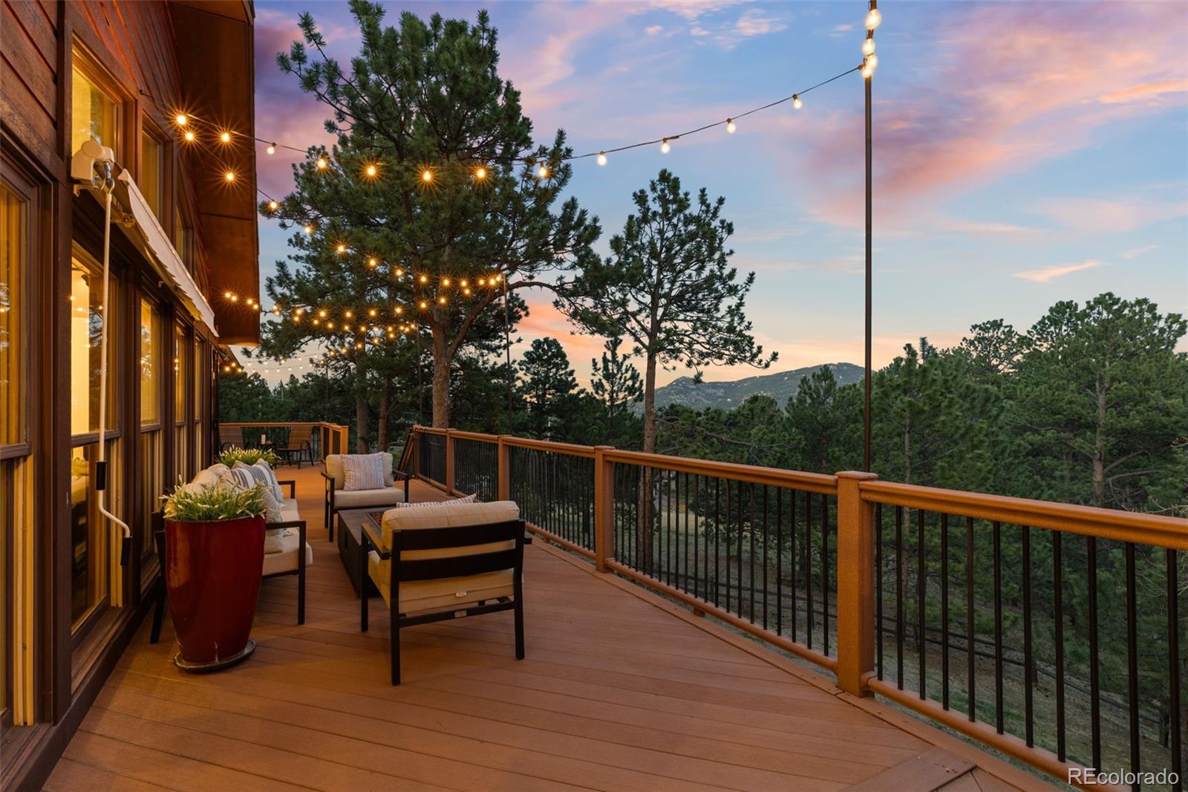
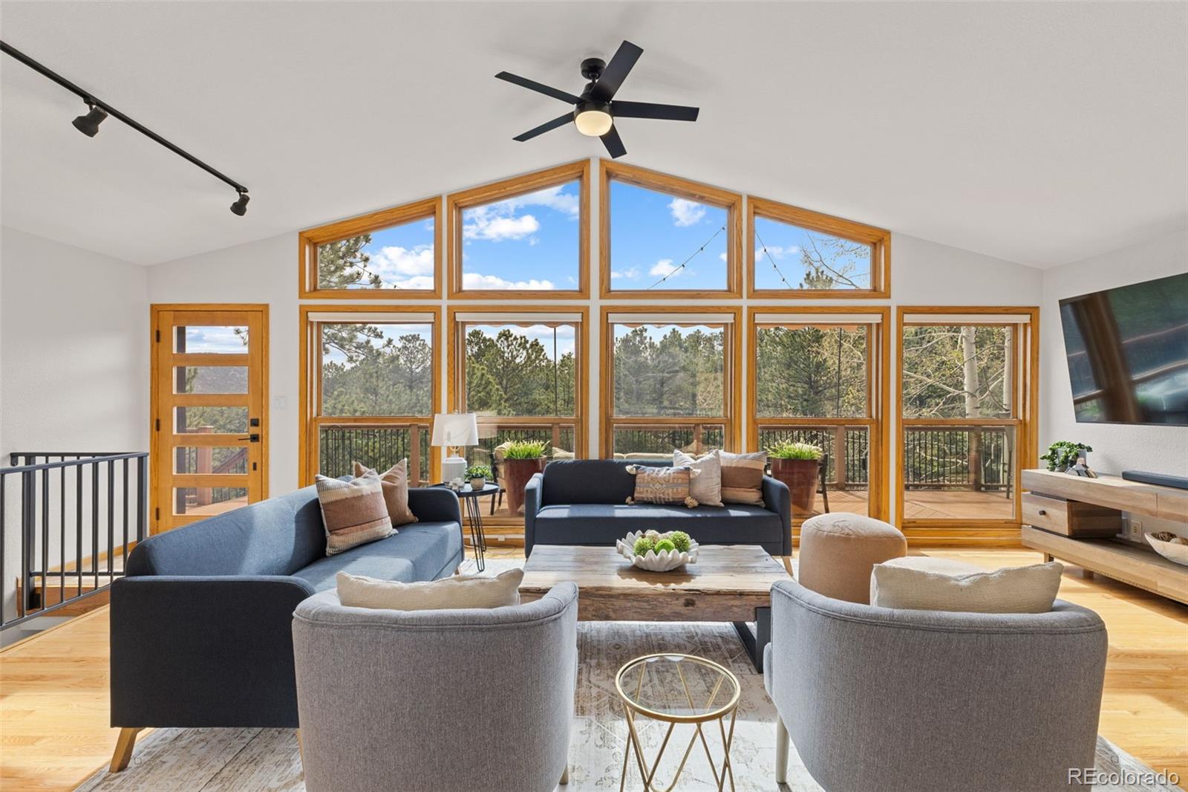
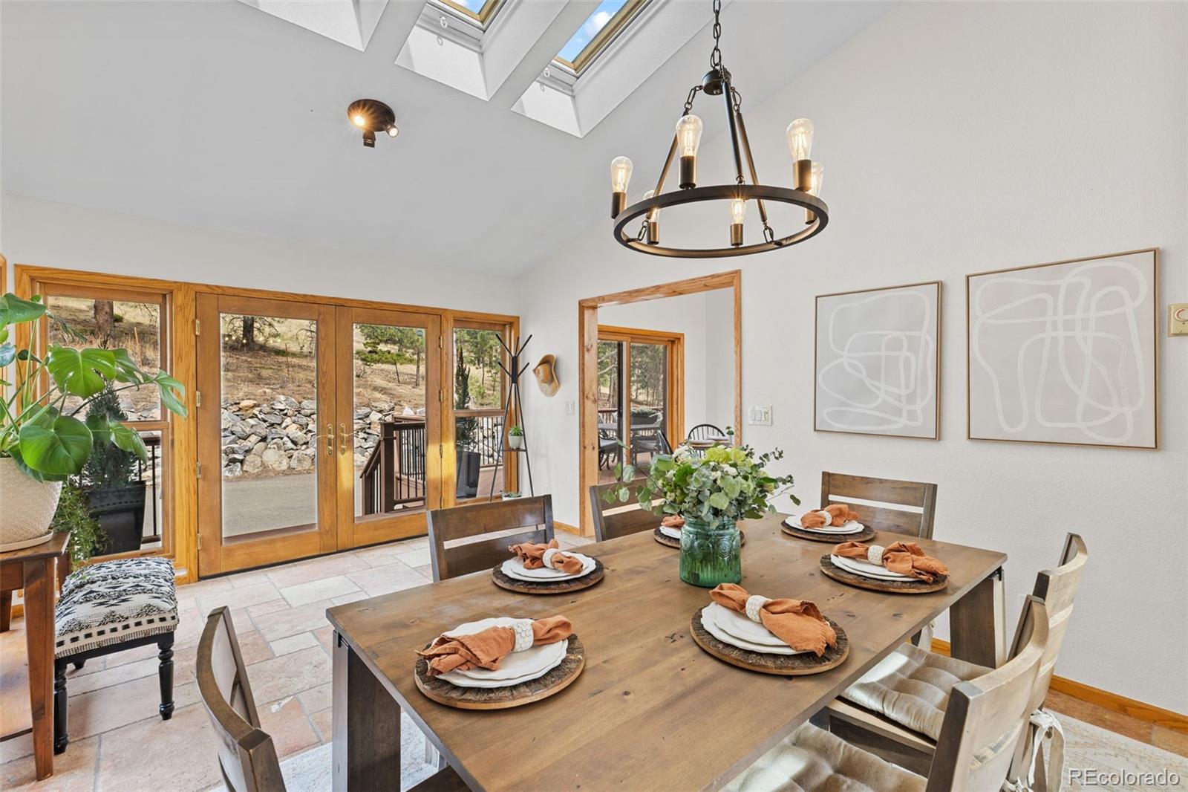
This home is a version of mountain life that’s fully embraced, where the trails start at your back yard, the hot tub is fired up before the sun drops behind the ridge, and the 6 car garage fits everything you've collected along the way. Set on 2.42 private acres backing directly to Alder 3 Sisters Park, this 4-bed, 4-bath, 3,200 sqft home has space for every version of your life: 2 large living areas, a dedicated home office, formal dining room, huge primary, and oversized bedrooms. 3 outdoor living spaces flow through this home: a large trex deck off the kitchen designed for dining, grilling, and mingling; an expansive back deck connecting the main level, office, and primary suite to the mountain views; and a lower covered patio housing the hot tub w/ direct access to the lower level and in-law quarters. Built for the way people actually entertain, a private in-law quarters, with its own appliances and entrance, offers flexibility that's rare at any price point: multi-generational living, long-term guests, a separate retreat. What separates this home is the depth of care behind it. Over $136,000 in upgrades since 2022 include: New class 4 hail resistant roof replacement to reduce insurance premiums, 2025 primary bath renovation, updated kitchen appliances, whole-home water filtration w/ kitchen RO, home generator hook up, radon mitigation system, motorized window shades in the primary suite and living room, updated fireplace, new railing banisters, new sliding door, updated baths, new patio shade, lighting and hardware updates throughout, whole-house interior paint, hot tub, and dual laundry, one upstairs, one down. Furnace upgraded and re-piped, electrical panel updated, and exterior freshly stained. The 6+ car garage, dual RV parking, and overflow parking is nearly impossible to find at this price point in Evergreen. Centrally located w/ quick access to trails, schools, dining, hiking, and skiing. The rare home that truly matches the lifestyle.
Listing Snapshot
Inside Area (SqFt)
3,200 sqft
Status
Active Under Contract
Sq Ft Source
Public Records
Recent Activity
| 2 weeks ago | | Listing updated with changes from the MLS® |
| 2 weeks ago | | Status changed to Active Under Contract |
| 2 months ago | | Listing first seen on site |
General Features
Direction Faces
Northwest
Parking
AsphaltConcreteGuestHeated GarageLightedOversizedRV GarageStorageAttached
Property Condition
Updated/Remodeled
Property Sub Type
Single Family Residence
Security
Carbon Monoxide Detector(s)Smoke Detector(s)
Style
Mountain Contemporary
Utilities
Natural Gas AvailableCable AvailableElectricity ConnectedNatural Gas Connected
Interior Features
Appliances
OvenDishwasherDryerFreezerMicrowaveRangeRange HoodRefrigeratorSelf Cleaning OvenTankless Water HeaterTrash CompactorWasherWater Purifier
Basement
Sump PumpDaylightExterior EntryFinishedFullInterior EntryWalk-Out Access
Cooling
Ceiling Fan(s)Central Air
Fireplace Features
GasLiving Room
Heating
Forced AirNatural Gas
Interior
Ceiling Fan(s)Entrance FoyerGranite CountersHigh CeilingsHigh Speed InternetOpen FloorplanVaulted Ceiling(s)Walk-In Closet(s)
Laundry Features
Laundry Closet
Window Features
Storm Window(s)Window CoveringsWindow Treatments
Bathroom Full
Dimensions - 15.1 x 11.1Level - MainDescription - Recent remodel with soaking tub, new vanity, and washer and dryer.
Bathroom Half
Dimensions - 25.1 x 17.3Level - MainDescription - Recently updated and off main level great room.
Bathroom Three Quarter
Dimensions - 4.11 x 9.4Level - BasementDescription - Recently updated vanity, toilet, mirror, faucet, lights, and hardware.
Bedroom
Dimensions - 15.4 x 13.2Level - BasementDescription - Oversized guest bedroom off the additional in-law living quarters.
Dining Room
Dimensions - 16.8 x 11.3Level - MainDescription - Open and bright with skylights and vaulted ceilings
Family Room
Dimensions - 19.1 x 11.3Level - BasementDescription - A private in-law quarters adds a layer of flexibility that's rare
Great Room
Level - MainDescription - Massive windows, electric shades, upgraded gas fireplace, wood floors, and access to main tree deck.
Kitchen
Dimensions - 12.7 x 11.1Level - MainDescription - Open to dinette with upgrades gas stove, refrigerator, and RO filter.
Living Room
Dimensions - 23 x 15.3Level - BasementDescription - Lower level family room open to back patio and access to hot tube and enclosed back yard.
Office
Dimensions - 11.8 x 11.3Level - MainDescription - Open to the back deck, skylight, and French doors.
Exterior Features
Construction Details
StoneWood Siding
Exterior
GardenPrivate YardRain Gutters
Lot Features
LandscapedLevelMany Trees
Patio And Porch
CoveredDeckFront PorchPatio
Waterview
MeadowMountain(s)
Windows/Doors
Storm Window(s)Window CoveringsWindow Treatments
Community Features
Financing Terms Available
CashConventional
School District
Jefferson County R-1
Schools
School DistrictJefferson County R-1
Listing courtesy of Real Broker, LLC DBA Real
[email protected]

The content relating to real estate for sale in this Web site comes in part from the Internet Data eXchange ("IDX") program of METROLIST, INC., DBA RECOLORADO real estate listings held by brokers other than Real Broker, LLC DBA Real are marked with the IDX Logo. This information is being provided for the consumers' personal, non-commercial use and may not be used for any other purpose. All information subject to change and should be independently verified.
Source: Walkscore