Save
Ask
Tour
Hide
Share
$475,000
1 Day On Site

321 Stuart Street
Denver, CO 80219

For Sale|Single Family Residence|Active
2
Beds
2
Total Baths
2
Full Baths
1,038
SqFt
$458
/SqFt
1948
Built
Subdivision:
Barnum
County:
Denver
Call Now: 425-221-0712
Is this the listing for you? We can help make it yours.
425-221-0712
321 Stuart Street321 Stuart Street321 Stuart Street321 Stuart Street
Save
Ask
Tour
Hide
Share

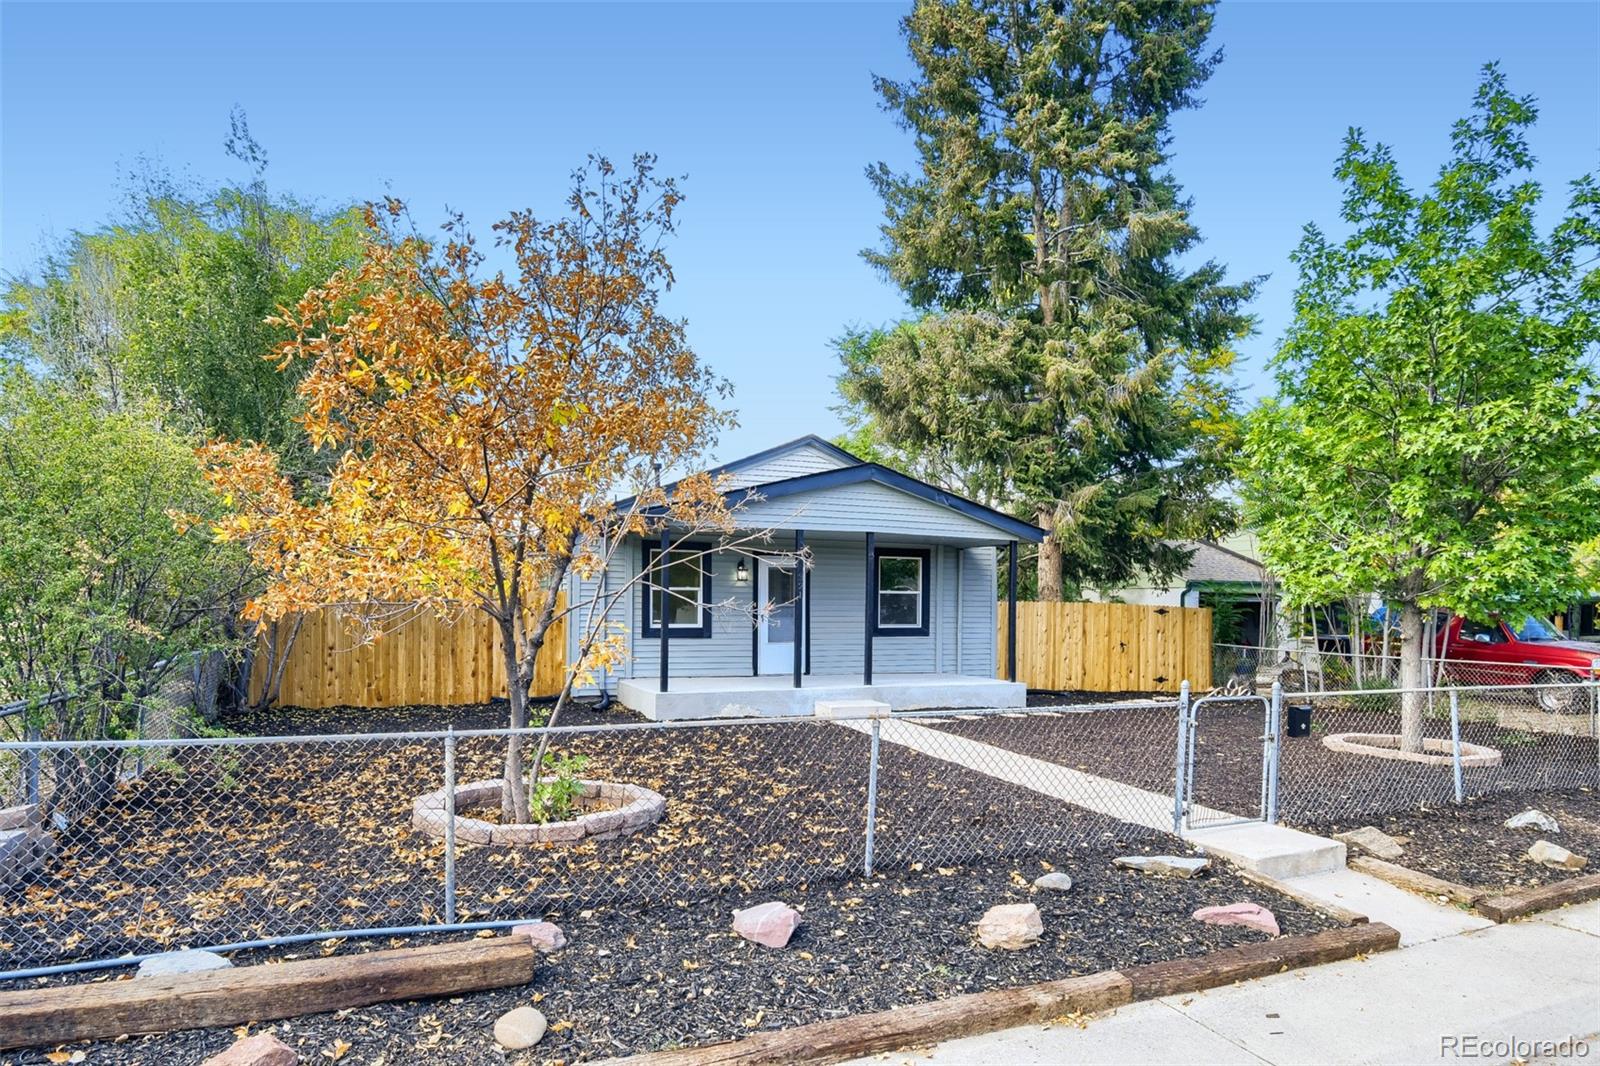
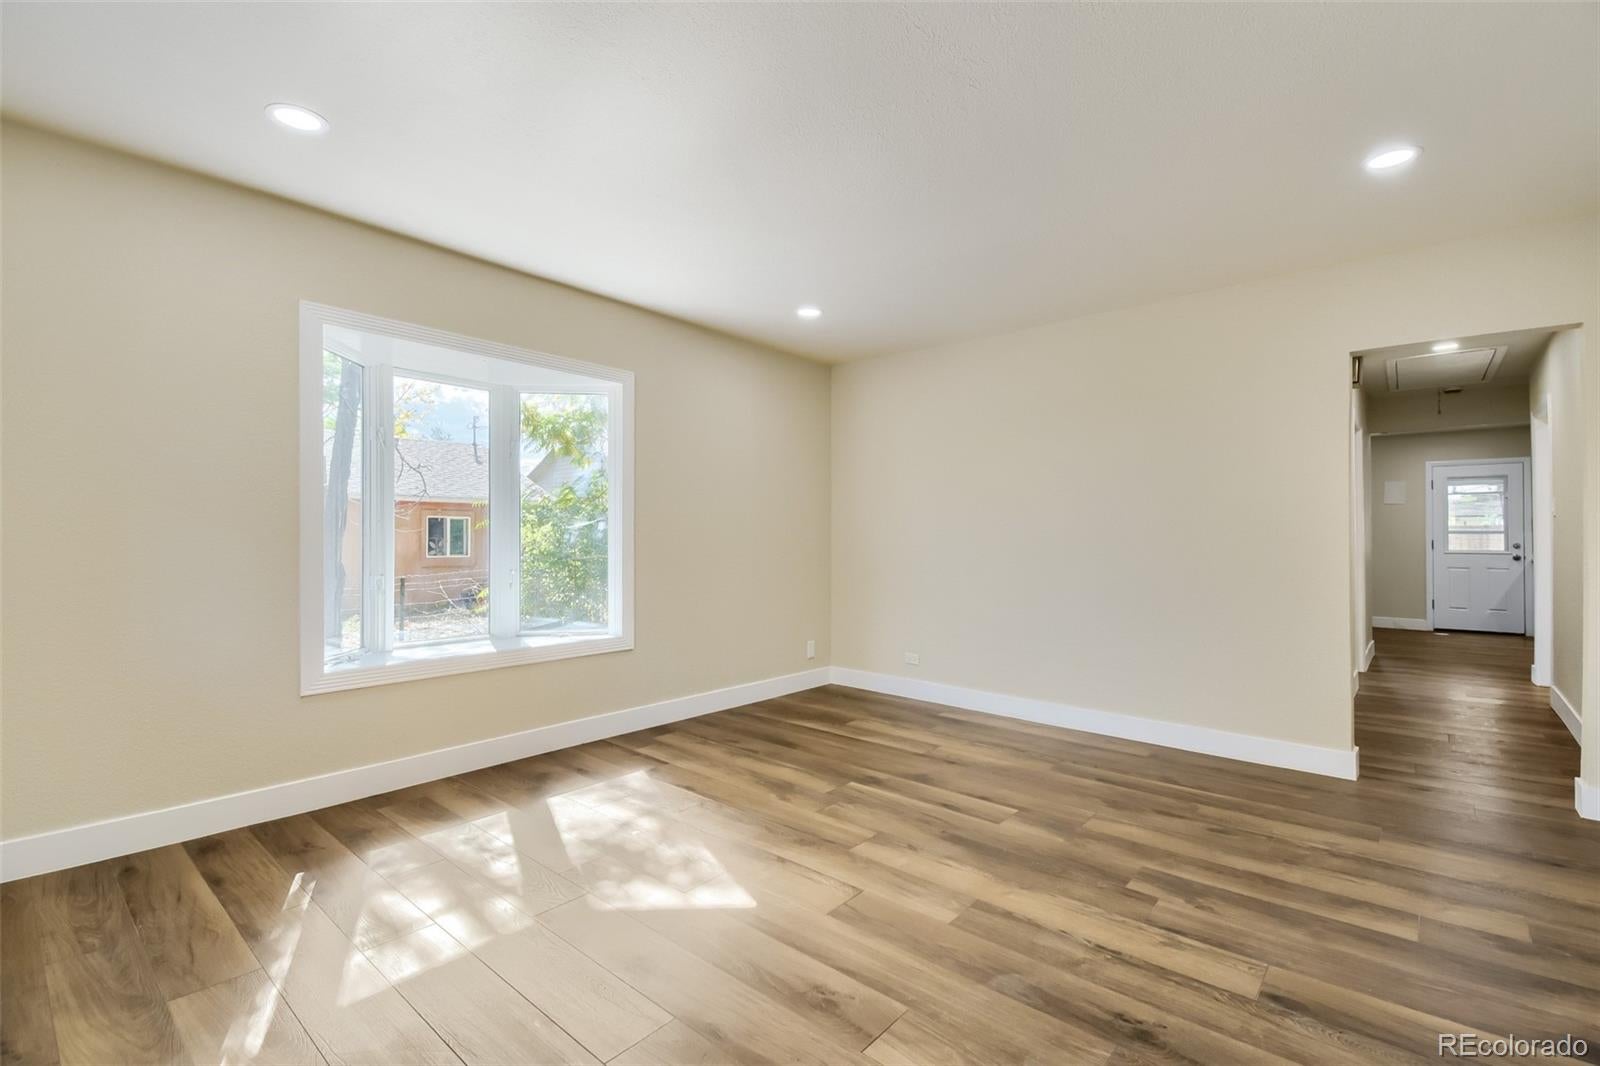
Rare find in Barnum West. Beautiful ranch, no stairs. Primary suite with it's own full bath, a 2nd large bedroom, and another full bath with laundry room. Clean and fresh. Recently renovated. New Roof with permit, new electrical services by Excel Energy. New flooring throughout. Can access property from Stuart Street and Tennyson Street. Private yard, new fence. Kitchen is ready for home cooked meals. Appliance package including refrigerator, stove, and dishwasher. Fresh paint. Ceiling fans. Covered patio in back ready for bbq's. Huge back yard. Covered porch in front, perfect for relaxing. 2 car garage. Newland Elementary school easy walking distance, just a couple blocks away. Seller willing to help with interest rate buy down or closing costs. 1st time buyers welcome. Property is ready for action. No HOA, easy maintenance.

Save
Ask
Tour
Hide
Share
Listing Snapshot
Price 
$475,000
Days On Site 
1 Day
Bedrooms 
2
Inside Area (SqFt) 
1,038 sqft
Total Baths 
2
Full Baths 
2
Partial Baths 
N/A
Lot Size 
0.2 Acres
Year Built 
1948
MLS® Number 
7085079
Status 
Active
Property Tax 
$2,167
HOA/Condo/Coop Fees 
N/A
Sq Ft Source 
Public Records
Friends & Family
Recent Activity
yesterdayListing updated with changes from the MLS®
yesterdayListing first seen on site
General Features
Acres 
0.2
Direction Faces 
East
Foundation 
Concrete Perimeter
Garage 
Yes
Garage Spaces 
2
Levels 
One
Parking 
Gravel
Parking Spaces 
2
Property Condition 
Updated/Remodeled
Property Sub Type 
Single Family Residence
Security 
Carbon Monoxide Detector(s)Smoke Detector(s)
Sewer 
Public Sewer
SqFt Above 
1038
SqFt Total 
1038
Utilities 
Natural Gas AvailableElectricity ConnectedNatural Gas Connected
Water Source 
Public
Zoning 
E-SU-DX
Interior Features
Appliances 
DishwasherDisposalGas Water HeaterMicrowaveOvenRangeRange HoodRefrigerator
Basement 
Crawl Space
Cooling 
Ceiling Fan(s)None
Flooring 
Laminate
Heating 
Forced Air
Interior 
Ceiling Fan(s)Eat-in Kitchen
Main Level Bedrooms 
2
Window Features 
Bay Window(s)Double Pane Windows
Bathroom Full 
Level - MainDescription - 2nd full bath
Bedroom 
Level - MainDescription - with own bath sink and shower
Kitchen 
Level - MainDescription - Updated and clean
Laundry 
Level - MainDescription - Laundry area
Living Room 
Level - MainDescription - Large living room
Save
Ask
Tour
Hide
Share
Exterior Features
Construction Details 
Vinyl Siding
Exterior 
Private YardRain Gutters
Fencing 
FencedFull
Lot Features 
Level
Patio And Porch 
CoveredFront Porch
Roof 
Composition
Windows/Doors 
Bay Window(s)Double Pane Windows
Community Features
School District 
Denver 1
Financing Terms Available 
CashConventionalFHAVA Loan
Roads 
Paved
Schools
School District
Denver 1
Elementary School
Newlon
Middle School
Kepner
High School
KIPP Denver Collegiate High School
Listing courtesy of Focus Real Estate [email protected]


The content relating to real estate for sale in this Web site comes in part from the Internet Data eXchange ("IDX") program of METROLIST, INC., DBA RECOLORADO real estate listings held by brokers other than Focus Real Estate are marked with the IDX Logo. This information is being provided for the consumers' personal, non-commercial use and may not be used for any other purpose. All information subject to change and should be independently verified.

Neighborhood & Commute
Source: Walkscore
Save
Ask
Tour
Hide
Share