Save
Ask
Tour
Hide
Share
$750,000
31 Days On Site

3619 S Elati Street C
Englewood, CO 80110

For Sale|Townhouse|Active
3
Beds
4
Total Baths
2
Full Baths
2
Partial Baths
2,136
SqFt
$351
/SqFt
2019
Built
Subdivision:
Englewood
County:
Arapahoe
Call Now: 425-221-0712
Is this the listing for you? We can help make it yours.
425-221-0712
3619 S Elati Street C3619 S Elati Street C3619 S Elati Street C3619 S Elati Street C
Save
Ask
Tour
Hide
Share

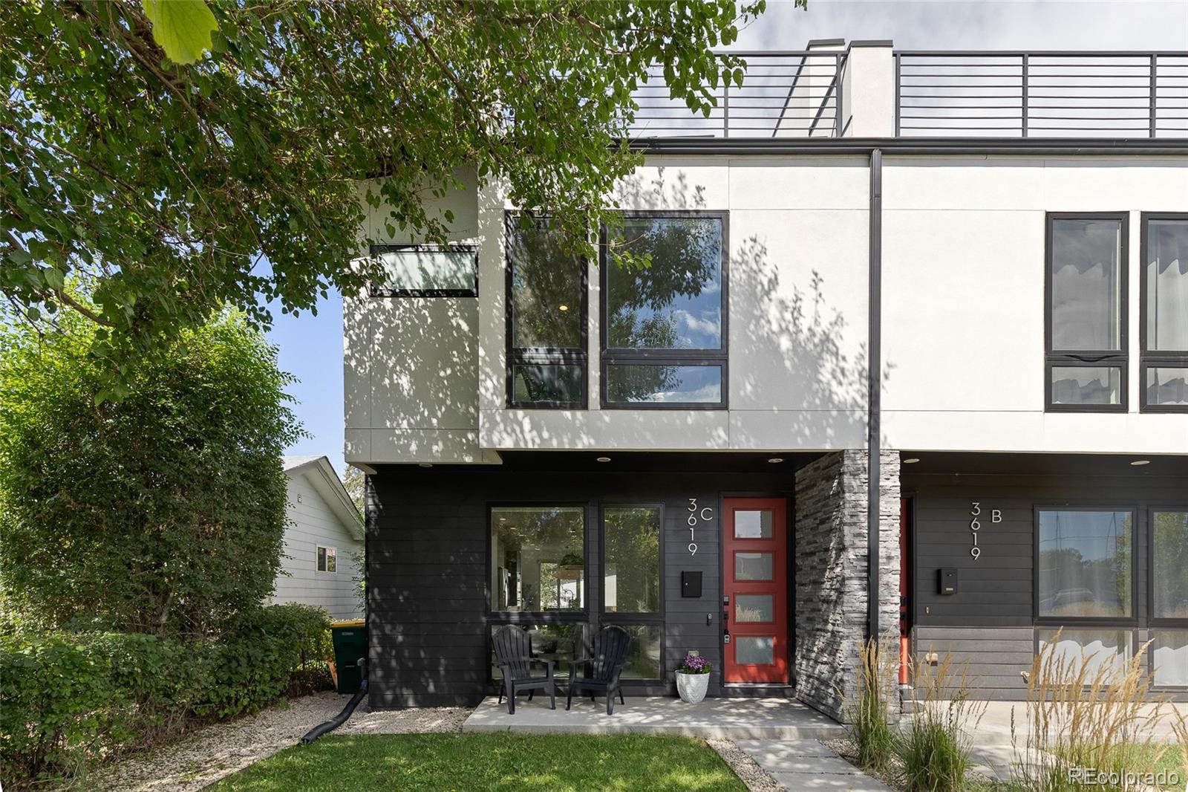
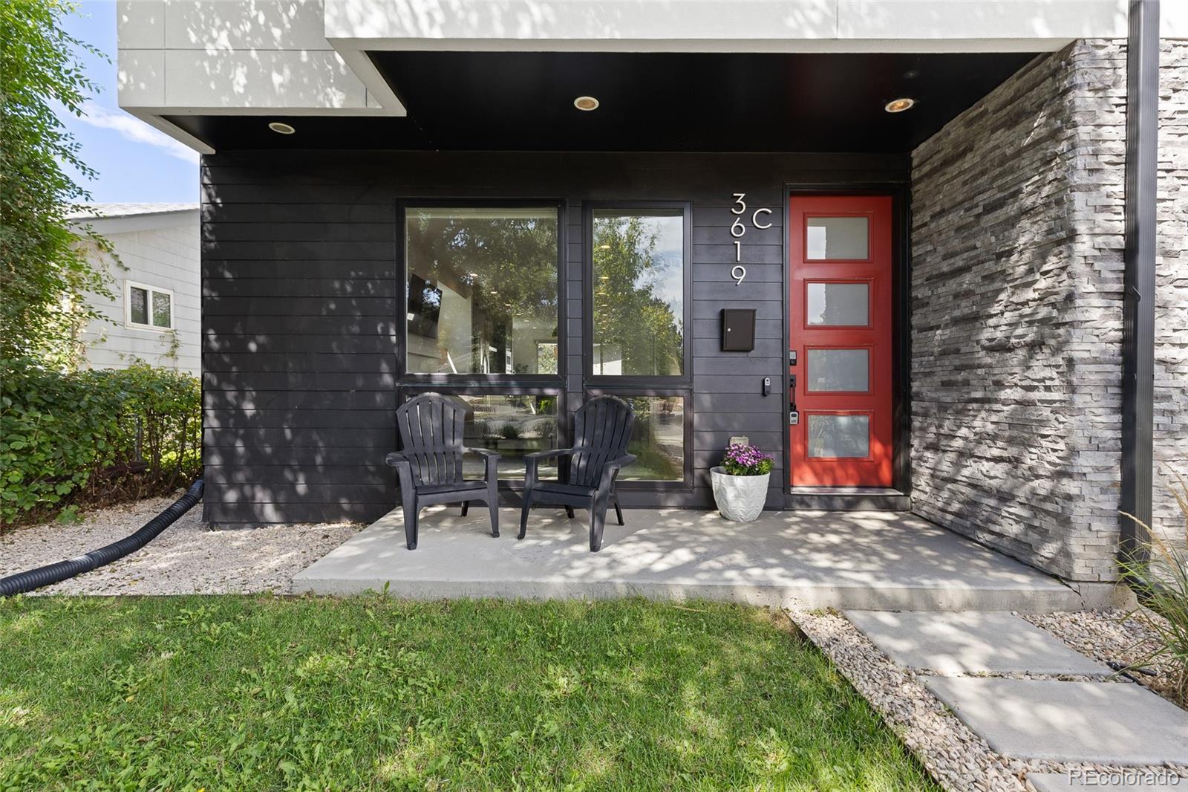
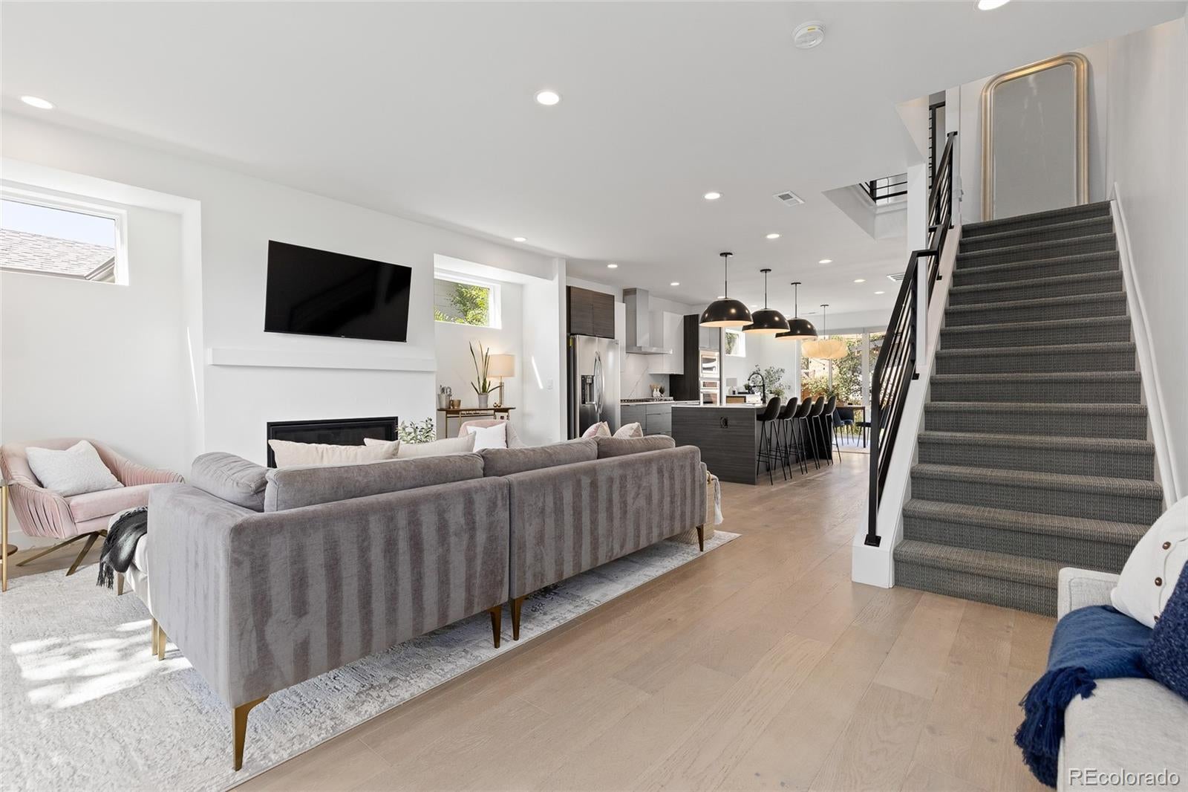
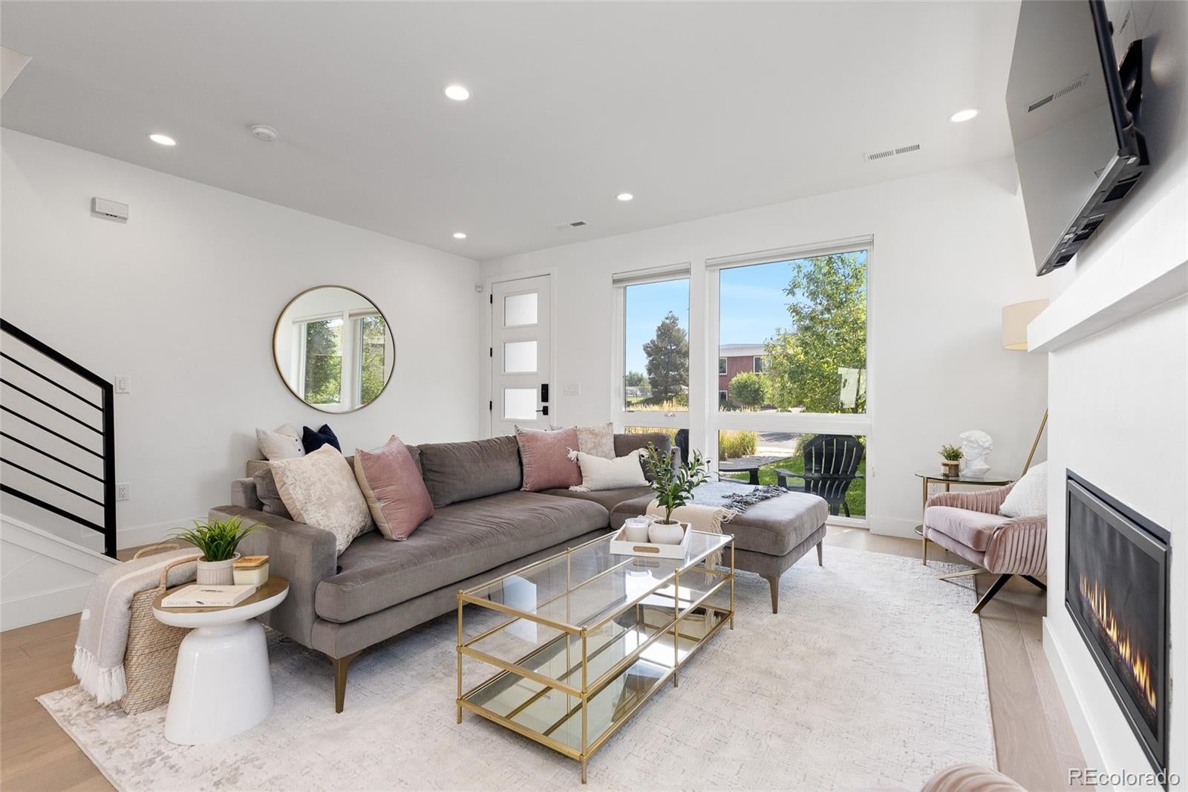
Welcome to this conveniently located end unit townhome with a functional floor plan suited for a modern, streamlined lifestyle. An abundance of natural light fills the home from the moment you enter, with oversized glass windows creating a bright and inviting atmosphere. The open main level flows effortlessly from the living room, complete with a gas fireplace, into the spacious gourmet kitchen featuring an oversized island, quartz countertops, gas cooktop, luxury stainless steel appliances, wine fridge and a sizable pantry. A dedicated dining area sits just off the kitchen and is accented by modern light fixtures, while oversized glass doors open to the private landscaped yard. A convenient main level bathroom completes the main floor. Upstairs, the spacious primary suite offers oversized windows, a generous walk in closet, and a luxurious five piece ensuite bathroom. Two additional bedrooms and a full bathroom provide comfortable accommodations on the second level. The third floor offers additional versatility with a flex space that could be a guest space, home office or gym, complete with a 3/4 bathroom, wet bar, and access to a private rooftop deck, creating an ideal setting for entertaining or enjoying the Colorado sunshine. The modern functionality of this home is demonstrated with elements such as a high efficiency HVAC system, LED lighting, solar panels, and a Level 2 EV charger in the garage. The private landscaped yard offers outdoor access without requiring excessive maintenance. The light rail is close by for easy access throughout the Metro, and the mountains are accessible with the proximity of 285 just minutes from your door. Ideally located with easy access to Harvard Gulch Park and South Broadway favorites such as Zomo, Englewood Grand, and the Gothic Theater, not to mention the exciting continued development along South Broadway and North Englewood corridor, make it a location that can’t be beat!

Save
Ask
Tour
Hide
Share
Listing Snapshot
Price 
$750,000
Days On Site 
31 Days
Bedrooms 
3
Inside Area (SqFt) 
2,136 sqft
Total Baths 
4
Full Baths 
2
Partial Baths 
2
Lot Size 
0.07 Acres
Year Built 
2019
MLS® Number 
7059471
Status 
Active
Property Tax 
$3,911
HOA/Condo/Coop Fees 
N/A
Sq Ft Source 
Public Records
Friends & Family
Recent Activity
4 weeks agoListing updated with changes from the MLS®
a month agoListing first seen on site
General Features
Acres 
0.07
Direction Faces 
East
Foundation 
Slab
Garage 
Yes
Garage Spaces 
2
Levels 
Three Or More
Parking 
Electric Vehicle Charging Station(s)
Parking Spaces 
2
Property Condition 
Updated/Remodeled
Property Sub Type 
Townhouse
Security 
Carbon Monoxide Detector(s)
Sewer 
Public Sewer
SqFt Above 
2136
SqFt Total 
2136
Style 
Contemporary
Utilities 
Natural Gas AvailableCable AvailableElectricity ConnectedNatural Gas Connected
Water Source 
Public
Interior Features
Appliances 
Bar FridgeConvection OvenCooktopDishwasherDisposalDryerFreezerGas Water HeaterMicrowaveRange HoodRefrigeratorWasherWine Cooler
Cooling 
Ceiling Fan(s)Central Air
Electric 
220 Volts
Fireplace 
Yes
Fireplace Features 
GasGas LogLiving Room
Fireplaces 
1
Flooring 
CarpetTileVinyl
Heating 
Forced Air
Interior 
Ceiling Fan(s)Kitchen IslandOpen FloorplanPantrySmart ThermostatWalk-In Closet(s)Wet Bar
Window Features 
Double Pane WindowsWindow Coverings
Bathroom Full 
Level - Upper
Bathroom Half 
Level - Main
Bathroom Three Quarter 
Level - UpperDescription - Third floor 3/4 bath
Bedroom 
Level - Upper
Bonus Room 
Level - UpperDescription - Third floor flex space
Dining Room 
Level - Main
Kitchen 
Level - Main
Laundry 
Level - Upper
Living Room 
Level - Main
Save
Ask
Tour
Hide
Share
Exterior Features
Construction Details 
BrickCement SidingFrameStucco
Exterior 
LightingPrivate YardRain Gutters
Lot Features 
LandscapedSprinklers In FrontSprinklers In Rear
Patio And Porch 
CoveredFront PorchPatio
Roof 
CompositionOther
View 
Mountain(s)
Waterview 
Mountain(s)
Windows/Doors 
Double Pane WindowsWindow Coverings
Community Features
School District 
Englewood 1
Financing Terms Available 
CashConventionalFHAVA Loan
Building Access 
Ground
Schools
School District
Englewood 1
Elementary School
Clayton
Middle School
Englewood
High School
Englewood
Listing courtesy of Painted Door Properties LLC [email protected]


The content relating to real estate for sale in this Web site comes in part from the Internet Data eXchange ("IDX") program of METROLIST, INC., DBA RECOLORADO real estate listings held by brokers other than Painted Door Properties LLC are marked with the IDX Logo. This information is being provided for the consumers' personal, non-commercial use and may not be used for any other purpose. All information subject to change and should be independently verified.

Neighborhood & Commute
Source: Walkscore
Save
Ask
Tour
Hide
Share