Save
Ask
Tour
Hide
Share
$569,900
2 Days On Site

21438 E 54th Avenue
Denver, CO 80249

For Sale|Single Family Residence|Active
5
Beds
3
Total Baths
2
Full Baths
1
Partial Bath
2,927
SqFt
$195
/SqFt
2005
Built
Subdivision:
Green Valley Ranch
County:
Denver
Call Now: 425-221-0712
Is this the listing for you? We can help make it yours.
425-221-0712
21438 E 54th Avenue21438 E 54th Avenue21438 E 54th Avenue21438 E 54th Avenue
Save
Ask
Tour
Hide
Share

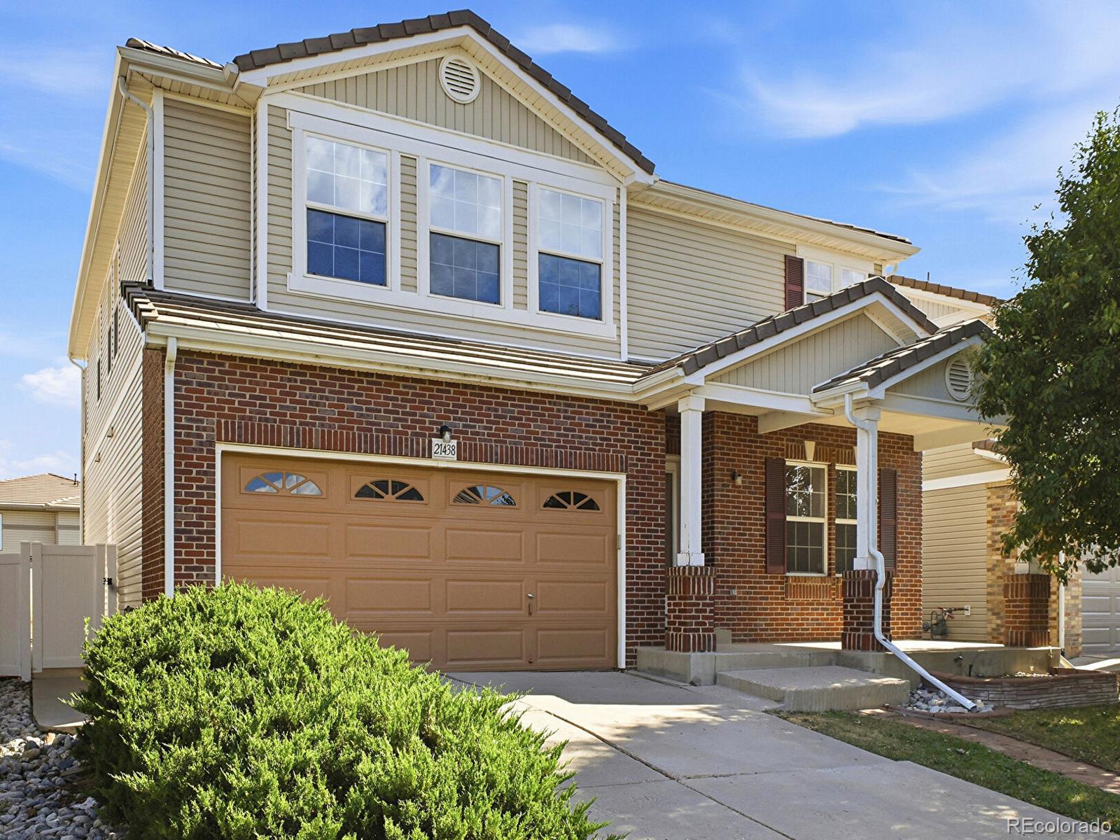
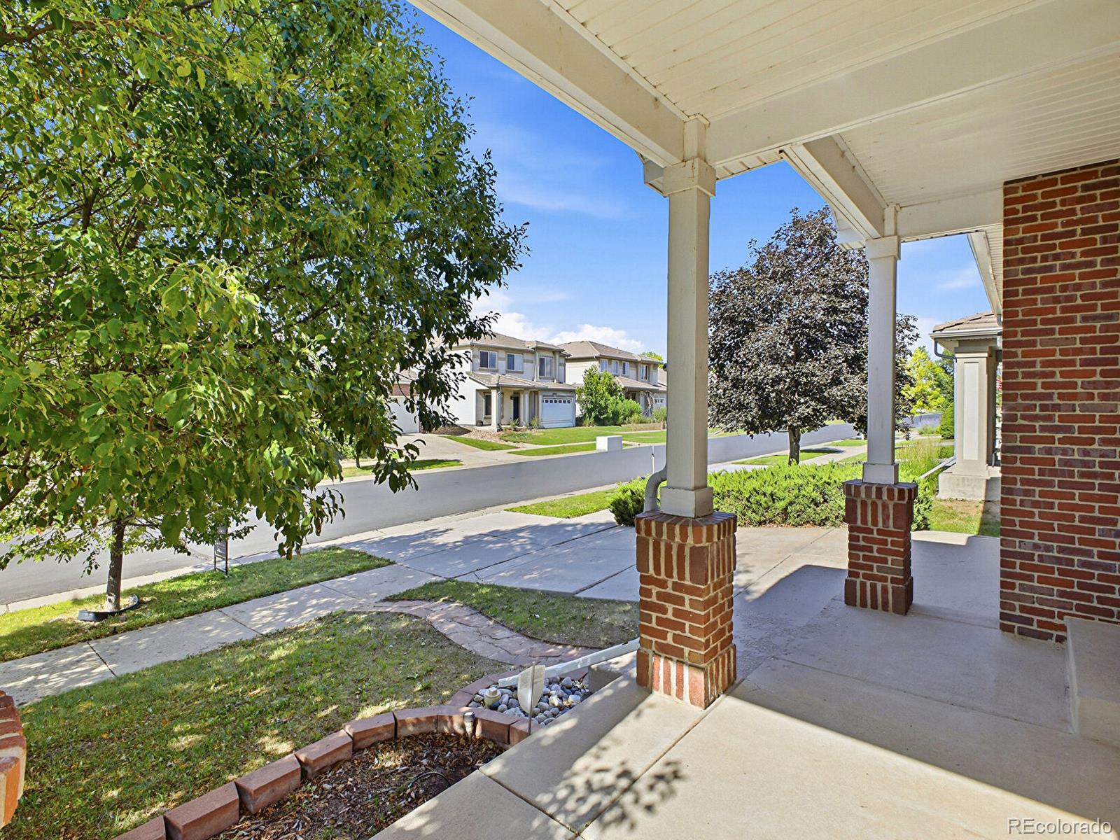
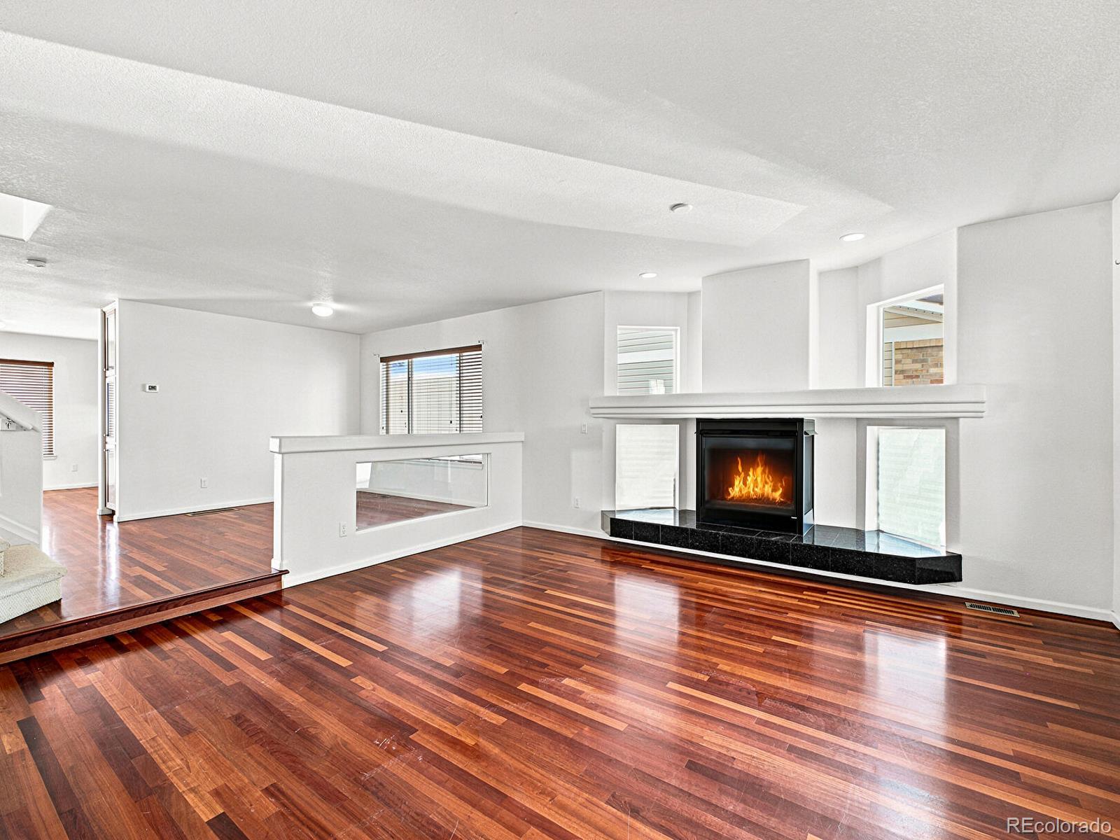
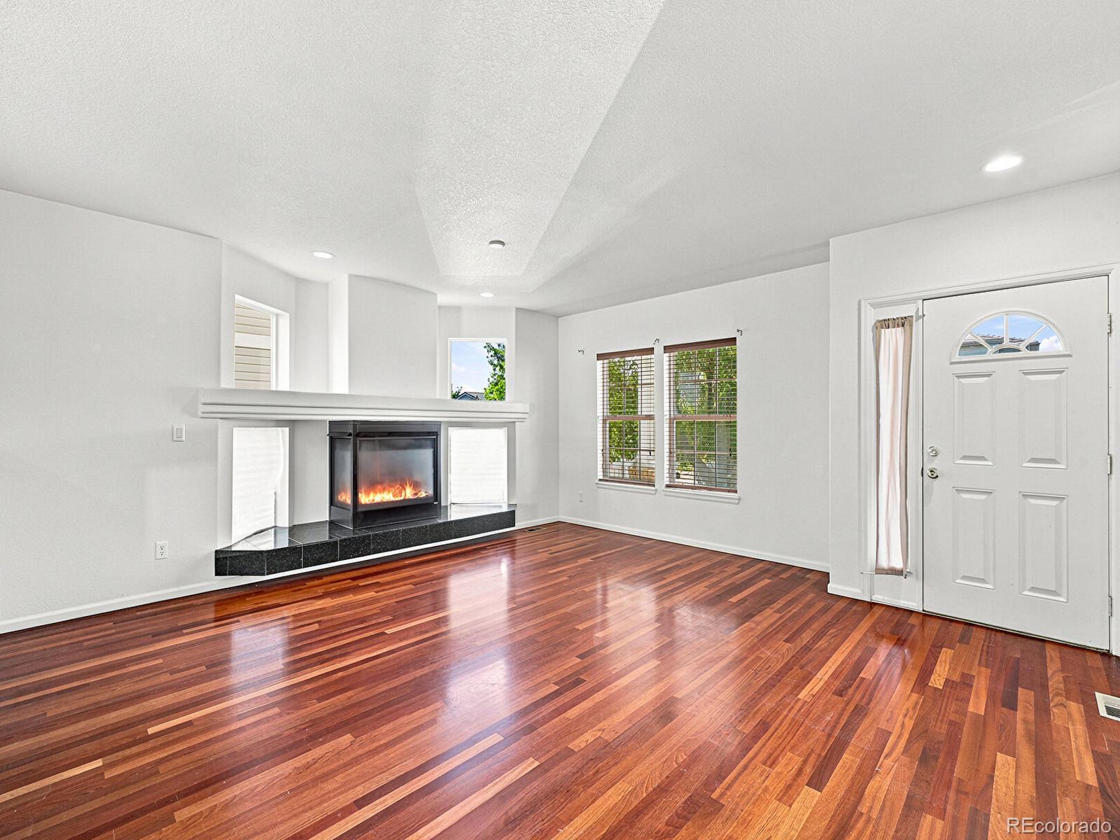
Welcome to this beautiful 2 story home in Green Valley Ranch neighborhood. Enter into an elegant Living Room with shining hardwood floors, gas fireplace surrounded by well placed windows. Step up to a Dining Room with built in china cabinet around the corner. Next to it is a well laid out kitchen with upgraded appliances. A center island and all counters are Granite. The upgraded cabinets compliment the kitchen floors. Many windows and sliding door off the breakfast nook makes the area nice and bright. The door opens to patio and backyard. Adjacent is well laid out family room. Hallway leads to a powder room, laundry area, and entry to basement and garage. 1300 sqft Basement leaves the future owner with lots of potential to expand. Upper floor has a big practical loft with many windows. The spacious primary bedroom has attached his and her walk in closets and a 5 piece bath. There is an attached balcony overlooking the back yard. The hallway has 3 other bedrooms and a full bath. Bedrooms have ceiling fans. The home has Central air, Sprinkler system and fenced yard. Schools, Shopping, RTD and parks are in close proximity. Airport and Highways are in very convenient distance.

Save
Ask
Tour
Hide
Share
Listing Snapshot
Price 
$569,900
Days On Site 
2 Days
Bedrooms 
5
Inside Area (SqFt) 
2,927 sqft
Total Baths 
3
Full Baths 
2
Partial Baths 
1
Lot Size 
0.14 Acres
Year Built 
2005
MLS® Number 
7043946
Status 
Active
Property Tax 
$5,135
HOA/Condo/Coop Fees 
N/A
Sq Ft Source 
Public Records
Friends & Family
Recent Activity
2 days agoListing updated with changes from the MLS®
2 days agoListing first seen on site
General Features
Acres 
0.14
Attached Garage 
Yes
Garage 
Yes
Garage Spaces 
2
Levels 
Two
Parking 
Attached
Parking Spaces 
2
Property Sub Type 
Single Family Residence
Sewer 
Public Sewer
SqFt Above 
2927
SqFt Total 
4241
Style 
Contemporary
Utilities 
Cable AvailableElectricity Available
Water Source 
Public
Zoning 
C-MU-20
Interior Features
Appliances 
OvenDryerGas Water HeaterMicrowaveSelf Cleaning Oven
Basement 
Unfinished
Cooling 
Ceiling Fan(s)Central Air
Electric 
220 Volts
Fireplace 
Yes
Fireplace Features 
Gas LogLiving Room
Fireplaces 
1
Flooring 
CarpetWood
Furnished 
Unfurnished
Heating 
Forced Air
Interior 
Breakfast BarBuilt-in FeaturesCeiling Fan(s)Granite Counters
Main Level Bedrooms 
1
Window Features 
Double Pane Windows
Bathroom Full 
Level - UpperDescription - Attached to primary, 5pc, Spacious
Bathroom Half 
Level - MainDescription - Powder room
Bedroom 
Dimensions - 17.5 x 17.5Level - MainDescription - Upgraded wood flrs, Gas firepl.,6windows
Dining Room 
Dimensions - 13.75 x 12Level - MainDescription - Wood flrs, 3windows
Family Room 
Dimensions - 15 x 18Level - MainDescription - Carpeted, big bright windows
Kitchen 
Dimensions - 12.25 x 19.5Level - MainDescription - Incl bkfst nook, wood flrs, all appliances.
Laundry 
Level - MainDescription - Incl. Dryer
Loft 
Dimensions - 19 x 13.25Level - UpperDescription - Big with bright windows
Save
Ask
Tour
Hide
Share
Exterior Features
Construction Details 
Frame
Fencing 
FencedFull
Lot Features 
Level
Patio And Porch 
Patio
Roof 
Composition
Windows/Doors 
Double Pane Windows
Community Features
Financing Terms Available 
1031 ExchangeCashConventionalFHA
School District 
Denver 1
Schools
School District
Denver 1
Elementary School
SOAR at Green Valley Ranch
Middle School
DSST: Green Valley Ranch
High School
DSST: Green Valley Ranch
Listing courtesy of Brokers Guild Homes [email protected]


The content relating to real estate for sale in this Web site comes in part from the Internet Data eXchange ("IDX") program of METROLIST, INC., DBA RECOLORADO real estate listings held by brokers other than Brokers Guild Homes are marked with the IDX Logo. This information is being provided for the consumers' personal, non-commercial use and may not be used for any other purpose. All information subject to change and should be independently verified.

Neighborhood & Commute
Source: Walkscore
Save
Ask
Tour
Hide
Share