Save
Ask
Tour
Hide
Share
$735,000
37 Days On Site

6018 E Briarwood Circle
Englewood, CO 80112

For Sale|Single Family Residence|Active
4
Beds
4
Total Baths
2
Full Baths
2
Partial Baths
4,043
SqFt
$182
/SqFt
1983
Built
Subdivision:
Homestead Village II
County:
Arapahoe
Call Now: 425-221-0712
Is this the listing for you? We can help make it yours.
425-221-0712
6018 E Briarwood Circle6018 E Briarwood Circle6018 E Briarwood Circle6018 E Briarwood Circle
Save
Ask
Tour
Hide
Share

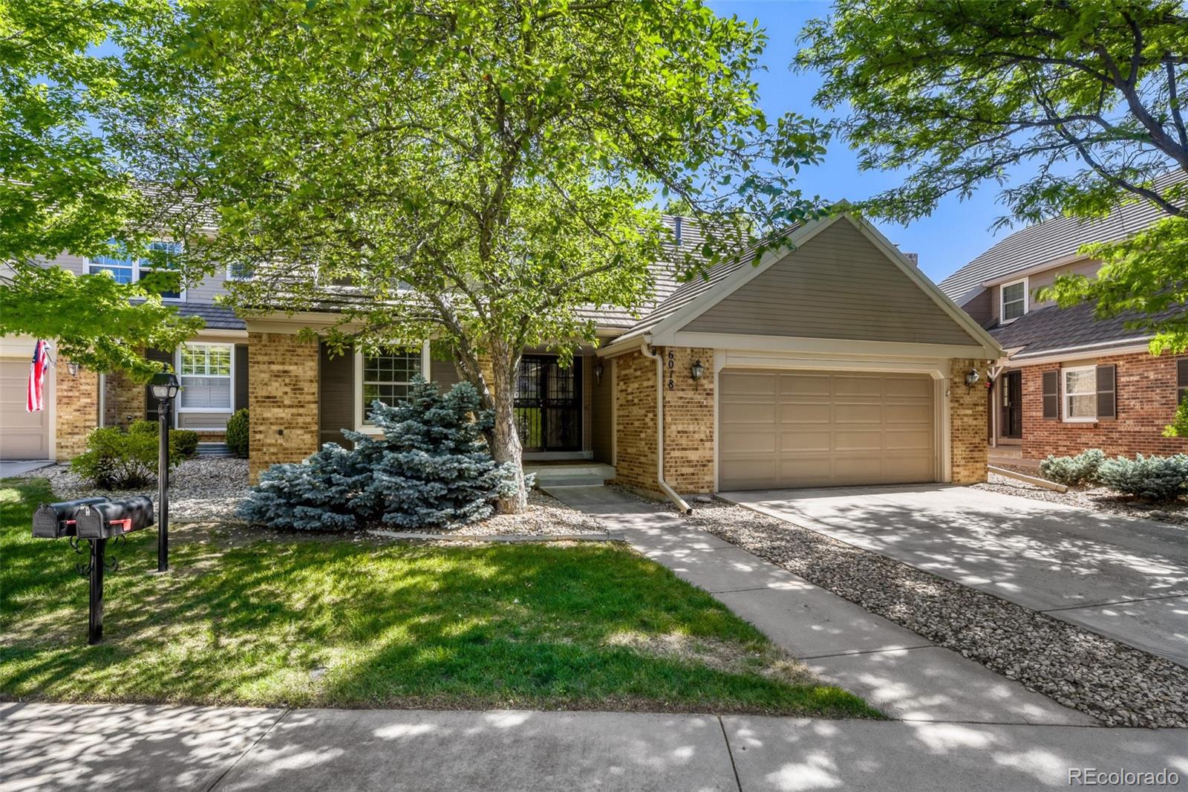
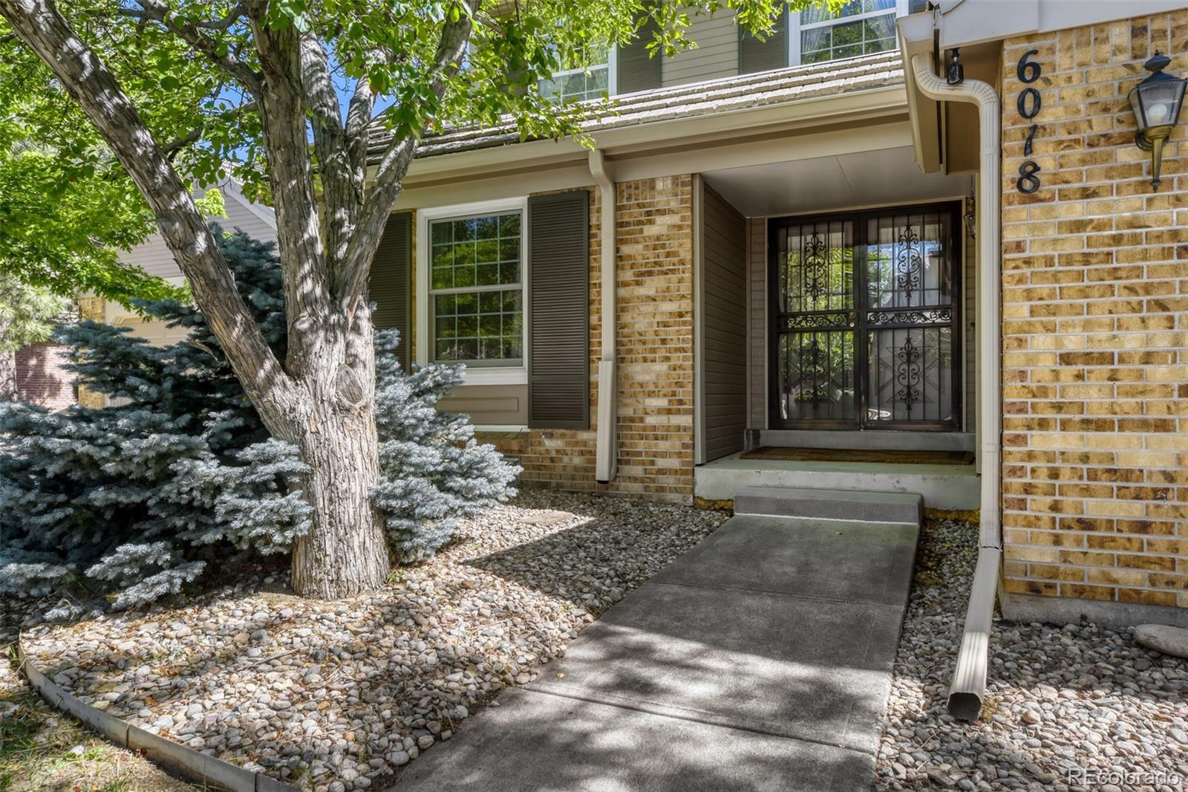
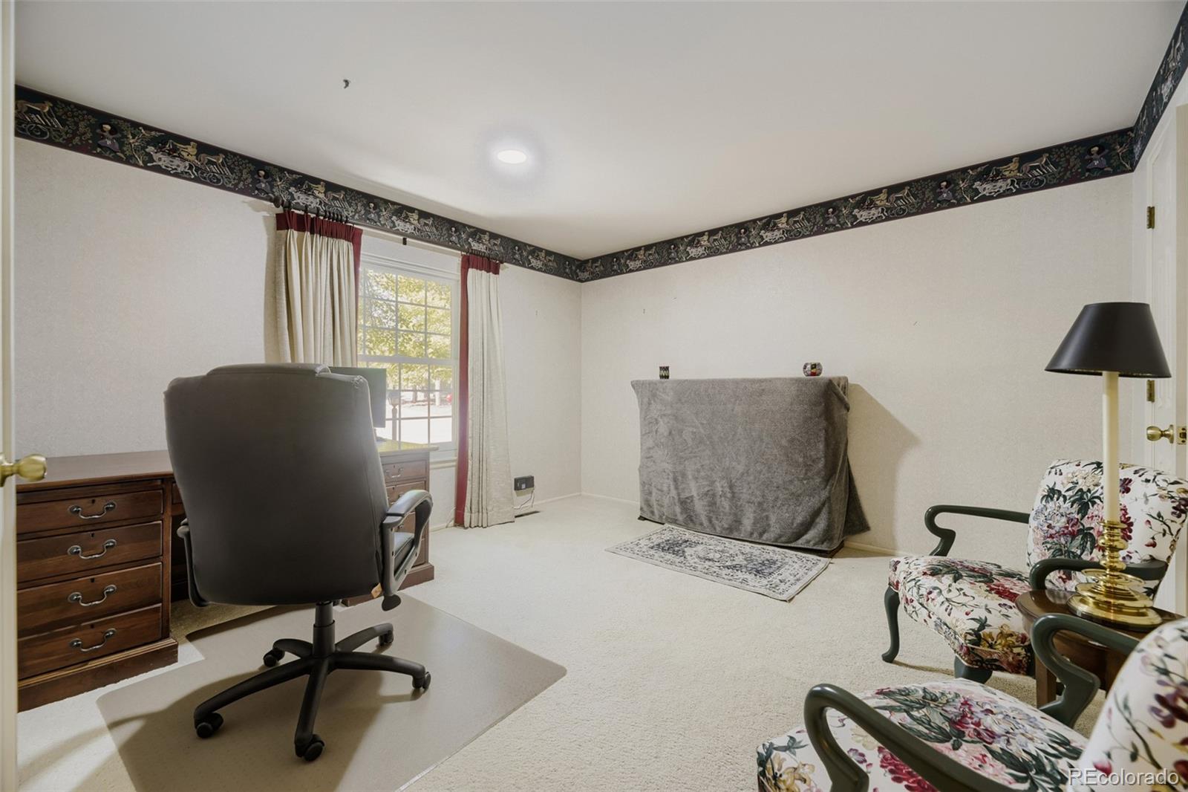
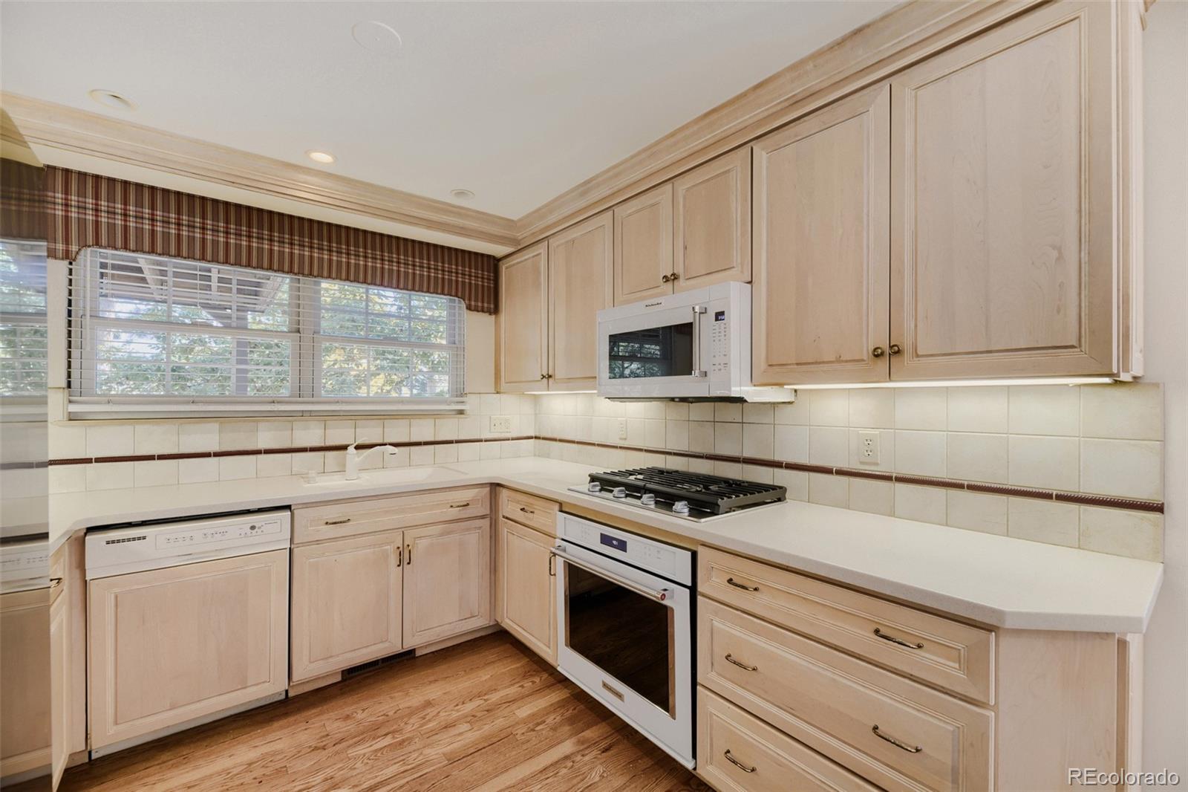
Spacious home in Homestead Village II! Mature landscaping, trees and shrubs, greenbelts, pool all in private park-like setting!! Strip oak hardwood floors, Anderson Renewal vinyl windows, spacious patio in main level and deck in upper level * Plantation shutters, skylight added in master bath, huge great room with gas fireplace, newer kitchen with Corian, white appliances * new refrigerator * whitewashed oak cabinets, study or office with unattached / guest 3/4 bath on main level can be bedroom * huge master suite with 5 piece bath * 2 additional good sized bedrooms with common full bath, finished basement with rec room including gas fireplace * wet bar * egress window * office with built ins * 3/4 bath * workshop * laundry area with sink * In Cherry Creek School system, Cherry Creek High School * walking distance to Englewood Dam/ Willow Spring Nature Preserve that connects to miles of trails for walking or biking * Roof maintenance included in HOA * Garbage disposal, Snow clearance in common l areas included by HOA *

Save
Ask
Tour
Hide
Share
Listing Snapshot
Price 
$735,000
Days On Site 
37 Days
Bedrooms 
4
Inside Area (SqFt) 
4,043 sqft
Total Baths 
4
Full Baths 
2
Partial Baths 
2
Lot Size 
0.08 Acres
Year Built 
1983
MLS® Number 
7031993
Status 
Active
Property Tax 
$4,899
HOA/Condo/Coop Fees 
$615 monthly
Sq Ft Source 
Public Records
Friends & Family
Recent Activity
a month agoListing updated with changes from the MLS®
a month agoListing first seen on site
General Features
Acres 
0.08
Attached Garage 
Yes
Foundation 
Concrete Perimeter
Garage 
Yes
Garage Spaces 
2
Levels 
Two
Parking 
ConcreteAttached
Parking Spaces 
2
Property Sub Type 
Single Family Residence
Sewer 
Public Sewer
SqFt Above 
2764
SqFt Below 
1279
SqFt Total 
4043
Water Source 
Public
Interior Features
Appliances 
DishwasherDryerGas Water HeaterMicrowaveRangeRefrigeratorWasher
Basement 
FinishedFull
Cooling 
Ceiling Fan(s)Attic FanCentral Air
Fireplace 
Yes
Fireplaces 
1
Flooring 
CarpetTileWood
Heating 
Forced AirNatural Gas
Interior 
Breakfast BarCeiling Fan(s)PantryWalk-In Closet(s)Wet Bar
Main Level Bedrooms 
1
Bathroom Full 
Level - Upper
Bathroom Three Quarter 
Level - Main
Bedroom 
Level - Upper
Bonus Room 
Level - Basement
Den 
Level - Main
Dining Room 
Level - Main
Great Room 
Level - MainDescription - With gas fireplace
Kitchen 
Level - Main
Laundry 
Level - Basement
Office 
Level - Basement
Save
Ask
Tour
Hide
Share
Exterior Features
Construction Details 
BrickWood Siding
Lot Features 
GreenbeltLandscapedSprinklers In FrontSprinklers In Rear
Patio And Porch 
CoveredDeck
Roof 
Concrete
Community Features
Association Dues 
615
Financing Terms Available 
CashConventionalFHAVA Loan
HOA Fee Frequency 
Monthly
School District 
Cherry Creek 5
Schools
School District
Cherry Creek 5
Elementary School
Homestead
Middle School
West
High School
Cherry Creek
Listing courtesy of MB Metro Brokers Realty Oasis [email protected]


The content relating to real estate for sale in this Web site comes in part from the Internet Data eXchange ("IDX") program of METROLIST, INC., DBA RECOLORADO real estate listings held by brokers other than MB Metro Brokers Realty Oasis are marked with the IDX Logo. This information is being provided for the consumers' personal, non-commercial use and may not be used for any other purpose. All information subject to change and should be independently verified.

Neighborhood & Commute
Source: Walkscore
Save
Ask
Tour
Hide
Share