Save
Ask
Tour
Hide
Share
$2,250,000
New Listing

32042 Horseshoe Drive
Evergreen, CO 80439

Single Family Residence|Coming Soon
4
Beds
4
Total Baths
2
Full Baths
2
Partial Baths
4,067
SqFt
$553
/SqFt
1971
Built
Subdivision:
Hangen Ranch
County:
Jefferson
Call Now: 425-221-0712
Is this the listing for you? We can help make it yours.
425-221-0712
Upcoming Open Houses
Sat, Jul 11, 11:00 AM - 1:00 PM
32042 Horseshoe Drive32042 Horseshoe Drive32042 Horseshoe Drive32042 Horseshoe Drive
Save
Ask
Tour
Hide
Share

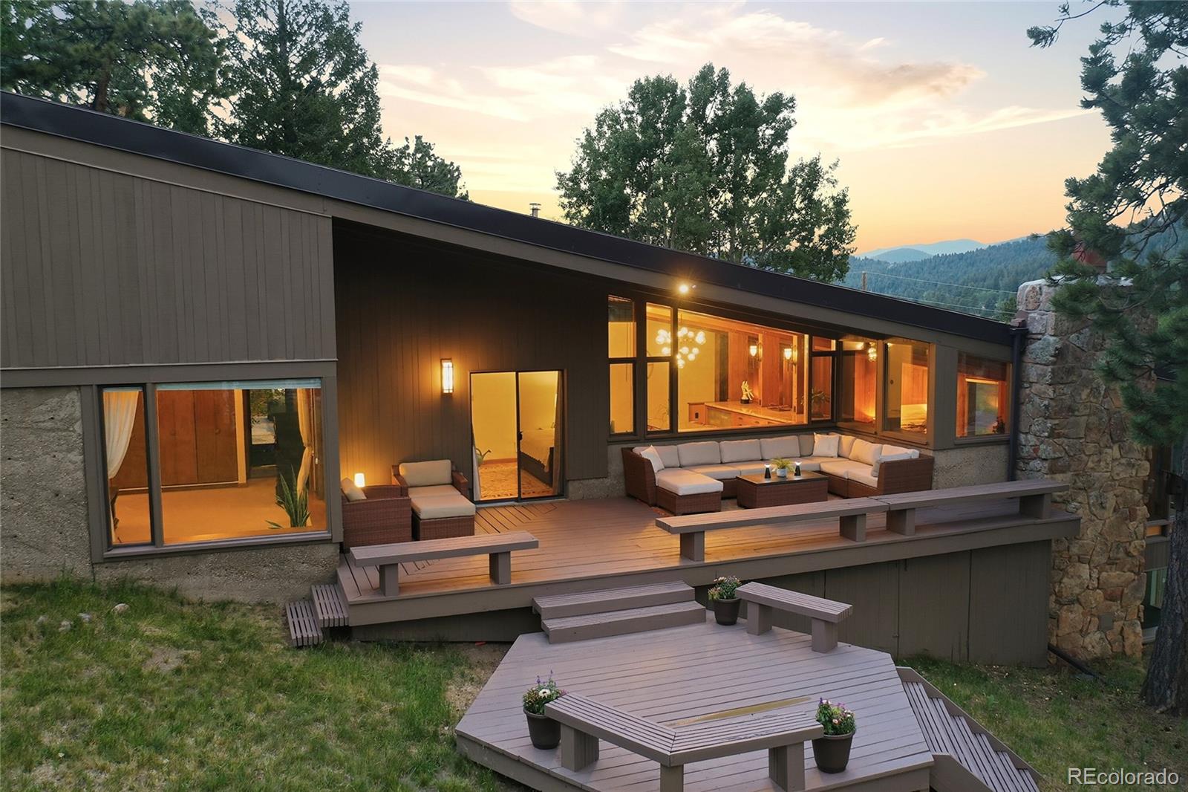
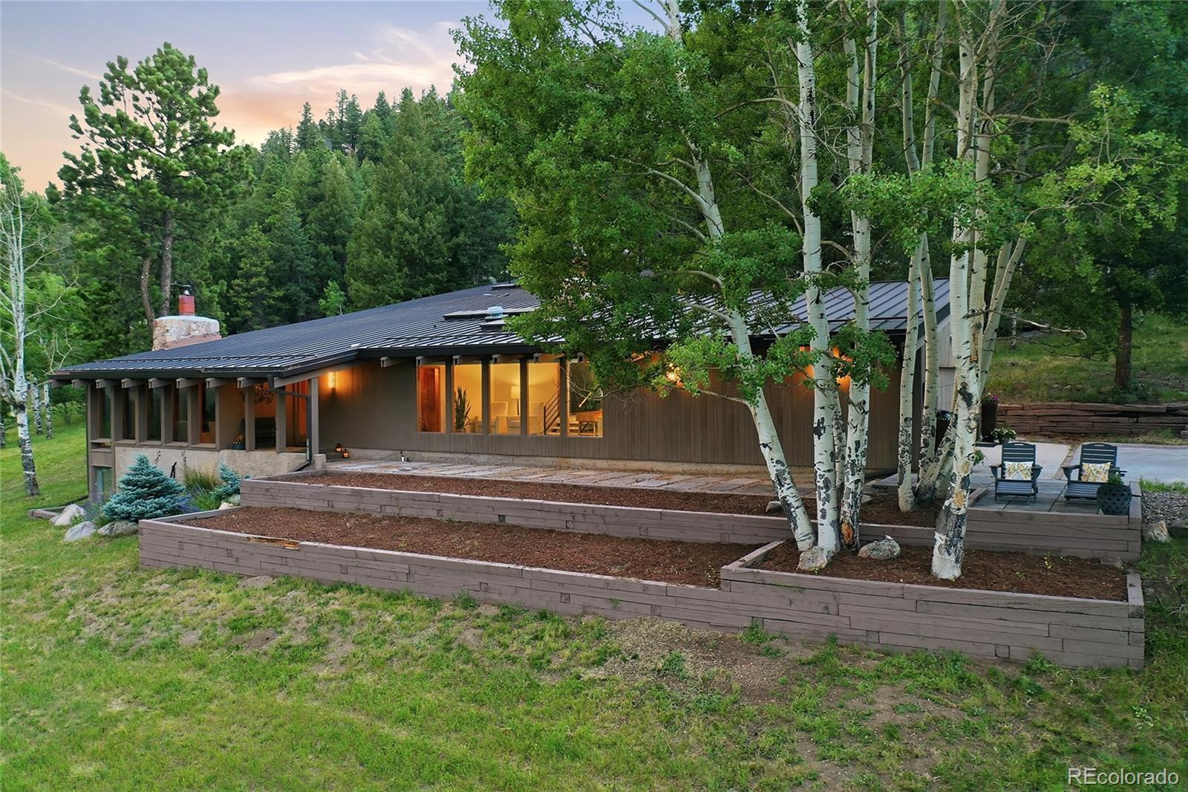
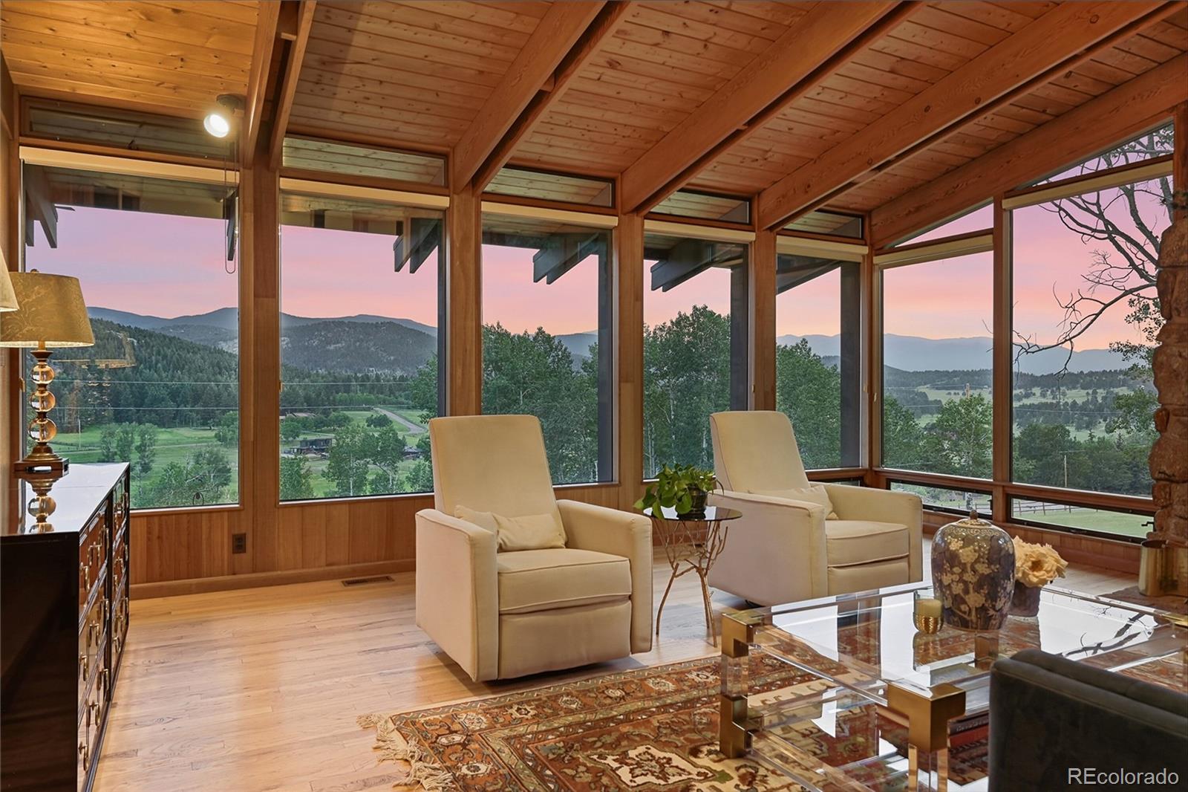
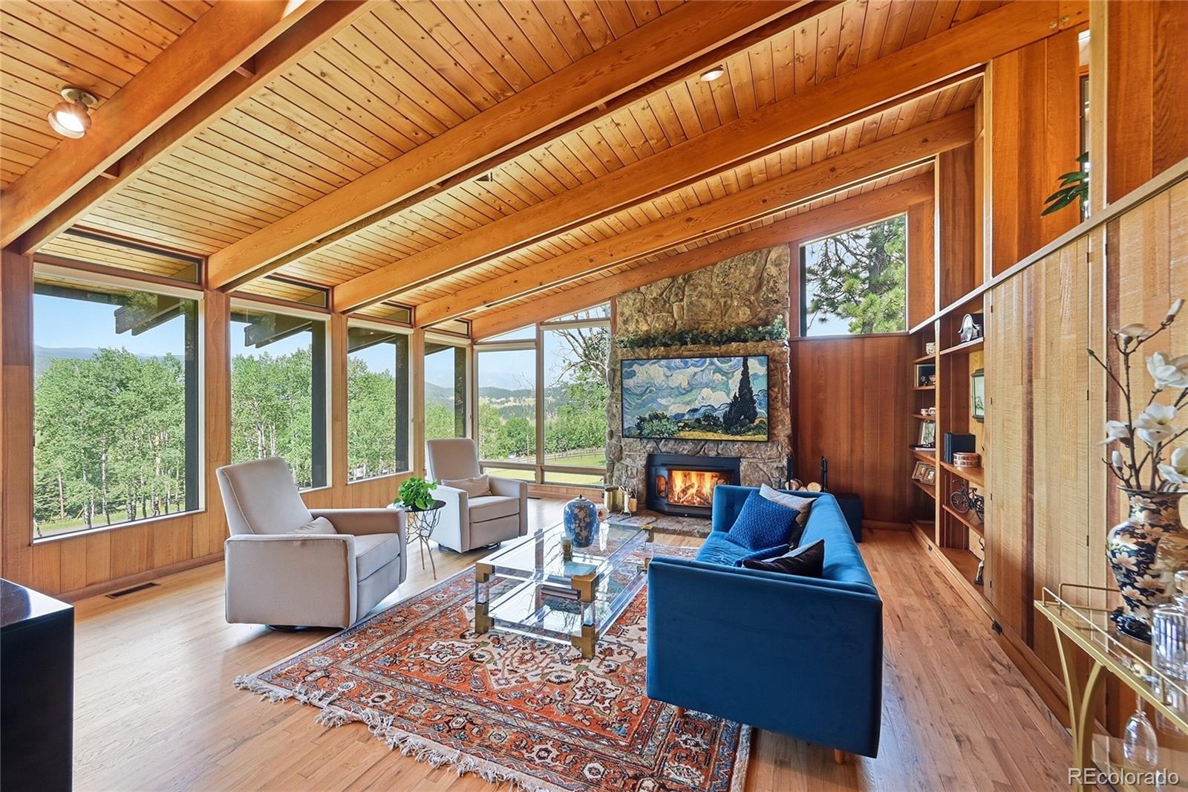
Inspired by the timeless architecture of Frank Lloyd Wright, this exceptional mid-century modern home sits on 4.8 private acres in Evergreen’s sought-after Hangen Ranch. One of the few home to combine unobstructed Mt. Blue Sky views with direct access to hundreds of acres of protected open space, this architecturally distinctive property offers an extraordinary blend of privacy, design & natural beauty. Designed to blend into the mountainside, the home’s signature horizontal lines, walls of glass, & seamless indoor-outdoor connection showcase the surrounding landscape. Nearly every room captures breathtaking mountain vistas, while many beautifully preserved original mid-century details honor the home’s authentic character. The dramatic great room with a stone fireplace & corner windows frames mountain views, while the gourmet kitchen features a gas range, copper hood, new double ovens & picture windows overlooking the private courtyard. Fireplaces in both the kitchen and breakfast area create inviting gathering spaces year-round. The main-level primary suite offers expansive mountain views, generous closets, & access to the west-facing deck. Additional living spaces include 3 bedrooms, family room, flexible office/fitness area, main-level laundry, and oversized garage. Outdoor living is equally impressive. Enjoy spectacular sunsets from the expansive west-facing deck, entertain in the private east-facing courtyard surrounded by granite outcroppings, or access miles of trails in Alderfer/Three Sisters. The property also features aspens, striking rock formations, a new greenhouse, & horse zoning. Highlights include passive solar design, metal roof, whole-house generator, and a south-facing driveway. Just minutes from downtown Evergreen, schools & amenities this rare offering combines iconic architecture, exceptional craftsmanship, and one of Evergreen’s most spectacular mountain settings.Don’t miss the video, floor plans & tour at www.32042HorseshoeDrive.com

Save
Ask
Tour
Hide
Share
Listing Snapshot
Price 
$2,250,000
Days On Site 
0 Days
Bedrooms 
4
Inside Area (SqFt) 
4,067 sqft
Total Baths 
4
Full Baths 
2
Partial Baths 
2
Lot Size 
4.8 Acres
Year Built 
1971
MLS® Number 
7009087
Status 
Coming Soon
Property Tax 
$10,844
HOA/Condo/Coop Fees 
N/A
Sq Ft Source 
Public Records
Friends & Family
Recent Activity
3 hours agoListing updated with changes from the MLS®
5 hours agoListing first seen on site
General Features
Acres 
4.8
Attached Garage 
Yes
Direction Faces 
Southwest
Garage 
Yes
Garage Spaces 
2
Levels 
Three Or More
Parking 
GravelAttached
Parking Spaces 
5
Property Sub Type 
Single Family Residence
Security 
Carbon Monoxide Detector(s)Smoke Detector(s)
Sewer 
Septic Tank
SqFt Above 
3626
SqFt Below 
441
SqFt Total 
4067
Style 
Mid-Century Modern
Utilities 
Natural Gas AvailableElectricity ConnectedNatural Gas Connected
Water Source 
PrivateWell
Zoning 
SR-2
Interior Features
Appliances 
CooktopDishwasherDisposalDouble OvenFreezerGas Water HeaterMicrowaveRefrigeratorWater PurifierWater Softener
Basement 
DaylightFinishedPartial
Cooling 
Ceiling Fan(s)NoneOther
Fireplace 
Yes
Fireplace Features 
InsertKitchenLiving RoomOtherWood BurningWood Burning Stove
Fireplaces 
3
Flooring 
CarpetStoneTileVinylWood
Heating 
Fireplace InsertForced AirNatural GasPassive Solar
Interior 
Ceiling Fan(s)Entrance FoyerHigh CeilingsKitchen IslandOpen FloorplanVaulted Ceiling(s)Walk-In Closet(s)Wet Bar
Laundry Features 
Sink
Main Level Bedrooms 
2
Window Features 
Double Pane WindowsSkylight(s)
Bathroom Full 
Level - UpperDescription - Hall access, dual sinks, skylight, large tub/shower combo
Bathroom Half 
Level - MainDescription - Located by entry, living room and den
Bathroom Three Quarter 
Level - MainDescription - Ensuite
Bedroom 
Level - UpperDescription - Corner windows, lofted and beamed, hardwood flooring, walk-in closet
Den 
Level - MainDescription - Sunny with amazing views, tall beamed ceiling
Dining Room 
Level - MainDescription - Sleek slab granite built-in buffet, new chandelier, big views, sconce lighting
Family Room 
Level - BasementDescription - Spacious, new LV flooring, wet bar, view windows, under stair storage
Kitchen 
Level - MainDescription - Large island, copper hood, 2 Dacor ovens, Thermador gas stove, Fisher-Paykel double DW, 2 skylights, wood burning FP, slate flooring, built in desk area, preserved, mid-century modern tile around fireplace, picture windows & access to courtyard
Laundry 
Level - MainDescription - Sink, cabinetry, freezer and refrigerator,laundry shoot from top floor bedrooms
Living Room 
Level - MainDescription - Stunning views, hardwood floors, floor to ceiling corner windows, wood burning fireplace insert, hardwood floors, built in shelving, and hidden shelving, beamed and vaulted ceiling
Mud Room 
Level - MainDescription - Entry from garage, pantry closet/coat closet
Office 
Level - MainDescription - Picture window to courtyard, great workout/craft or artist room too
Utility Room 
Description - With water filtration systems, two furnaces, two water heaters, Located under main floor, easy access from stairs leading to basement family room
Save
Ask
Tour
Hide
Share
Exterior Features
Construction Details 
FrameWood Siding
Fencing 
Partial
Lot Features 
WoodedMeadowRock Outcropping
Patio And Porch 
DeckPatio
Roof 
Metal
View 
MeadowMountain(s)Valley
Waterview 
MeadowMountain(s)Valley
Windows/Doors 
Double Pane WindowsSkylight(s)
Community Features
Financing Terms Available 
CashConventional
Horse Allowed 
Yes
School District 
Jefferson County R-1
Schools
School District
Jefferson County R-1
Elementary School
Wilmot
Middle School
Evergreen
High School
Evergreen
Listing courtesy of Madison & Company Properties [email protected]


The content relating to real estate for sale in this Web site comes in part from the Internet Data eXchange ("IDX") program of METROLIST, INC., DBA RECOLORADO real estate listings held by brokers other than Madison & Company Properties are marked with the IDX Logo. This information is being provided for the consumers' personal, non-commercial use and may not be used for any other purpose. All information subject to change and should be independently verified.

Neighborhood & Commute
Source: Walkscore
Save
Ask
Tour
Hide
Share