Save
Ask
Tour
Hide
Share
$660,000
3 Days On Site

3461 N Xenia Street
Denver, CO 80238

For Sale|Townhouse|Active
3
Beds
4
Total Baths
2
Full Baths
2
Partial Baths
2,070
SqFt
$319
/SqFt
2007
Built
Subdivision:
Central Park
County:
Denver
Call Now: 425-221-0712
Is this the listing for you? We can help make it yours.
425-221-0712
3461 N Xenia Street3461 N Xenia Street3461 N Xenia Street3461 N Xenia Street
Save
Ask
Tour
Hide
Share

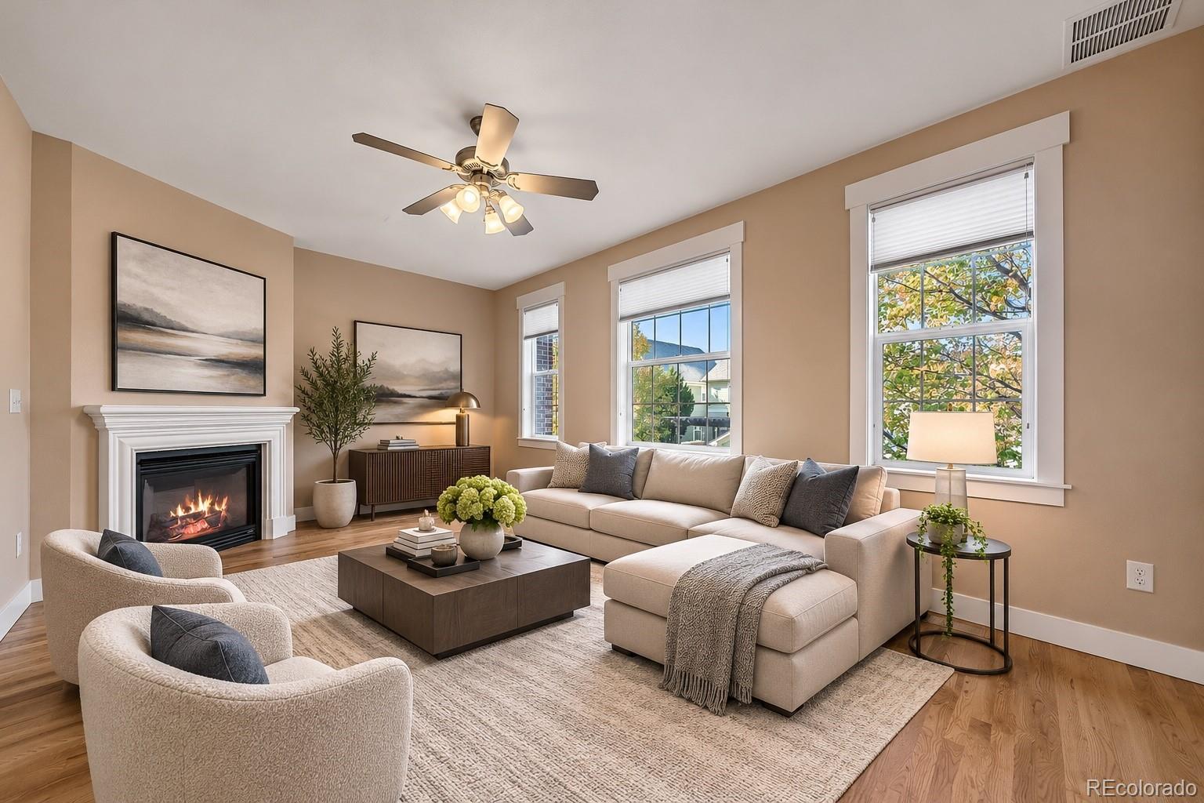
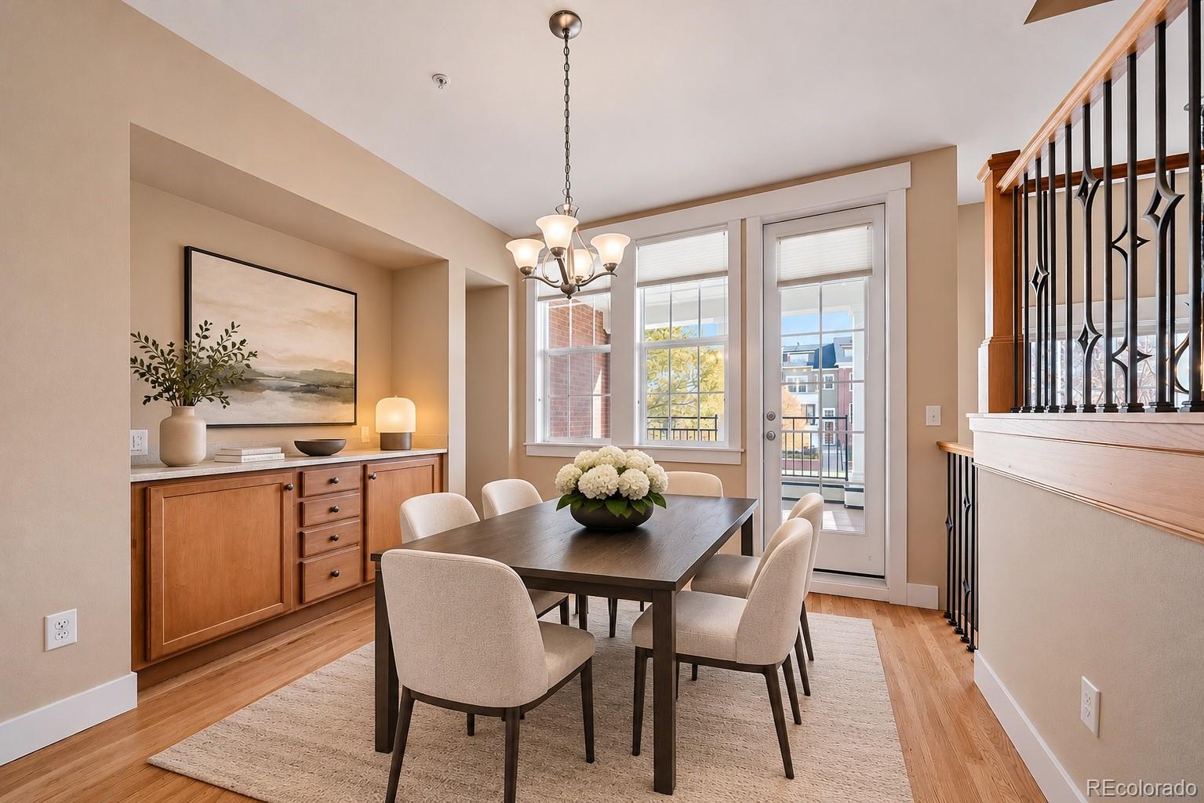
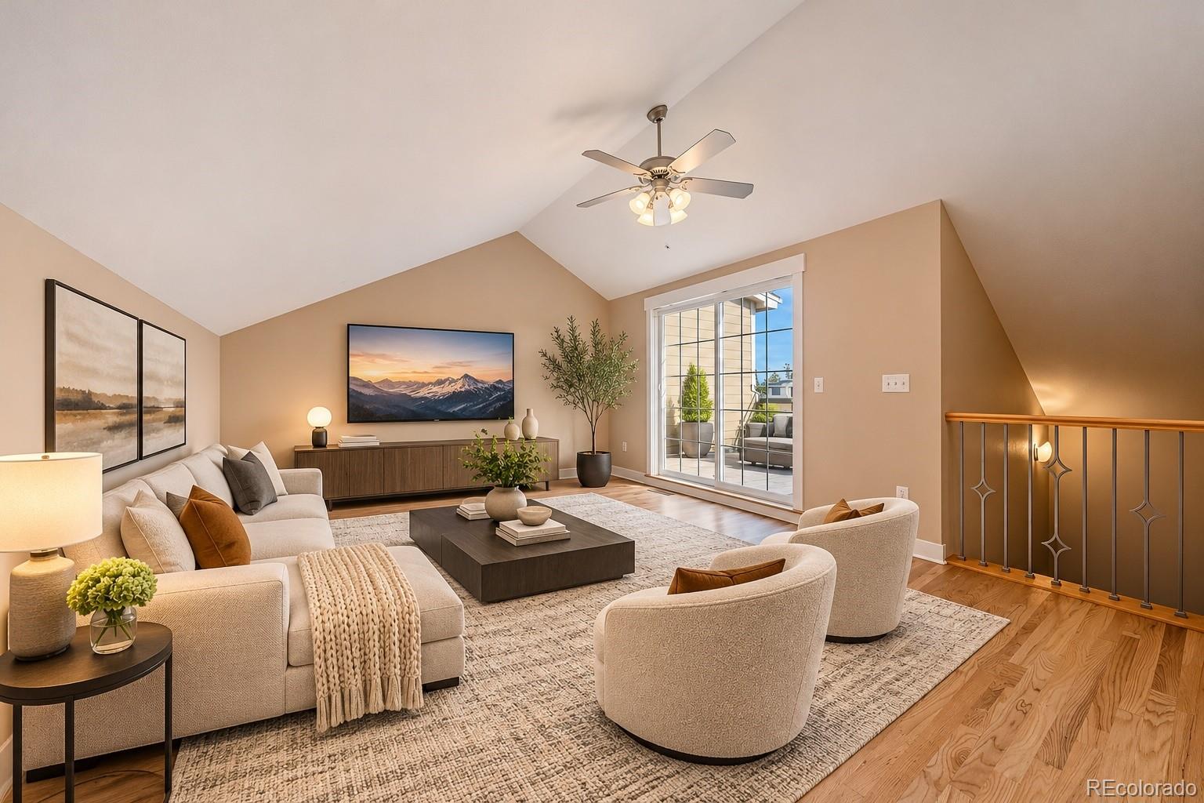
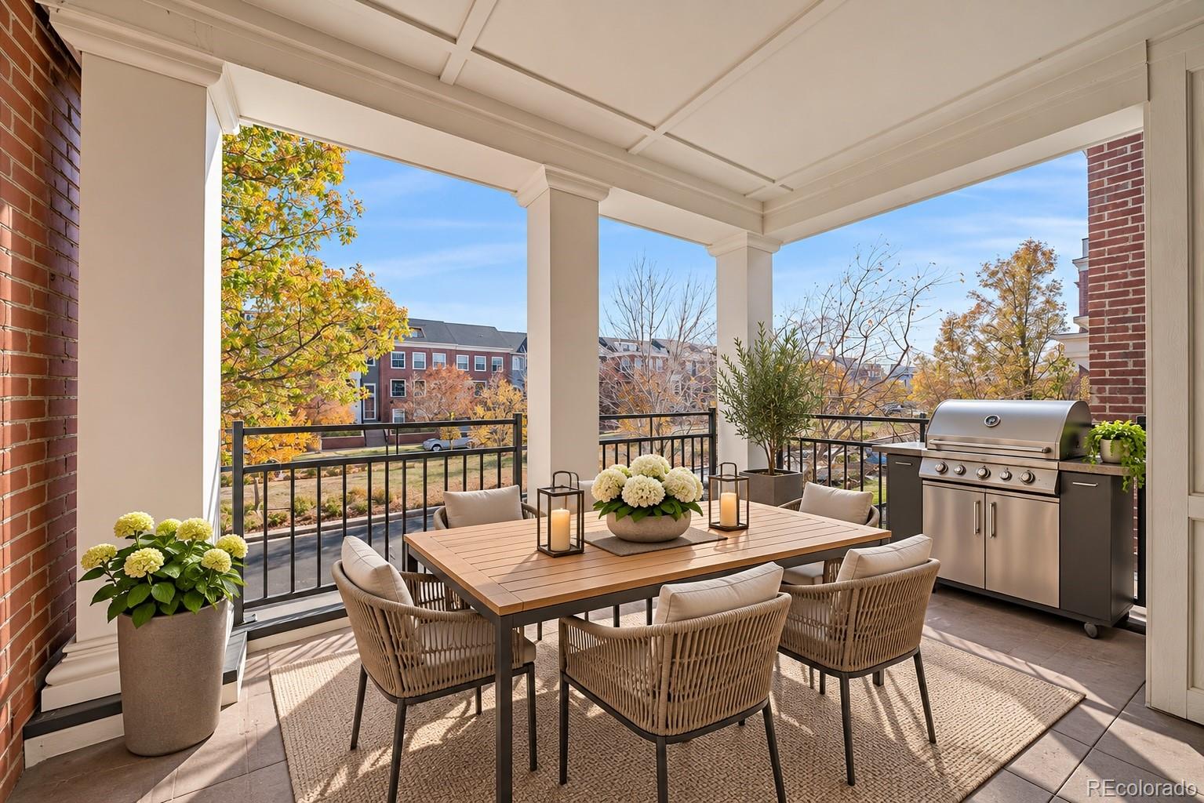
EXCEPTIONAL CENTRAL PARK LOCATION | SOPHISTICATED TOWNHOME LIVING | PARKS, TRAILS & NEIGHBORHOOD AMENITIES This attractive townhome offers an opportunity to enjoy a thoughtfully planned neighborhood known for its beautiful green spaces, recreational amenities, and convenient access to shopping, dining, and entertainment. The home's design offers the separation of living, working, entertaining and sleeping spaces that makes townhome living so appealing. With a living room, family room, two outdoor terraces, three en suite bedrooms, and a powder room, the residence provides flexibility for everyday living, accommodating guests, or creating a comfortable work-from-home environment. An attractive exterior, welcoming entrance, and established residential streetscape contribute to the home's inviting character. And then there's the location—one of this home's most compelling features! Just a short distance away, the magnificent 80-acre Central Park serves as the neighborhood's recreational centerpiece, offering expansive lawns, walking and biking trails, open green spaces, and opportunities to enjoy Colorado's abundant sunshine. Nearby Jet Stream Pool, the Central Park Recreation Center, playgrounds, and neighborhood parks provide recreational options throughout the year. Central Park's appealing lifestyle extends well beyond its parks and trails. Enjoy convenient access to neighborhood coffee shops, restaurants, shopping, and community gathering places, along with the retail and entertainment destinations at The Shops at Northfield. The neighborhood's trails, landscaped streets, and thoughtful public spaces make it easy to embrace an active, outdoor-oriented lifestyle. Convenient connections to downtown Denver, Denver International Airport, and major transportation corridors add another layer of appeal, making this an ideal location for those who appreciate both neighborhood living and accessibility. Floors just refinished plus other updates for move-in condition.

Save
Ask
Tour
Hide
Share
Listing Snapshot
Price 
$660,000
Days On Site 
3 Days
Bedrooms 
3
Inside Area (SqFt) 
2,070 sqft
Total Baths 
4
Full Baths 
2
Partial Baths 
2
Lot Size 
0.03 Acres
Year Built 
2007
MLS Number 
6984836
Status 
Active
Property Tax 
$6,330
HOA/Condo/Coop Fees 
$558 monthly
Sq Ft Source 
Public Records
Friends & Family
Recent Activity
yesterdayListing updated with changes from the MLS
3 days agoStatus changed to Active
4 days agoListing first seen on site
General Features
Acres 
0.03
Attached Garage 
Yes
Direction Faces 
East
Garage 
Yes
Garage Spaces 
2
Levels 
Three Or More
Parking 
ConcreteAttached
Parking Spaces 
2
Pets 
Cats OKDogs OKYes
Property Sub Type 
Townhouse
Security 
Carbon Monoxide Detector(s)Smoke Detector(s)
Sewer 
Public Sewer
SqFt Above 
2070
SqFt Total 
2070
Zoning 
R-MU-20
Interior Features
Appliances 
DishwasherDisposalDryerMicrowaveRangeRefrigeratorWasher
Cooling 
Ceiling Fan(s)Central Air
Fireplace 
Yes
Fireplace Features 
Gas LogLiving Room
Fireplaces 
1
Flooring 
CarpetTileWood
Heating 
Forced Air
Interior 
Built-in FeaturesCeiling Fan(s)Entrance FoyerKitchen IslandOpen FloorplanWalk-In Closet(s)
Laundry Features 
In Unit
Main Level Bedrooms 
1
Window Features 
Double Pane WindowsWindow Coverings
Bathroom Full 
Dimensions - 8 x 9Level - UpperDescription - 5 Piece
Bathroom Half 
Dimensions - 4 x 5Level - Main
Bathroom Three Quarter 
Dimensions - 6 x 8Level - MainDescription - Garage/Garden Level
Bedroom 
Dimensions - 11 x 13Level - MainDescription - Garage/Garden Level
Dining Room 
Dimensions - 11 x 11Level - MainDescription - Built-in cabinetry and opens to covered terrace
Family Room 
Level - UpperDescription - Access to rooftop terrace
Kitchen 
Dimensions - 10 x 13Level - MainDescription - Open to living area and dining area
Living Room 
Dimensions - 11 x 18Level - MainDescription - Gas fireplace
Save
Ask
Tour
Hide
Share
Exterior Features
Construction Details 
Frame
Exterior 
BalconyLightingRain Gutters
Lot Features 
GreenbeltLandscapedNear Public Transit
Patio And Porch 
CoveredDeck
Roof 
Composition
Windows/Doors 
Double Pane WindowsWindow Coverings
Community Features
Association Amenities 
PlaygroundPoolTennis Court(s)Trail(s)
Association Fee 
$58.0
Association Fee Frequency 
Monthly
Additional Association Fee 
$500.0
Additional Association Fee Frequency 
Monthly
School District 
Denver 1
Financing Terms Available 
CashConventionalFHAVA Loan
Roads 
Alley PavedPaved
Schools
School District
Denver 1
Elementary School
Swigert International
Middle School
McAuliffe International
High School
Northfield
Listing courtesy of Kentwood Real Estate Cherry Creek [email protected]


The content relating to real estate for sale in this Web site comes in part from the Internet Data eXchange ("IDX") program of METROLIST, INC., DBA RECOLORADO real estate listings held by brokers other than Kentwood Real Estate Cherry Creek are marked with the IDX Logo. This information is being provided for the consumers' personal, non-commercial use and may not be used for any other purpose. All information subject to change and should be independently verified.

Neighborhood & Commute
Source: Walkscore
Save
Ask
Tour
Hide
Share