Save
Ask
Tour
Hide
Share
$225,000
18 Days On Site

937 N Clarkson Street 306
Denver, CO 80218

For Sale|Condominium|Active
1
Bed
1
Total Bath
1
Full Bath
711
SqFt
$316
/SqFt
1966
Built
Subdivision:
Capitol Hill
County:
Denver
Call Now: 425-221-0712
Is this the listing for you? We can help make it yours.
425-221-0712
937 N Clarkson Street 306937 N Clarkson Street 306937 N Clarkson Street 306937 N Clarkson Street 306
Save
Ask
Tour
Hide
Share

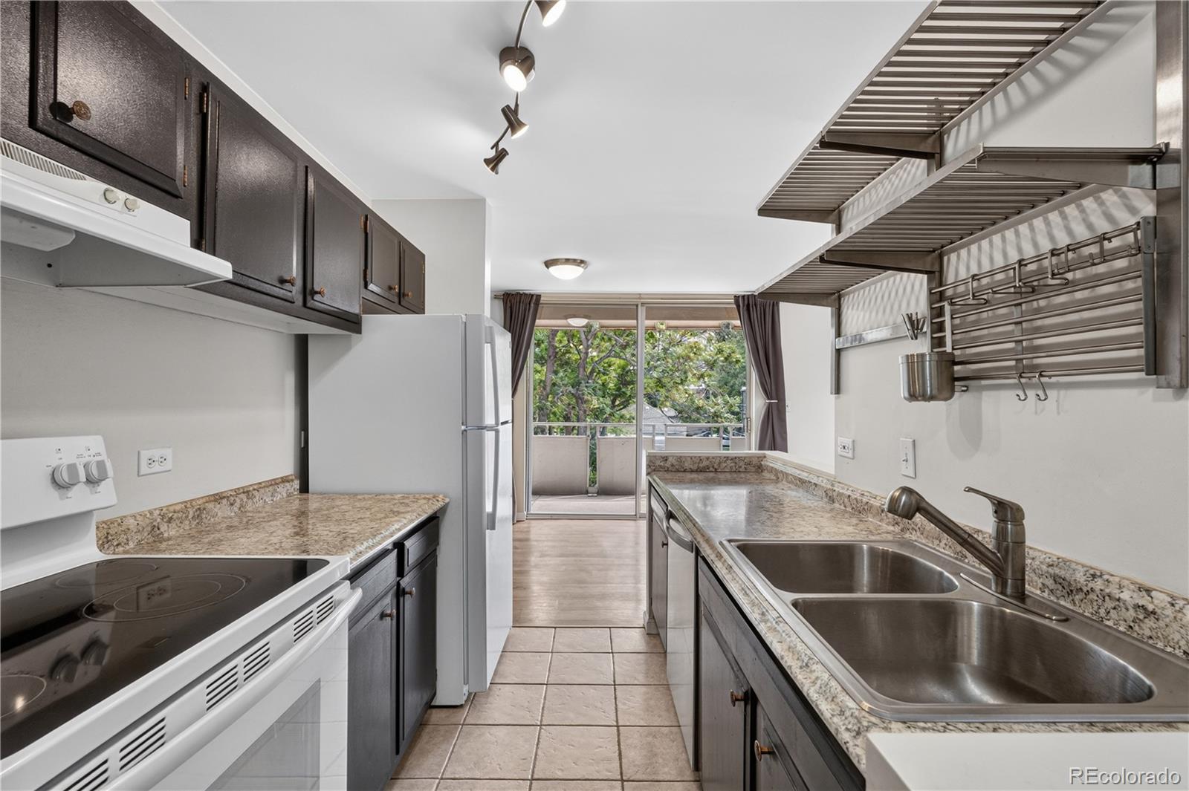
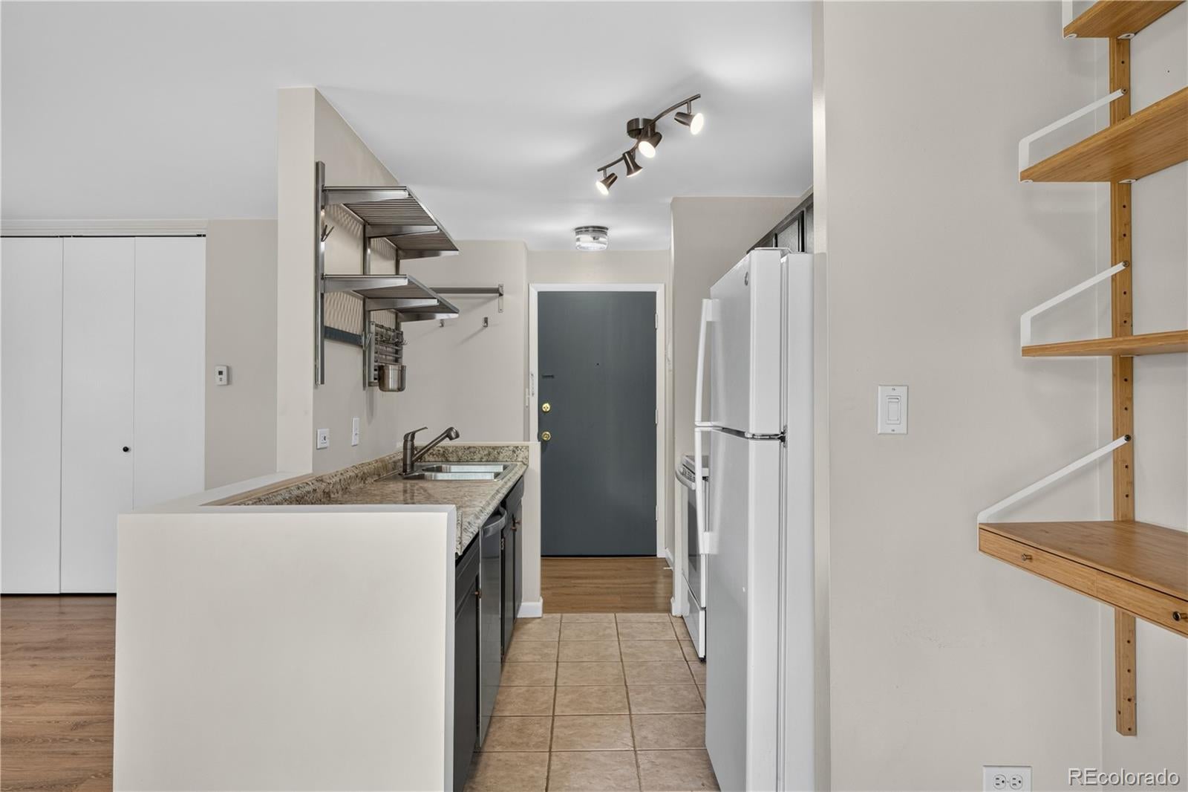
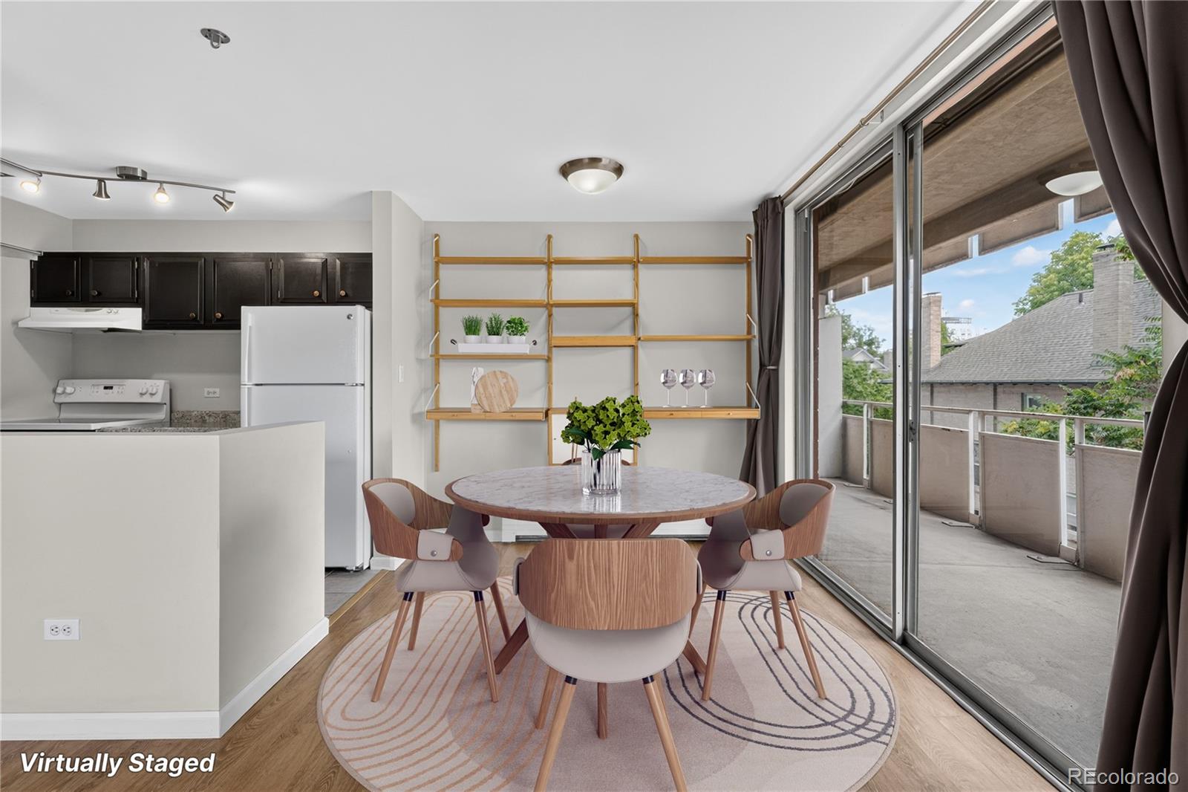
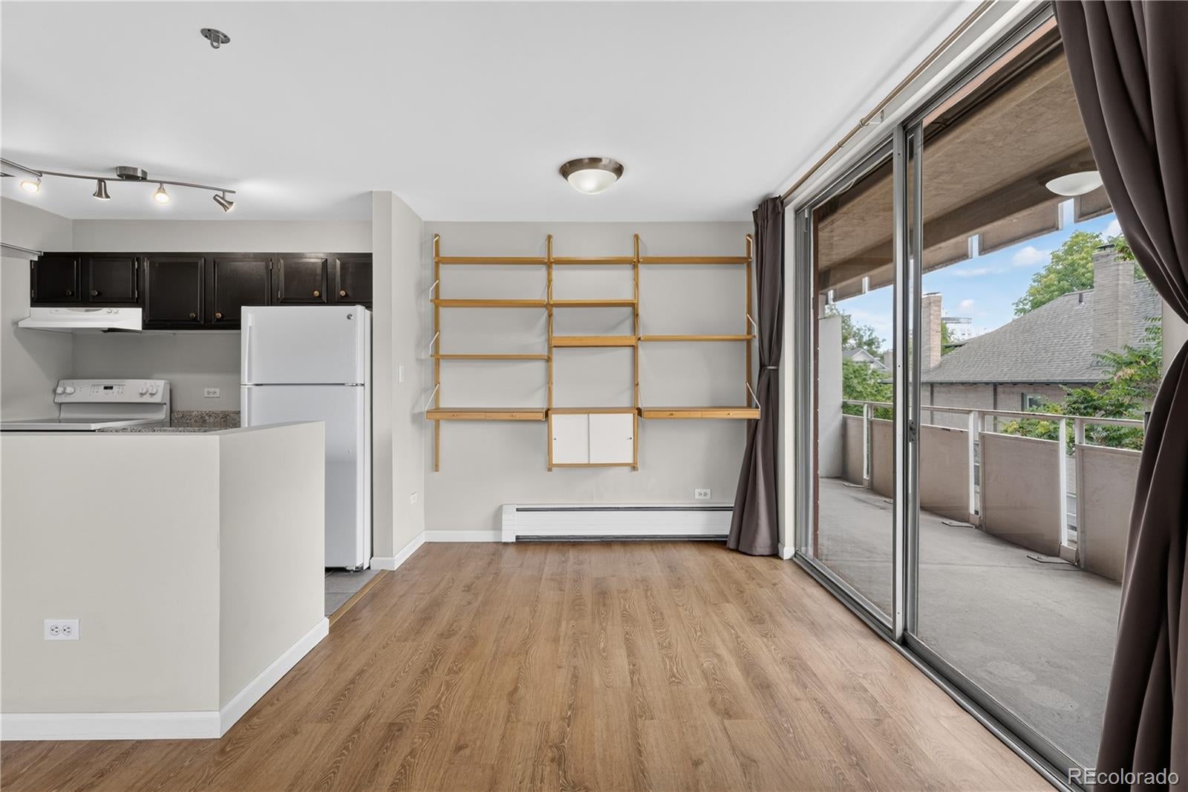
Welcome to vibrant urban living in the absolute heart of Denver’s historic Capitol Hill! Positioned on the 3rd floor, this bright, sun-drenched condo boasts prime south and west exposures, flooding the space with brilliant natural light all day long. The layout features an open kitchen, dining, and living area that flows out through sliding glass doors onto an incredible, oversized covered balcony. Serving as a true outdoor living room, this expansive balcony dramatically expands your functional footprint and creates an airy, elevated vibe. A generous bedroom with ample closet space and a full bathroom complete the unit. Residents enjoy impressive building amenities, including a refreshing swimming pool, dedicated storage options, and on-site laundry facilities. Unbeatable location in one of Denver's most iconic, diverse, and lively neighborhoods! Walk or bike to Cheeseman Park, nearby grocery stores, popular local coffee shops, and world-class dining, with effortless access to Downtown Denver right at your doorstep.

Save
Ask
Tour
Hide
Share
Listing Snapshot
Price 
$225,000
Days On Site 
18 Days
Bedrooms 
1
Inside Area (SqFt) 
711 sqft
Total Baths 
1
Full Baths 
1
Partial Baths 
N/A
Lot Size 
N/A
Year Built 
1966
MLS® Number 
6919147
Status 
Active
Property Tax 
$1,510
HOA/Condo/Coop Fees 
$435 monthly
Sq Ft Source 
Public Records
Friends & Family
Recent Activity
2 weeks agoListing updated with changes from the MLS®
2 weeks agoStatus changed to Active
3 weeks agoListing first seen on site
General Features
Levels 
One
Parking 
Asphalt
Parking Spaces 
1
Pets 
Cats OKDogs OKSize LimitYes
Property Sub Type 
Condominium
Sewer 
Public Sewer
SqFt Above 
711
SqFt Total 
711
Utilities 
Electricity Connected
Water Source 
Public
Zoning 
G-MU-5
Interior Features
Appliances 
DishwasherDisposalOvenRefrigerator
Flooring 
TileVinyl
Heating 
Baseboard
Laundry Features 
Common Area
Main Level Bedrooms 
1
Window Features 
Window Treatments
Bathroom Full 
Dimensions - 6 x 5Level - MainDescription - Sink with vanity, tub/shower combination, tile flooring
Bedroom 
Dimensions - 9 x 14Level - MainDescription - Closet, vinyl flooring
Dining Room 
Level - MainDescription - Sliding glass door to balcony, vinyl flooring
Kitchen 
Dimensions - 7 x 8Level - MainDescription - Appliances, cabinetry, tile flooring
Living Room 
Dimensions - 19 x 18Level - MainDescription - Vinyl flooring
Save
Ask
Tour
Hide
Share
Exterior Features
Construction Details 
BrickConcrete
Exterior 
Balcony
Patio And Porch 
Covered
Windows/Doors 
Window Treatments
Community Features
Association Amenities 
Coin LaundryParkingPoolStorage
Association Fee 
$435.0
Association Fee Frequency 
Monthly
School District 
Denver 1
Financing Terms Available 
CashConventional
Building Access 
Corridor Access
Roads 
Paved
Schools
School District
Denver 1
Elementary School
Dora Moore
Middle School
Morey
High School
East
Listing courtesy of Redfin Corporation [email protected]


The content relating to real estate for sale in this Web site comes in part from the Internet Data eXchange ("IDX") program of METROLIST, INC., DBA RECOLORADO real estate listings held by brokers other than Redfin Corporation are marked with the IDX Logo. This information is being provided for the consumers' personal, non-commercial use and may not be used for any other purpose. All information subject to change and should be independently verified.

Neighborhood & Commute
Source: Walkscore
Save
Ask
Tour
Hide
Share