Save
Ask
Tour
Hide
Share
$600,000
2 Days On Site

2040 S Adams Street
Denver, CO 80210

For Sale|Single Family Residence|Active
4
Beds
2
Total Baths
1
Full Bath
1
Partial Bath
1,895
SqFt
$317
/SqFt
1946
Built
Subdivision:
University Park
County:
Denver
Call Now: 425-221-0712
Is this the listing for you? We can help make it yours.
425-221-0712
2040 S Adams Street2040 S Adams Street2040 S Adams Street2040 S Adams Street
Save
Ask
Tour
Hide
Share

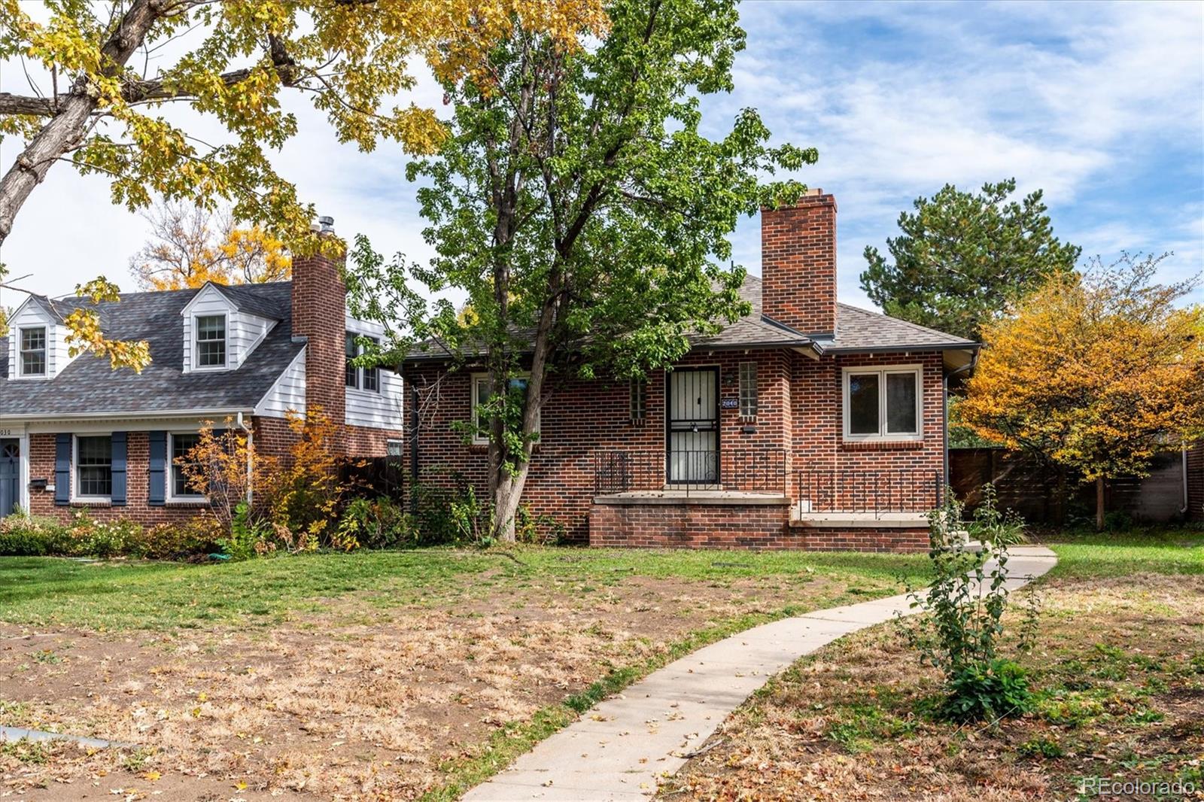
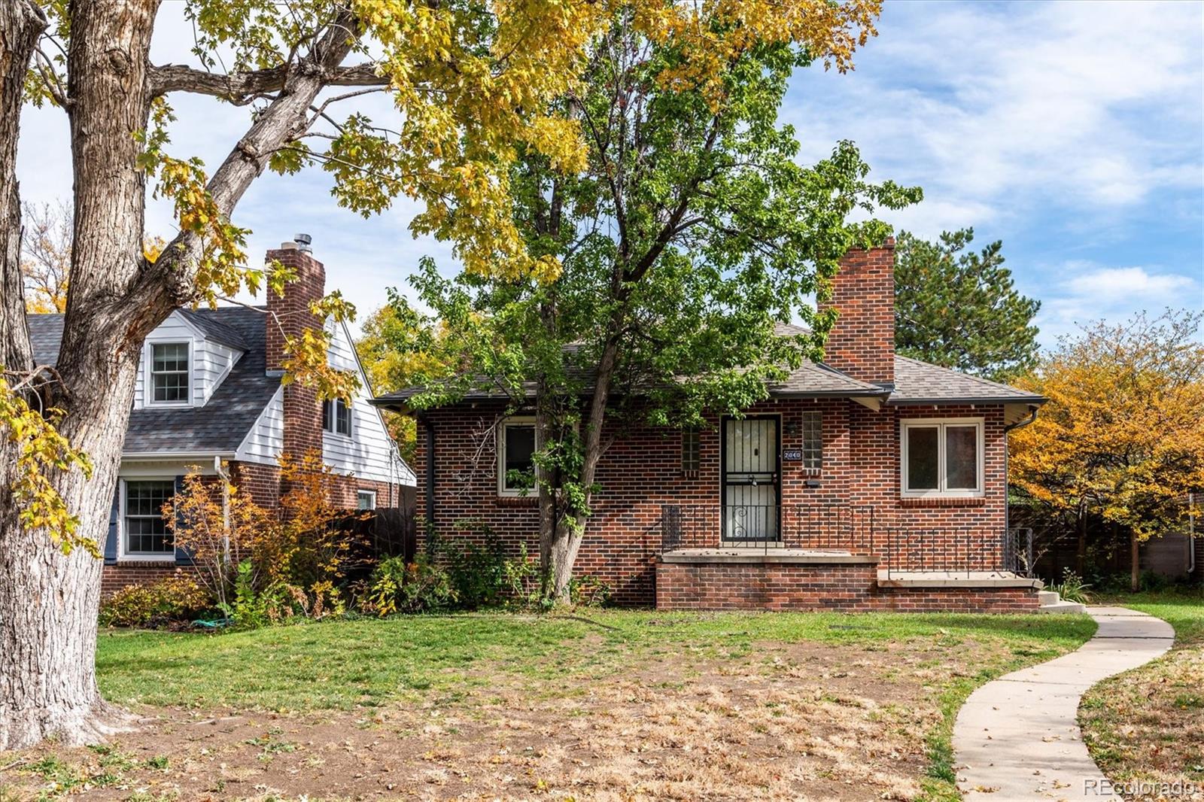
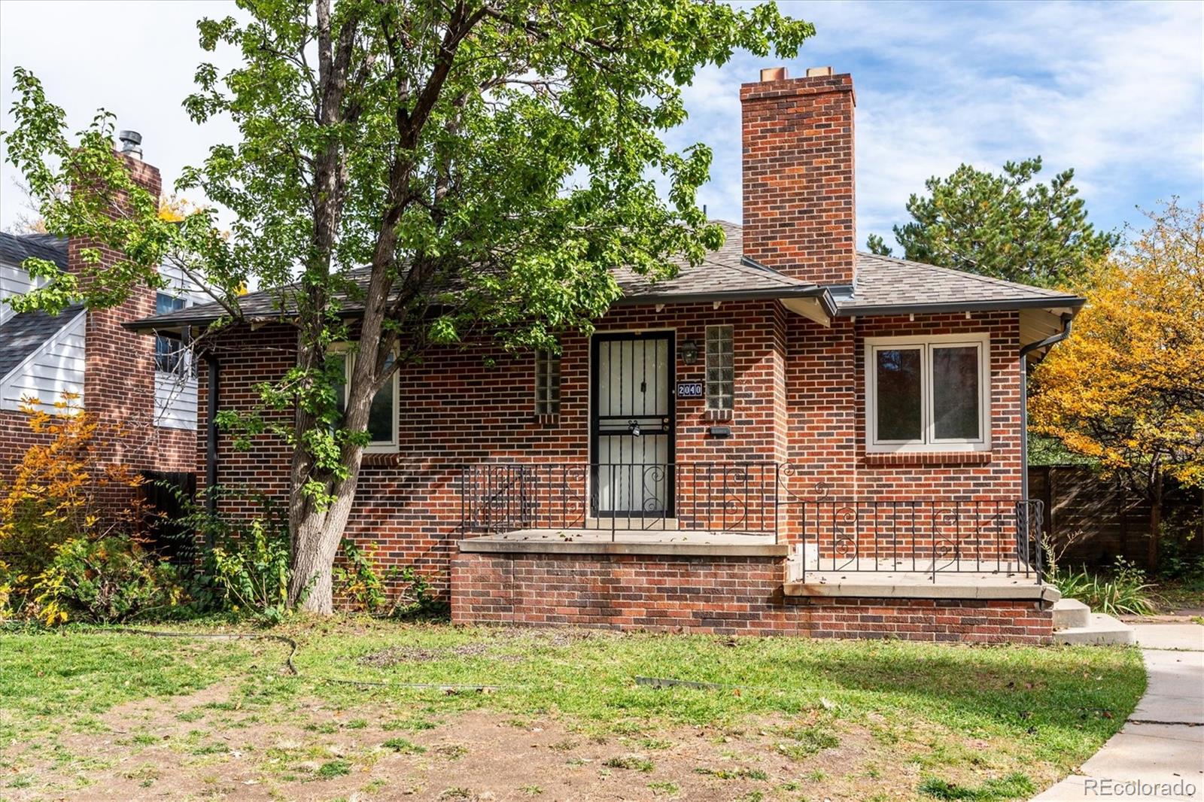
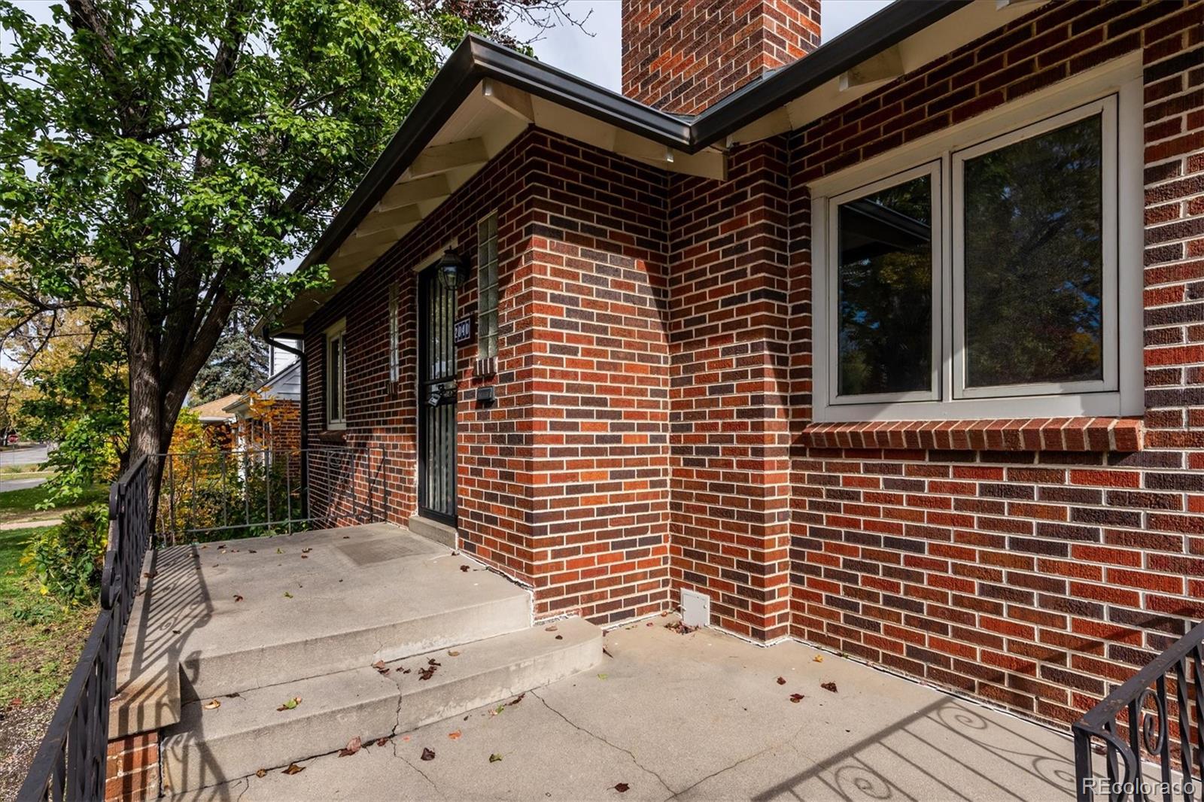
Prime University Park location with tremendous upside potential. Situated on a highly desirable street surrounded by significant neighborhood investment, this classic brick ranch offers an outstanding opportunity to renovate, update, expand, or personalize. Enjoy walkability to Observatory Park and convenient access to the University of Denver, Cherry Creek, dining, shopping, and major commuter routes. The main level features a welcoming living room with a fireplace, a spacious dining room ideal for gathering and entertaining, a cozy kitchen, 2 bedrooms, and 1 bath. The finished basement provides additional living space with a family room, 2 non-conforming bedrooms, a second bathroom, laundry area, and mechanical room. Outside, a detached 2-car garage with alley access adds convenience and functionality. Whether you're looking for your next renovation project, a long-term investment, or the opportunity to create your dream home in one of Denver's most established and sought-after neighborhoods, this property offers exceptional potential in a premier University Park location.

Save
Ask
Tour
Hide
Share
Listing Snapshot
Price 
$600,000
Days On Site 
2 Days
Bedrooms 
4
Inside Area (SqFt) 
1,895 sqft
Total Baths 
2
Full Baths 
1
Partial Baths 
1
Lot Size 
0.17 Acres
Year Built 
1946
MLS Number 
6861746
Status 
Active
Property Tax 
$2,906
HOA/Condo/Coop Fees 
N/A
Sq Ft Source 
Public Records
Friends & Family
Recent Activity
3 days agoListing updated with changes from the MLS
3 days agoListing first seen on site
General Features
Acres 
0.17
Direction Faces 
Southwest
Garage 
Yes
Garage Spaces 
2
Levels 
One
Parking Spaces 
2
Property Condition 
Fixer
Property Sub Type 
Single Family Residence
Sewer 
Public Sewer
Special Circumstances 
Third Party Approval
SqFt Above 
990
SqFt Below 
905
SqFt Total 
1980
Water Source 
Public
Zoning 
E-SU-DX
Interior Features
Appliances 
DishwasherDryerMicrowaveOvenRefrigeratorWasher
Basement 
FinishedFull
Fireplace 
Yes
Fireplace Features 
Family RoomLiving Room
Fireplaces 
2
Flooring 
LaminateVinylWood
Heating 
Forced Air
Interior 
Built-in Features
Laundry Features 
In Unit
Main Level Bedrooms 
2
Bathroom Full 
Dimensions - 7.3 x 6.11Level - Main
Bathroom Three Quarter 
Dimensions - 7.8 x 7.1Level - Basement
Bedroom 
Dimensions - 11.2 x 10.1Level - BasementDescription - non-conforming
Dining Room 
Dimensions - 8.11 x 14.3Level - MainDescription - Steps from kitchen
Family Room 
Dimensions - 18.8 x 13Level - BasementDescription - Wood paneling, built-ins, fireplace
Kitchen 
Dimensions - 10.7 x 13.11Level - MainDescription - Cozy
Laundry 
Dimensions - 6.6 x 9.5Level - BasementDescription - Washer and Dryer included
Living Room 
Dimensions - 19 x 12.8Level - MainDescription - Hardwoods, Fireplace
Workshop 
Dimensions - 8.4 x 13.3Level - Basement
Save
Ask
Tour
Hide
Share
Exterior Features
Construction Details 
Brick
Exterior 
Private YardRain Gutters
Fencing 
FencedFull
Lot Features 
Level
Patio And Porch 
Front PorchPatio
Roof 
Composition
Community Features
School District 
Denver 1
Financing Terms Available 
CashConventional
Roads 
Paved
Schools
School District
Denver 1
Elementary School
University Park
Middle School
Merrill
High School
South
Listing courtesy of Coldwell Banker Realty 24 [email protected]


The content relating to real estate for sale in this Web site comes in part from the Internet Data eXchange ("IDX") program of METROLIST, INC., DBA RECOLORADO real estate listings held by brokers other than Coldwell Banker Realty 24 are marked with the IDX Logo. This information is being provided for the consumers' personal, non-commercial use and may not be used for any other purpose. All information subject to change and should be independently verified.

Neighborhood & Commute
Source: Walkscore
Save
Ask
Tour
Hide
Share