
3407 S Logan StreetEnglewood, CO 80113
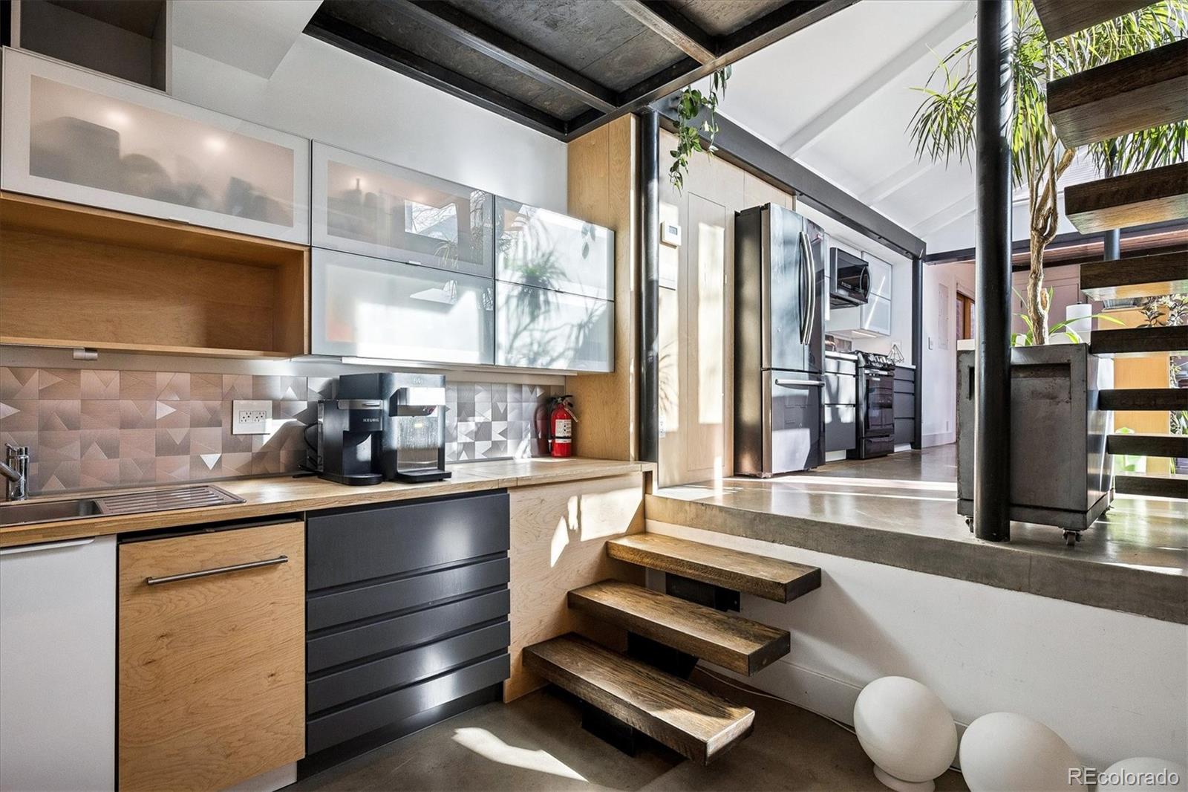
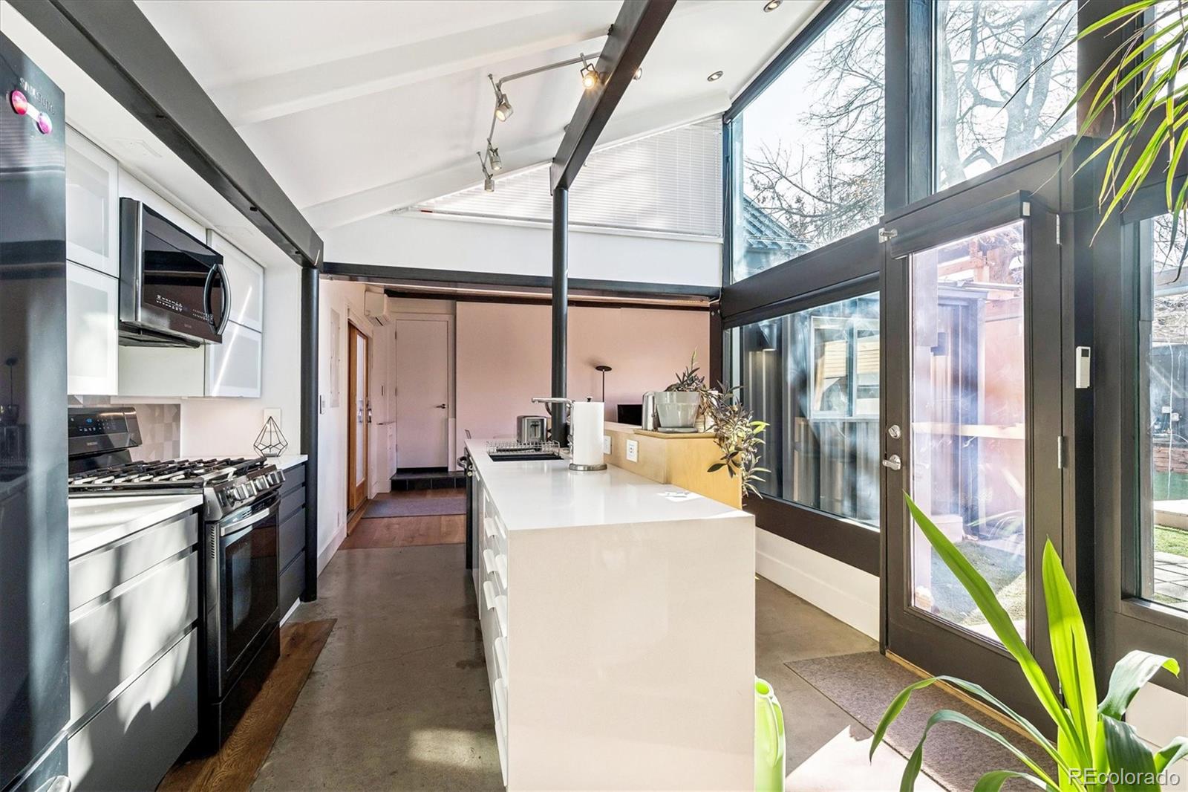
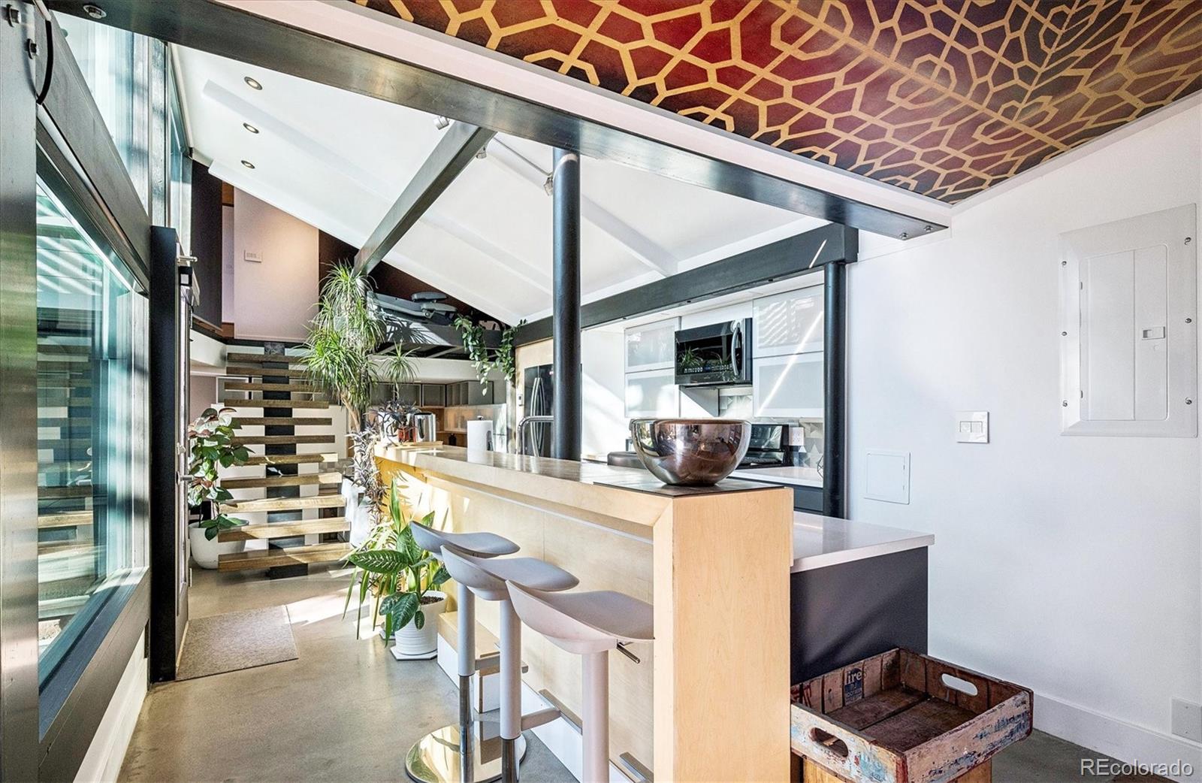
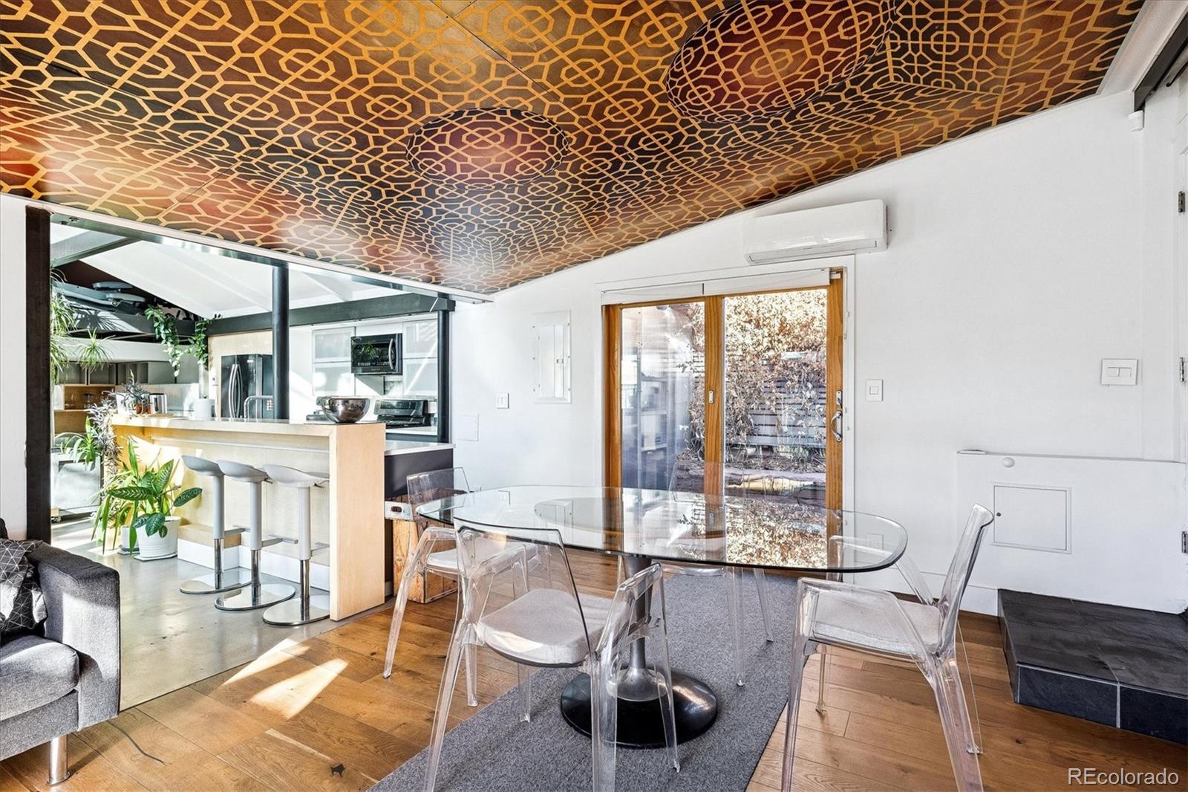
Come home to South Logan Street. Picture coffee on the front porch as Englewood wakes up around you, a short walk to South Broadway for weekend brunch, and summer evenings that end in your own private pool and hot tub. This comprehensively updated 1933 residence blends classic character with modern systems, reimagined for the way people actually live now — over 4,100 finished square feet and rare, built-in flexibility. The home is separated into two distinct living spaces by a sliding wall and locked doors: a 5 bed, 5 bath front house and a private 1 bed, 1 bath back unit with its own kitchen and exterior entry. The front is currently a successful, income-producing Airbnb, with financials available through the listing agent. Rent the front, the back, both, or open the wall and enjoy it all as one home — the choice is yours. Multigenerational living, an investment property, a primary residence with rental income, or a private guest suite: this home adapts to you. Inside the front house, the main level opens up around you — high ceilings, natural light, and a floorplan that flows into an eat-in kitchen with a generous island. Upstairs, the primary suite is a true retreat with a five-piece bath, alongside generously sized additional bedrooms. The finished daylight basement, with its own exterior entry, includes a bedroom, bonus room, and utility space ready to become a home gym, media room, or guest quarters. Outside: a fully fenced yard, a patio for slow dinners, a front porch for morning quiet, and the showstopper — your own outdoor pool and hot tub. An oversized attached two-car garage keeps things simple. The location does the rest: Downtown Englewood and South Broadway's restaurants and coffee shops just minutes away. Major systems have been updated over time, including HVAC, water heaters, roof, and water line. This isn't just a house with a list of features. It's a home built for however you're actually trying to live.
| 5 days ago | Listing updated with changes from the MLS® | |
| 4 weeks ago | Price changed to $1,450,000 | |
| 5 months ago | Status changed to Active | |
| 5 months ago | Listing first seen on site |

The content relating to real estate for sale in this Web site comes in part from the Internet Data eXchange ("IDX") program of METROLIST, INC., DBA RECOLORADO real estate listings held by brokers other than Compass - Denver are marked with the IDX Logo. This information is being provided for the consumers' personal, non-commercial use and may not be used for any other purpose. All information subject to change and should be independently verified.