Save
Ask
Tour
Hide
Share
$449,000
30 Days On Site

4875 S Monaco Street 309
Denver, CO 80237

For Sale|Condominium|Active
1
Bed
2
Total Baths
1
Full Bath
1
Partial Bath
1,064
SqFt
$422
/SqFt
1999
Built
Subdivision:
Villa Rosso
County:
Denver
Call Now: 425-221-0712
Is this the listing for you? We can help make it yours.
425-221-0712
4875 S Monaco Street 3094875 S Monaco Street 3094875 S Monaco Street 3094875 S Monaco Street 309
Save
Ask
Tour
Hide
Share

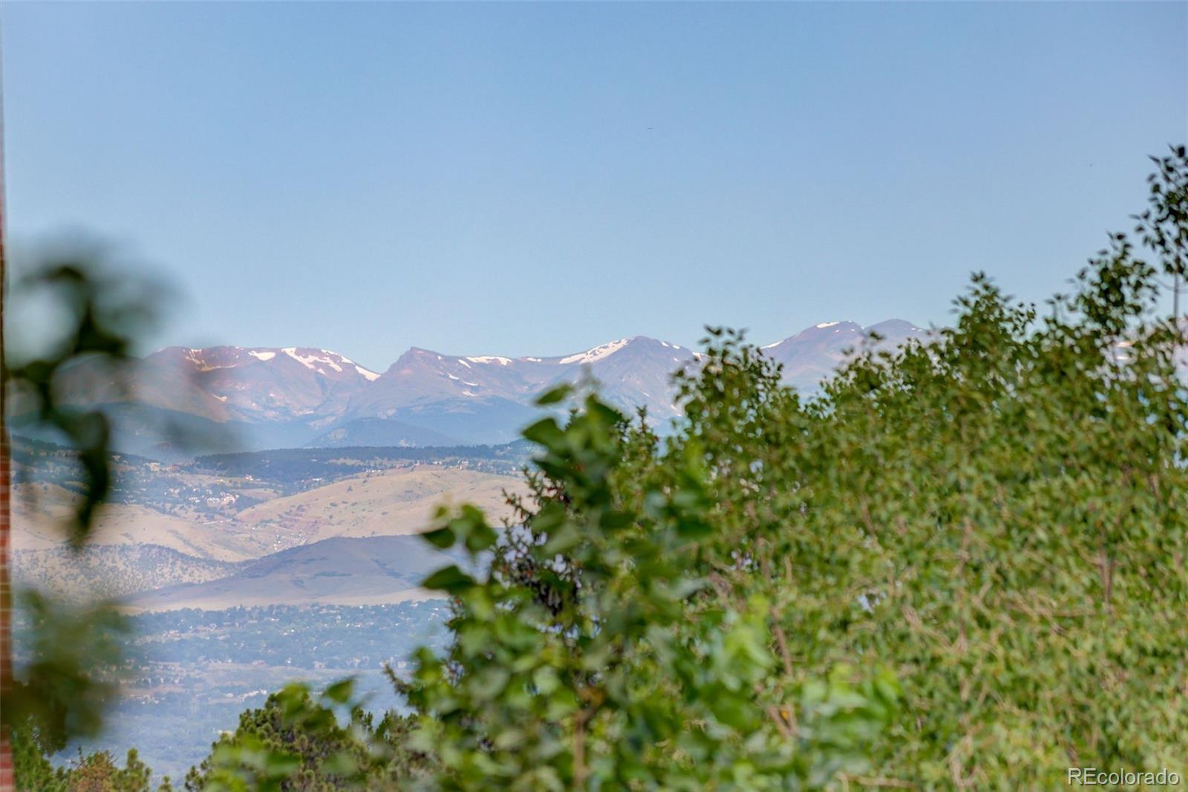
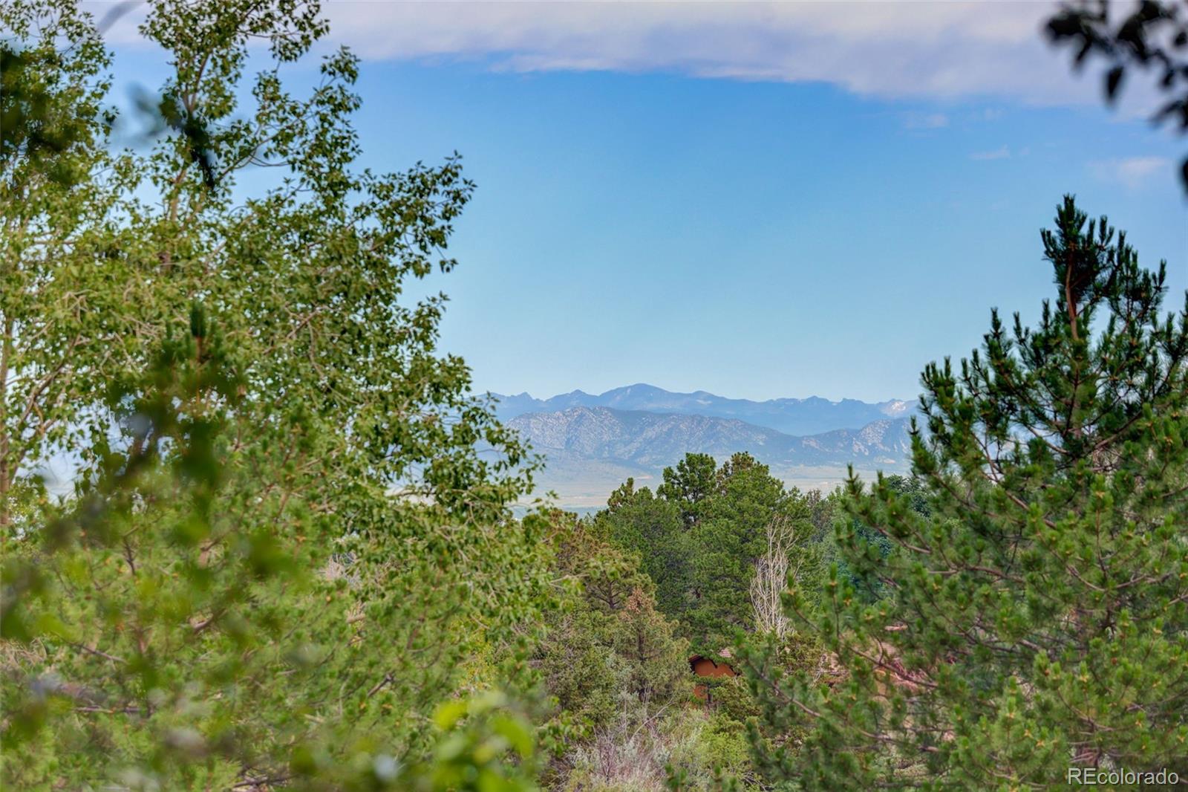
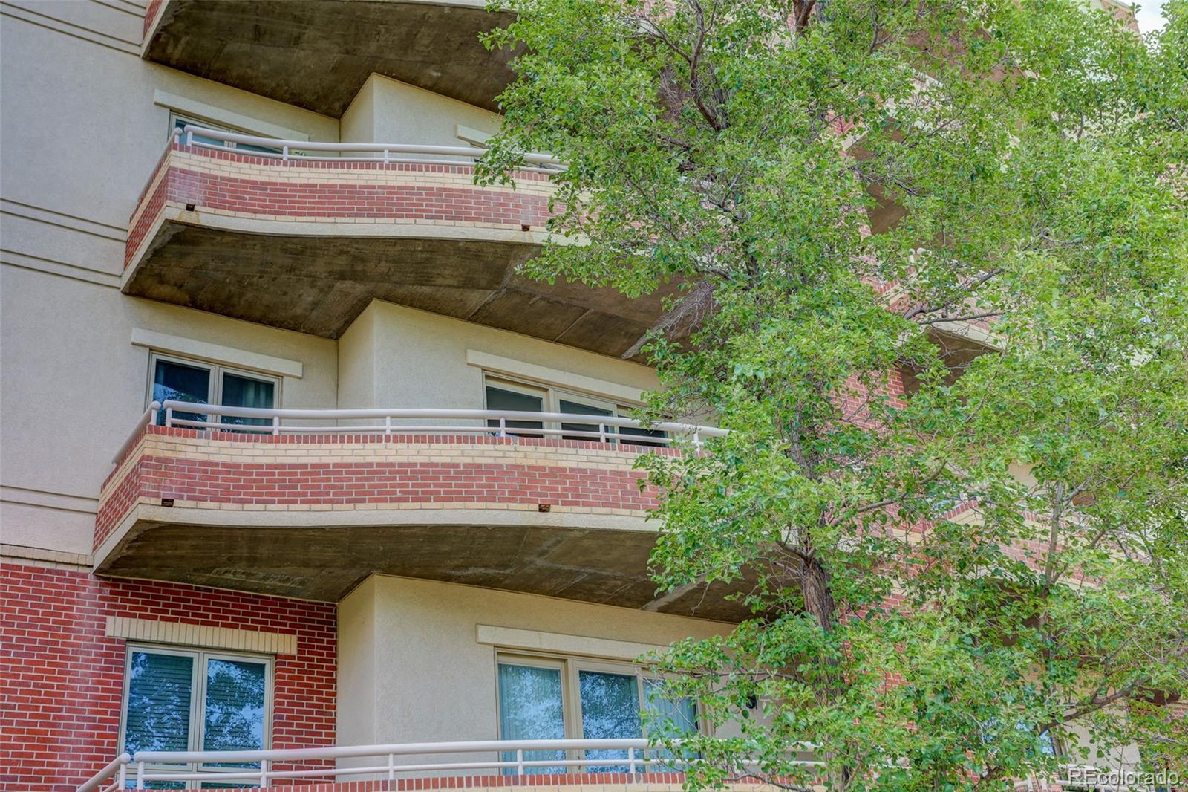
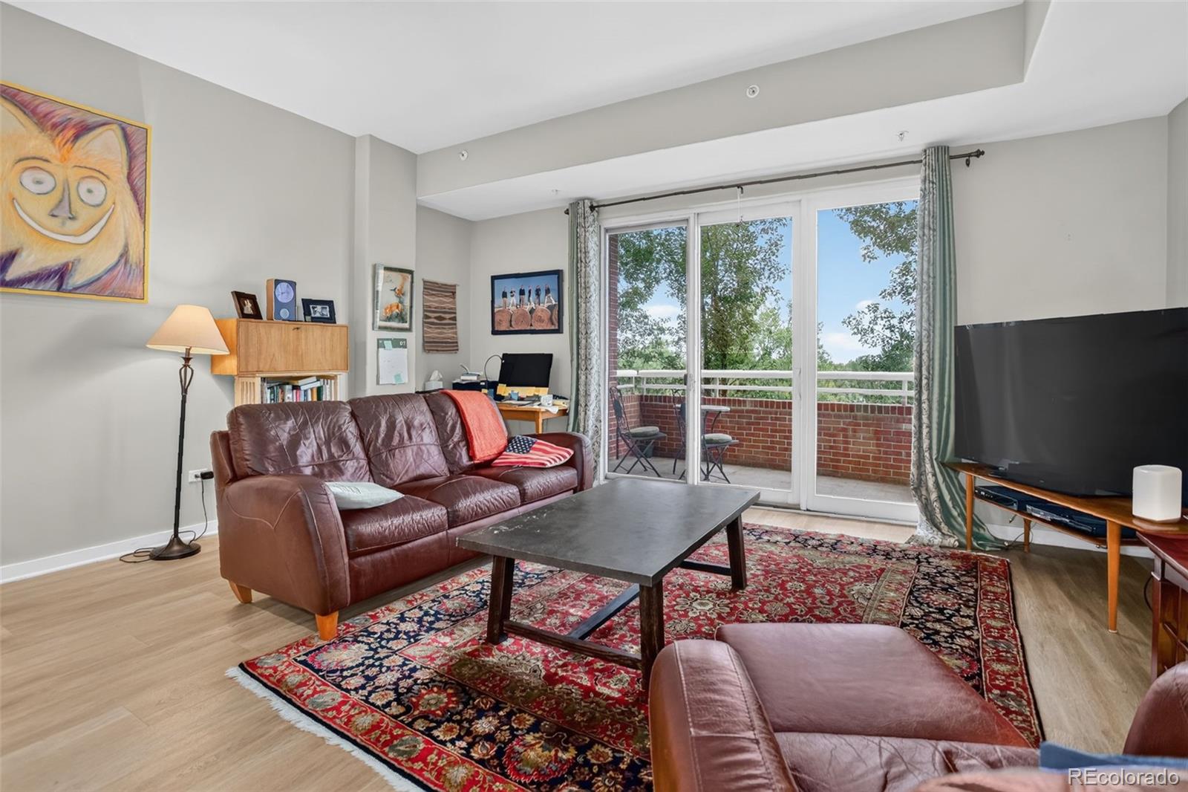
Experience effortless, low-maintenance living with breathtaking mountain views at the highly sought-after VillaRosso in the heart of the Denver Tech Center. This immaculate third-floor residence offers a turnkey lifestyle just moments from premier shopping, top-rated restaurants, entertainment, parks, light rail, and the area's major business campuses. Designed for everyday comfort and living, the open-concept floor plan features a spacious kitchen that flows seamlessly into the light-filled family room and extends through sliding glass doors to a private balcony with stunning Front Range views. A versatile office or study provides the perfect work-from-home space, while the spacious primary suite offers mountain views, a private ensuite bath, and a peaceful retreat. An additional 3/4 bath near the entry adds convenience for guests. VillaRosso's secure entrance welcomes residents and visitors with an elegant lobby, while the deeded underground parking space includes a large private storage unit conveniently located directly behind the space. There are even dedicated charging stations for your electric vehicle! LOW HOA DUES that cover just about everything except electricity! Whether you're seeking a lock-and-leave home, a low-maintenance primary residence, or the convenience of living in one of Metro Denver's most desirable business and lifestyle districts, this exceptional home offers the perfect combination of luxury, location, and spectacular views.

Save
Ask
Tour
Hide
Share
Listing Snapshot
Price 
$449,000
Days On Site 
30 Days
Bedrooms 
1
Inside Area (SqFt) 
1,064 sqft
Total Baths 
2
Full Baths 
1
Partial Baths 
1
Lot Size 
N/A
Year Built 
1999
MLS® Number 
6825152
Status 
Active
Property Tax 
$2,606
HOA/Condo/Coop Fees 
$385 monthly
Sq Ft Source 
Public Records
Friends & Family
Recent Activity
a month agoListing updated with changes from the MLS®
a month agoListing first seen on site
General Features
Attached Garage 
Yes
Garage 
Yes
Garage Spaces 
1
Levels 
One
Parking 
ConcreteElectric Vehicle Charging Station(s)Heated GarageLightedStorageUndergroundAttached
Parking Spaces 
1
Pets 
Cats OKDogs OKNumber Limit
Property Sub Type 
Condominium
Security 
Secured Garage/ParkingSmoke Detector(s)
Sewer 
Public Sewer
SqFt Above 
1064
SqFt Total 
1064
Water Source 
Public
Zoning 
B-4
Interior Features
Appliances 
DishwasherMicrowaveOvenRangeRefrigerator
Cooling 
Central Air
Flooring 
CarpetTileVinyl
Heating 
Forced AirNatural Gas
Interior 
Eat-in KitchenGranite CountersKitchen IslandOpen FloorplanWalk-In Closet(s)
Main Level Bedrooms 
1
Window Features 
Double Pane WindowsWindow Coverings
Bathroom Full 
Level - MainDescription - Luxurious ensuite bath featuring a deep soaking tub, an oversized walk-in shower with a built-in bench, and a spa-like atmosphere.
Bathroom Three Quarter 
Level - MainDescription - Conveniently located across from the den/guest room, featuring a walk-in shower with a sleek glass enclosure.
Bedroom 
Level - MainDescription - Spacious primary suite filled with natural light and showcasing beautiful mountain views.
Den 
Level - MainDescription - Flexible bonus space just off the main entry, ideal as a home office, study, reading room, or guest retreat.
Family Room 
Level - MainDescription - Bright and inviting family room with abundant natural light, lovely mountain views, and sliding glass doors that open to the patio for effortless indoor-outdoor living.
Kitchen 
Level - MainDescription - Beautiful open-concept kitchen featuring a large center island, newer granite countertops, newer stainless steel appliances, a spacious stainless steel sink, updated tile backsplash, and durable tile flooring. Seamlessly opens to the family room, creating the perfect space for everyday living and entertaining.
Laundry 
Level - MainDescription - Conveniently located near the primary suite, this laundry area includes a stacked washer and dryer, both of which are included with the home.
Save
Ask
Tour
Hide
Share
Exterior Features
Construction Details 
BrickConcreteFrameStucco
Exterior 
BalconyBarbecue
Patio And Porch 
CoveredPatio
View 
Mountain(s)
Waterview 
Mountain(s)
Windows/Doors 
Double Pane WindowsWindow Coverings
Community Features
Association Amenities 
Elevator(s)Parking
Association Dues 
385
Building Access 
Ground
Financing Terms Available 
CashConventionalFHAVA Loan
HOA Fee Frequency 
Monthly
School District 
Denver 1
Schools
School District
Denver 1
Elementary School
Southmoor
Middle School
Hamilton
High School
Thomas Jefferson
Listing courtesy of Coldwell Banker Realty 24 [email protected]


The content relating to real estate for sale in this Web site comes in part from the Internet Data eXchange ("IDX") program of METROLIST, INC., DBA RECOLORADO real estate listings held by brokers other than Coldwell Banker Realty 24 are marked with the IDX Logo. This information is being provided for the consumers' personal, non-commercial use and may not be used for any other purpose. All information subject to change and should be independently verified.

Neighborhood & Commute
Source: Walkscore
Save
Ask
Tour
Hide
Share