Save
Ask
Tour
Hide
Share
$398,000
4 Days On Site

3536 S Ivanhoe Street
Denver, CO 80237

For Sale|Townhouse|Active
2
Beds
2
Total Baths
1
Full Bath
1
Partial Bath
1,582
SqFt
$252
/SqFt
1966
Built
Subdivision:
Southmoor Park
County:
Denver
Call Now: 425-221-0712
Is this the listing for you? We can help make it yours.
425-221-0712
3536 S Ivanhoe Street3536 S Ivanhoe Street3536 S Ivanhoe Street3536 S Ivanhoe Street
Save
Ask
Tour
Hide
Share

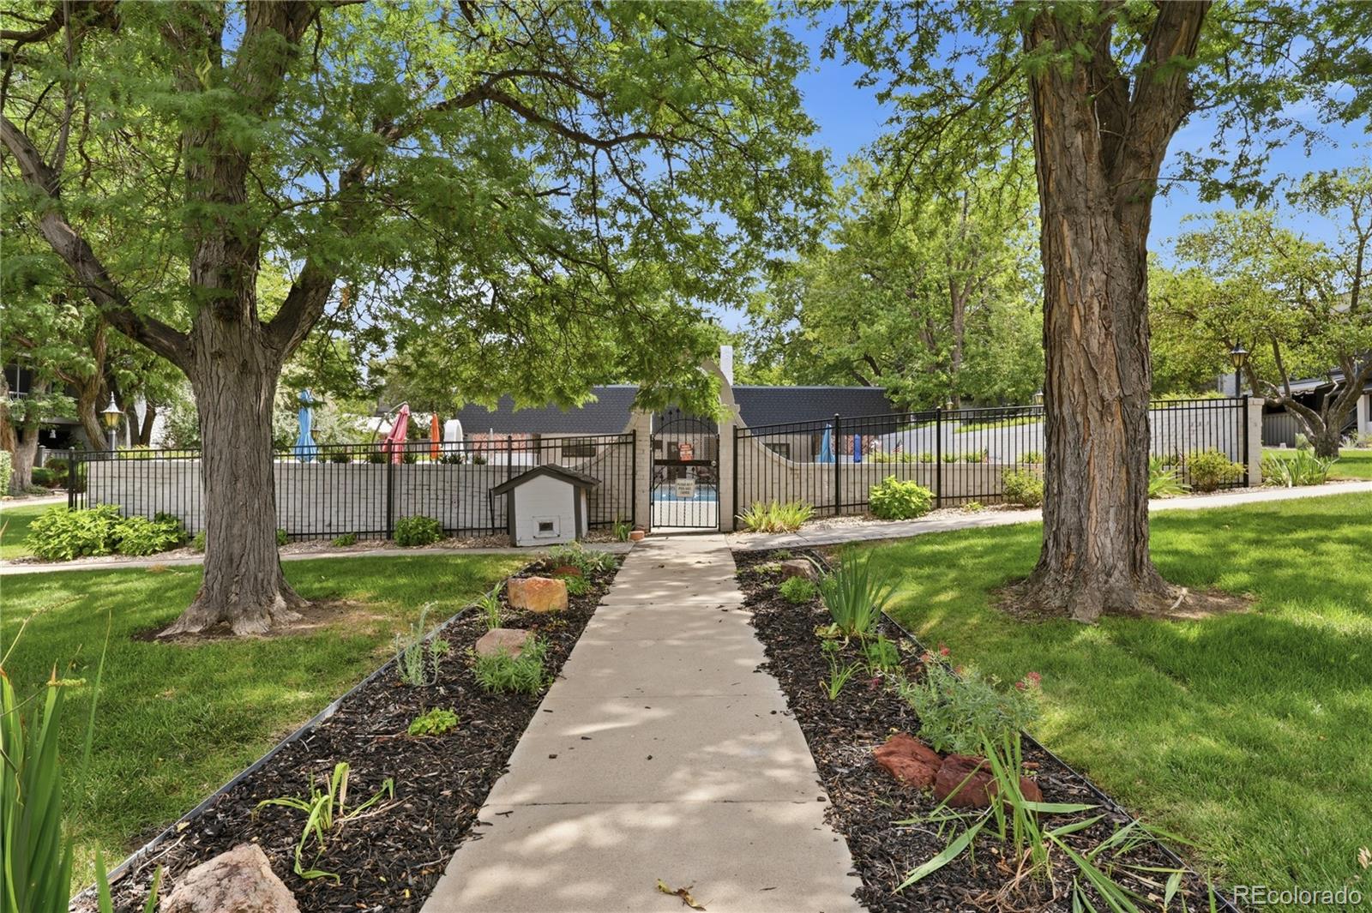
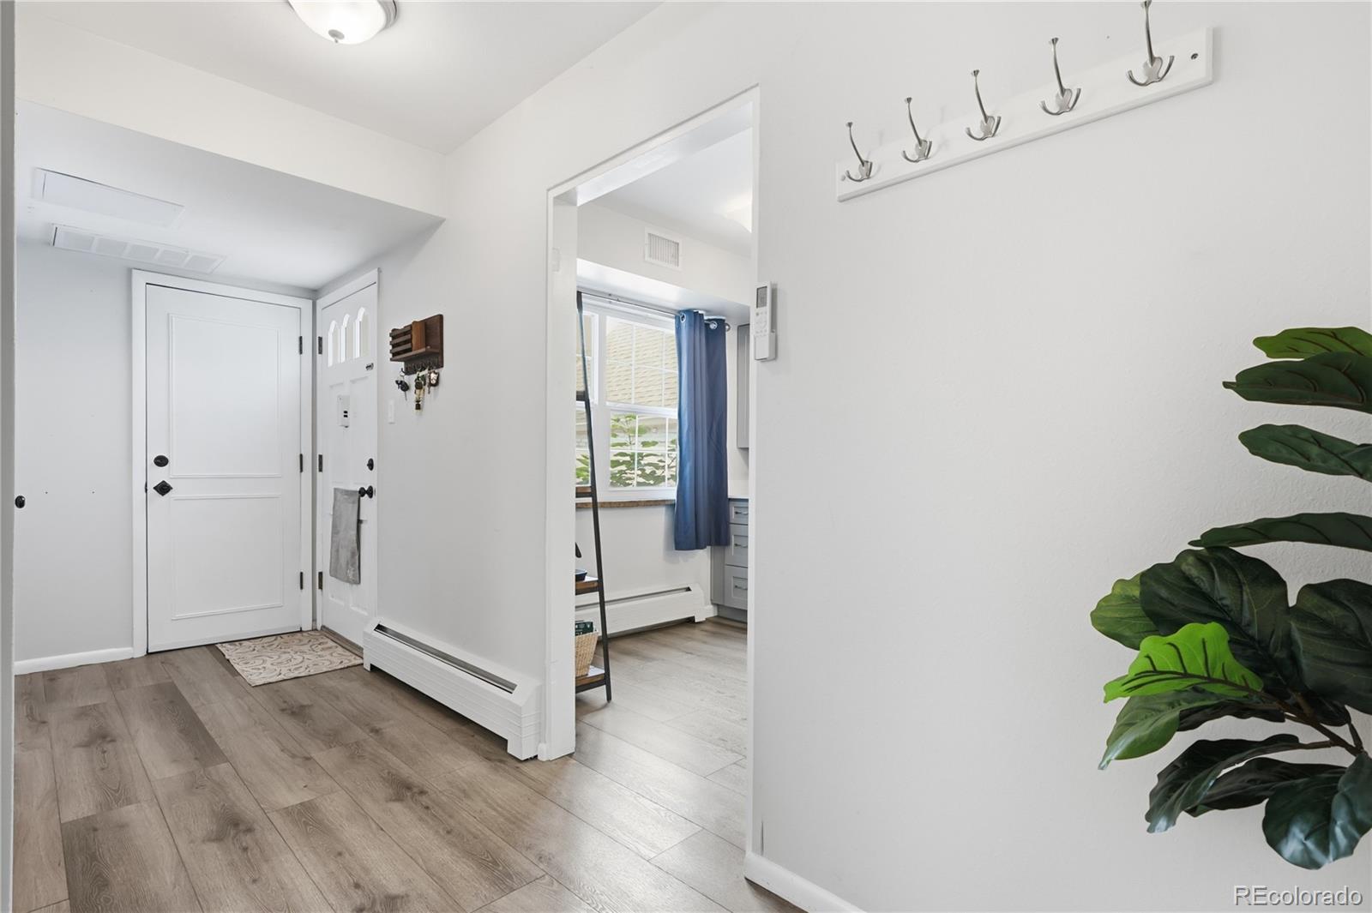
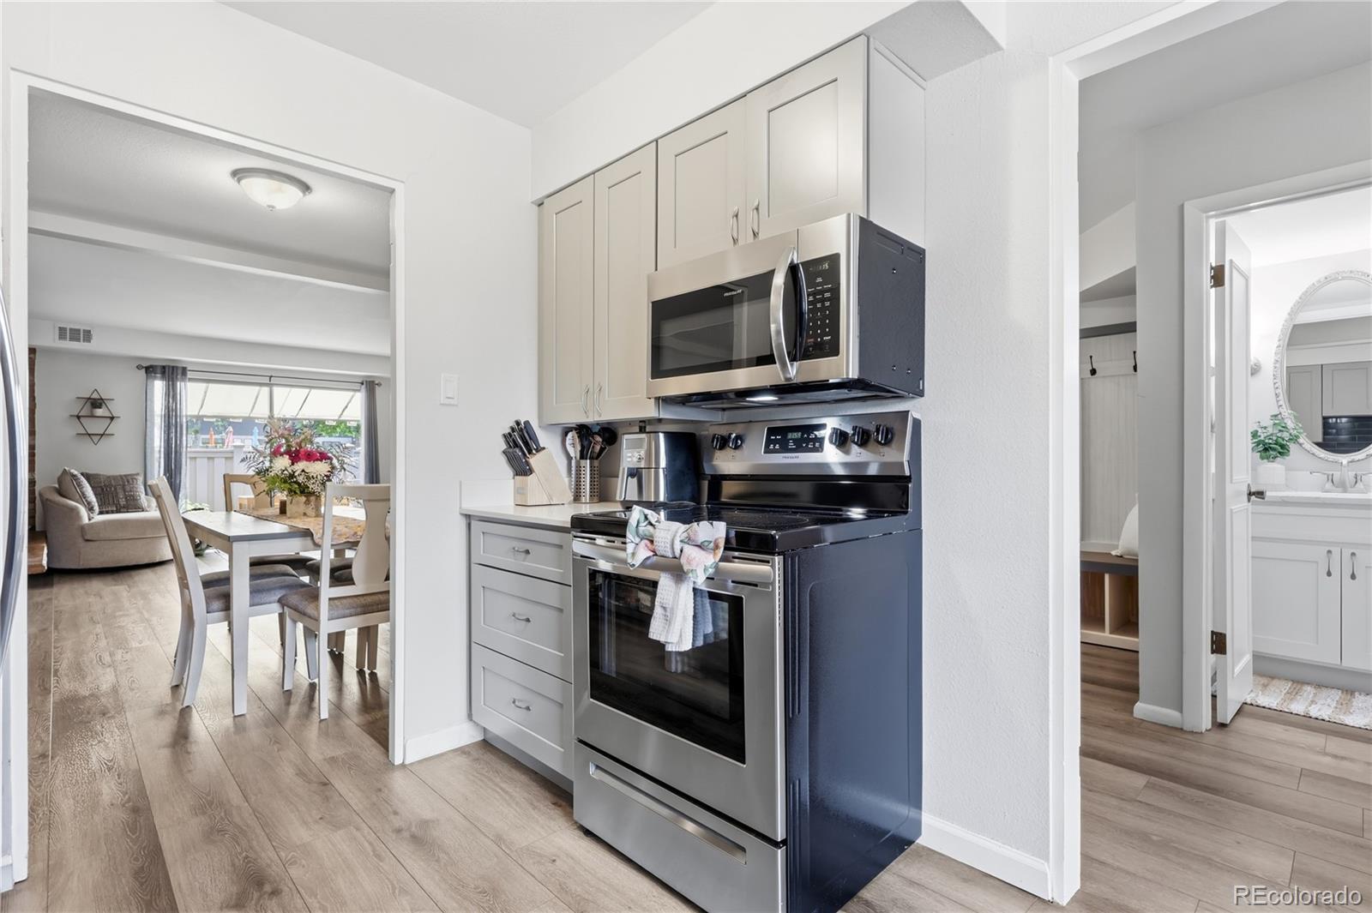
Enjoy the perfect blend of comfort and convenience in this beautifully updated home, ideally located near the Denver Tech Center (DTC) and public transit. The kitchen features stainless steel appliances, while a brand-new A/C system provides year-round comfort. Relax in the spacious family room, complete with a cozy wood-burning fireplace and views of your private backyard that backs to the greenbelt and community pool, creating a peaceful retreat. Upstairs, you'll find two oversized bedrooms, each with generous walk-in closets, offering plenty of space and storage. HOA dues include heat and water, making everyday living even more convenient. Just minutes from shopping, dining, and entertainment, this home offers the ideal combination of location, lifestyle, and value. Don't miss your chance to enjoy this inviting oasis!

Save
Ask
Tour
Hide
Share
Listing Snapshot
Price 
$398,000
Days On Site 
4 Days
Bedrooms 
2
Inside Area (SqFt) 
1,582 sqft
Total Baths 
2
Full Baths 
1
Partial Baths 
1
Lot Size 
0.04 Acres
Year Built 
1966
MLS® Number 
6819792
Status 
Active
Property Tax 
$2,369
HOA/Condo/Coop Fees 
$606 monthly
Sq Ft Source 
Public Records
Friends & Family
Recent Activity
23 hours agoListing updated with changes from the MLS®
4 days agoListing first seen on site
General Features
Acres 
0.04
Attached Garage 
Yes
Direction Faces 
West
Foundation 
Slab
Garage 
Yes
Garage Spaces 
1
Green Energy Efficient 
AppliancesThermostat
Levels 
Two
Parking 
LightedAttached
Parking Spaces 
1
Pets 
No
Property Sub Type 
Townhouse
Security 
Carbon Monoxide Detector(s)Smoke Detector(s)
SqFt Above 
1582
SqFt Total 
1582
Utilities 
Natural Gas AvailableCable AvailableElectricity AvailableElectricity ConnectedNatural Gas ConnectedPhone AvailablePhone Connected
Water Source 
Public
Zoning 
S-TH-2.5
Interior Features
Appliances 
CooktopDishwasherDisposalDryerMicrowaveOvenRefrigeratorWasher
Cooling 
Ceiling Fan(s)Central Air
Fireplace 
Yes
Fireplace Features 
Family RoomWood Burning
Fireplaces 
1
Flooring 
CarpetVinyl
Furnished 
Unfurnished
Heating 
Baseboard
Interior 
Ceiling Fan(s)High Speed Internet
Laundry Features 
In Unit
Window Features 
Window CoveringsWindow Treatments
Bathroom Full 
Level - Upper
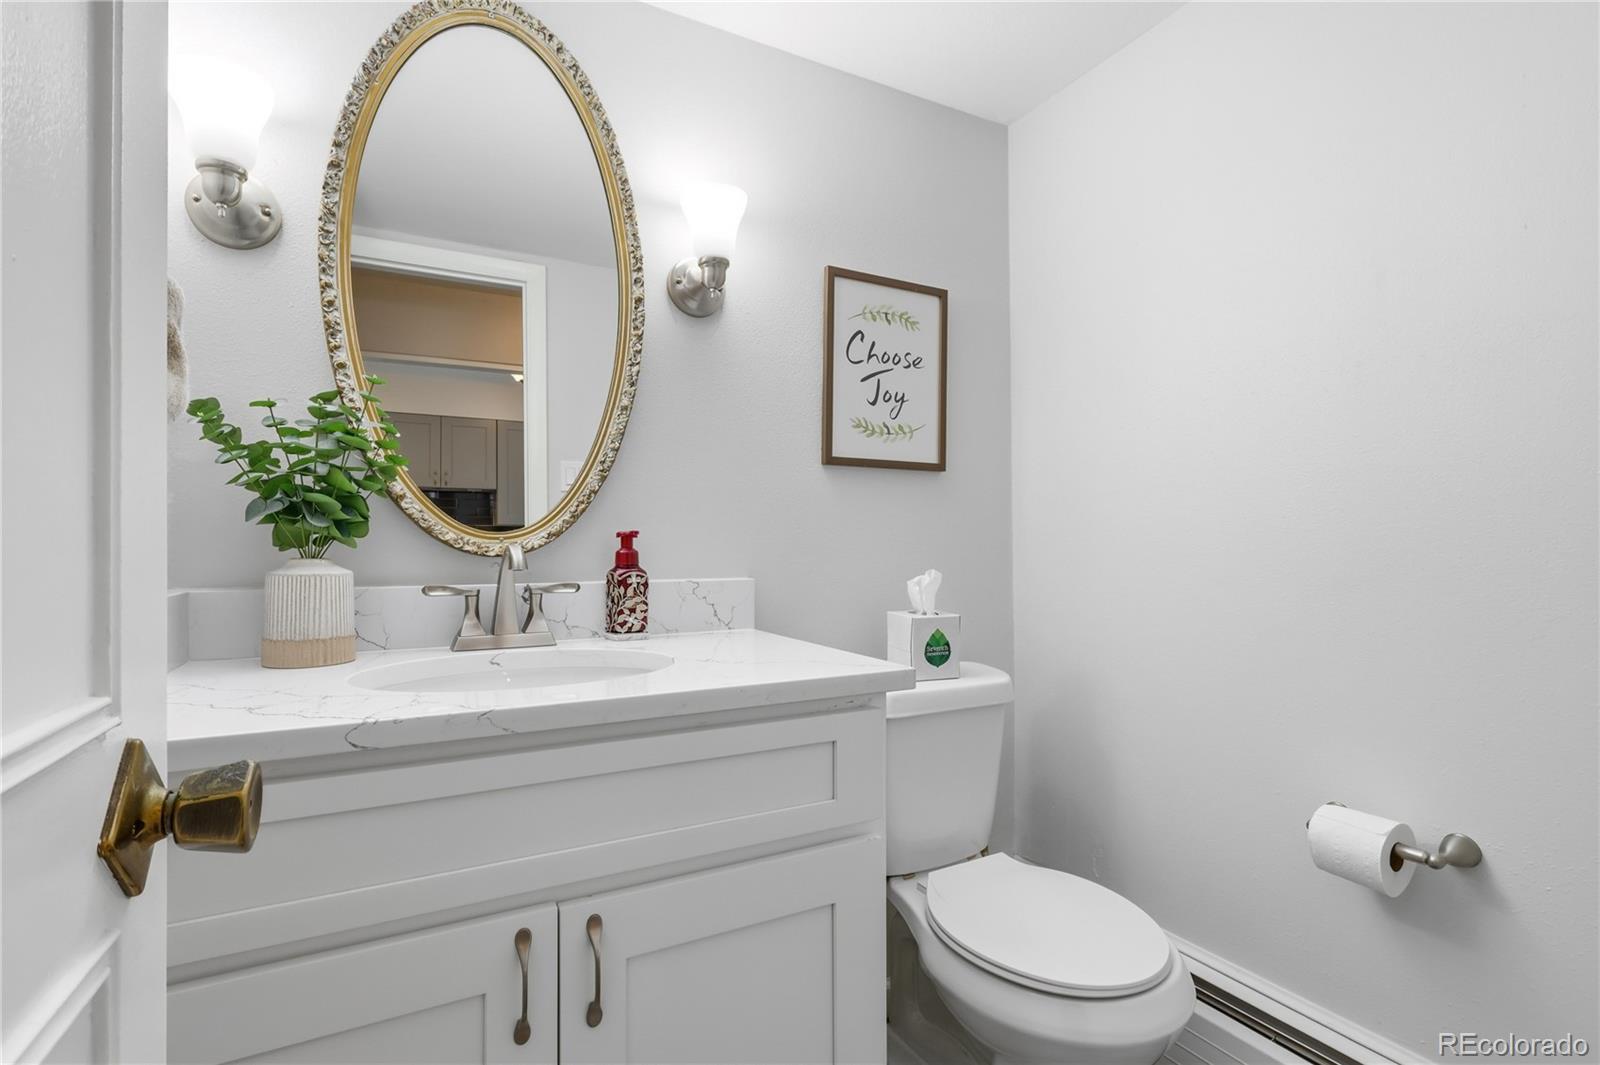
Bathroom Half 
Level - Main
Bedroom 
Level - Upper
Family Room 
Level - Main
Kitchen 
Level - Main
Laundry 
Level - Main
Save
Ask
Tour
Hide
Share
Exterior Features
Construction Details 
Brick
Exterior 
Garden
Fencing 
FencedFull
Lot Features 
GreenbeltLandscapedNear Public Transit
Patio And Porch 
CoveredPatio
Pool Features 
Outdoor Pool
Roof 
ShingleComposition
Windows/Doors 
Window CoveringsWindow Treatments
Community Features
Association Amenities 
ClubhouseParkPool
Association Dues 
606
Building Access 
Exterior Access
Financing Terms Available 
1031 ExchangeCashConventionalFHAVA Loan
HOA Fee Frequency 
Monthly
School District 
Denver 1
Schools
School District
Denver 1
Elementary School
Southmoor
Middle School
Hamilton
High School
Thomas Jefferson
Listing courtesy of Keller Williams Advantage Realty LLC [email protected]


The content relating to real estate for sale in this Web site comes in part from the Internet Data eXchange ("IDX") program of METROLIST, INC., DBA RECOLORADO real estate listings held by brokers other than Keller Williams Advantage Realty LLC are marked with the IDX Logo. This information is being provided for the consumers' personal, non-commercial use and may not be used for any other purpose. All information subject to change and should be independently verified.

Neighborhood & Commute
Source: Walkscore
Save
Ask
Tour
Hide
Share