Save
Ask
Tour
Hide
Share
$895,000
5 Days On Site

5549 Quail Court
Arvada, CO 80002

For Sale|Single Family Residence|Active
4
Beds
3
Total Baths
2
Full Baths
1
Partial Bath
3,000
SqFt
$298
/SqFt
2003
Built
Subdivision:
Skyline Estates Flg 1
County:
Jefferson
Call Now: 425-221-0712
Is this the listing for you? We can help make it yours.
425-221-0712
5549 Quail Court5549 Quail Court5549 Quail Court5549 Quail Court
Save
Ask
Tour
Hide
Share

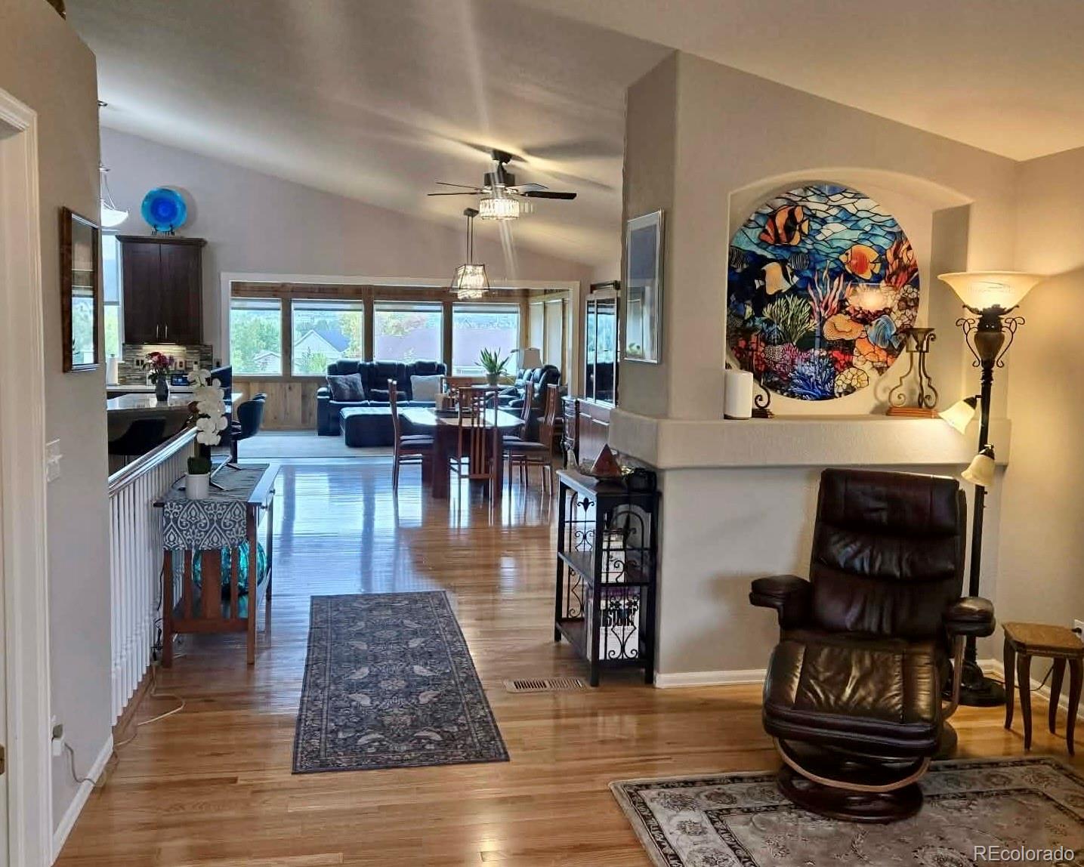
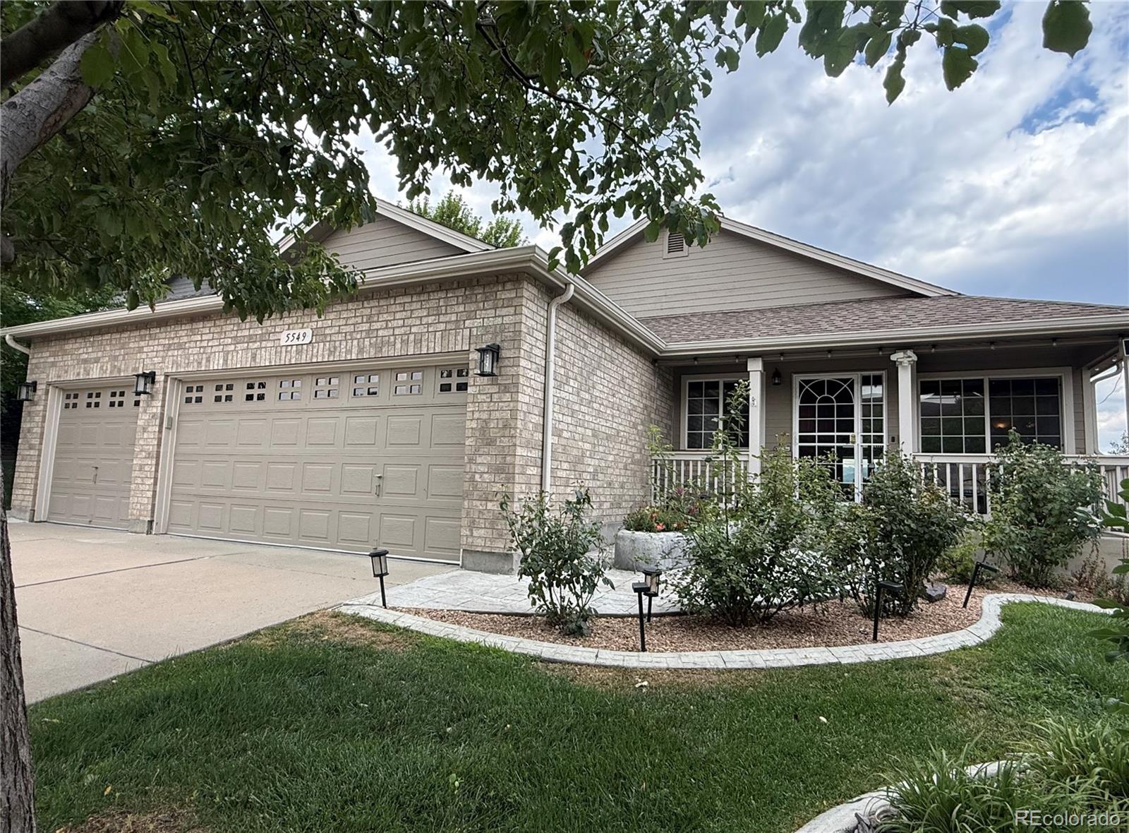
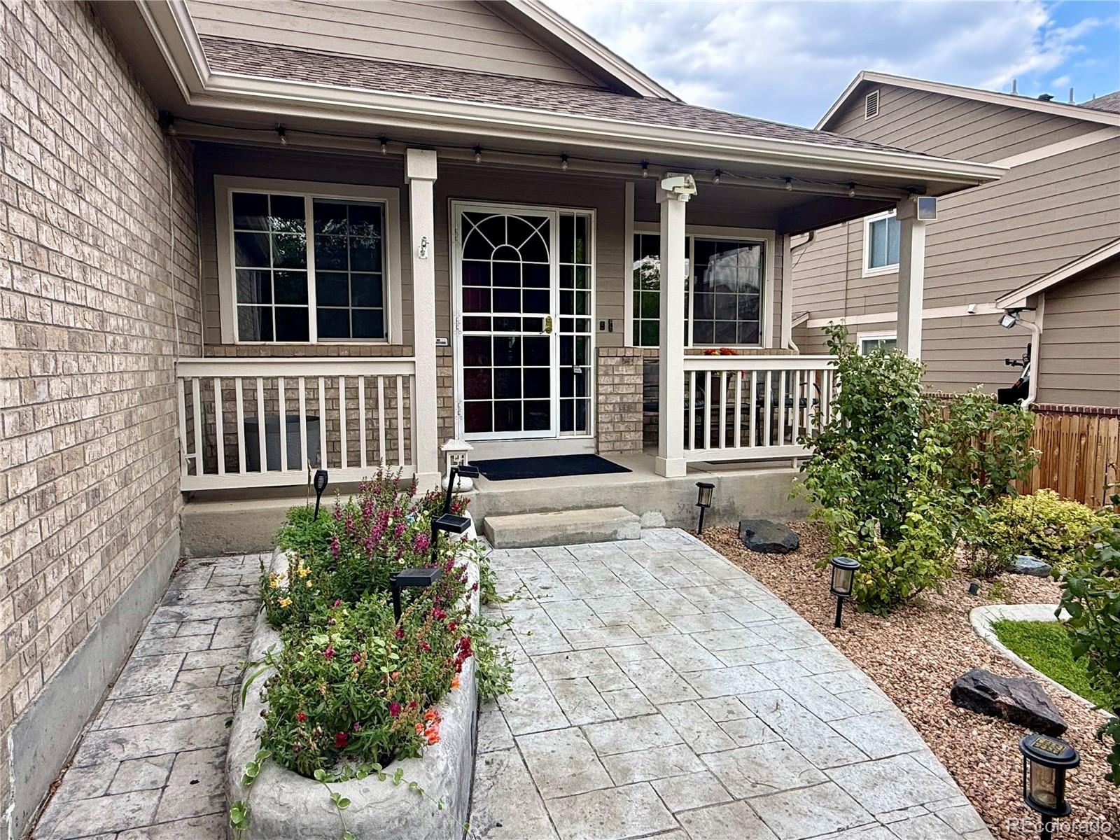
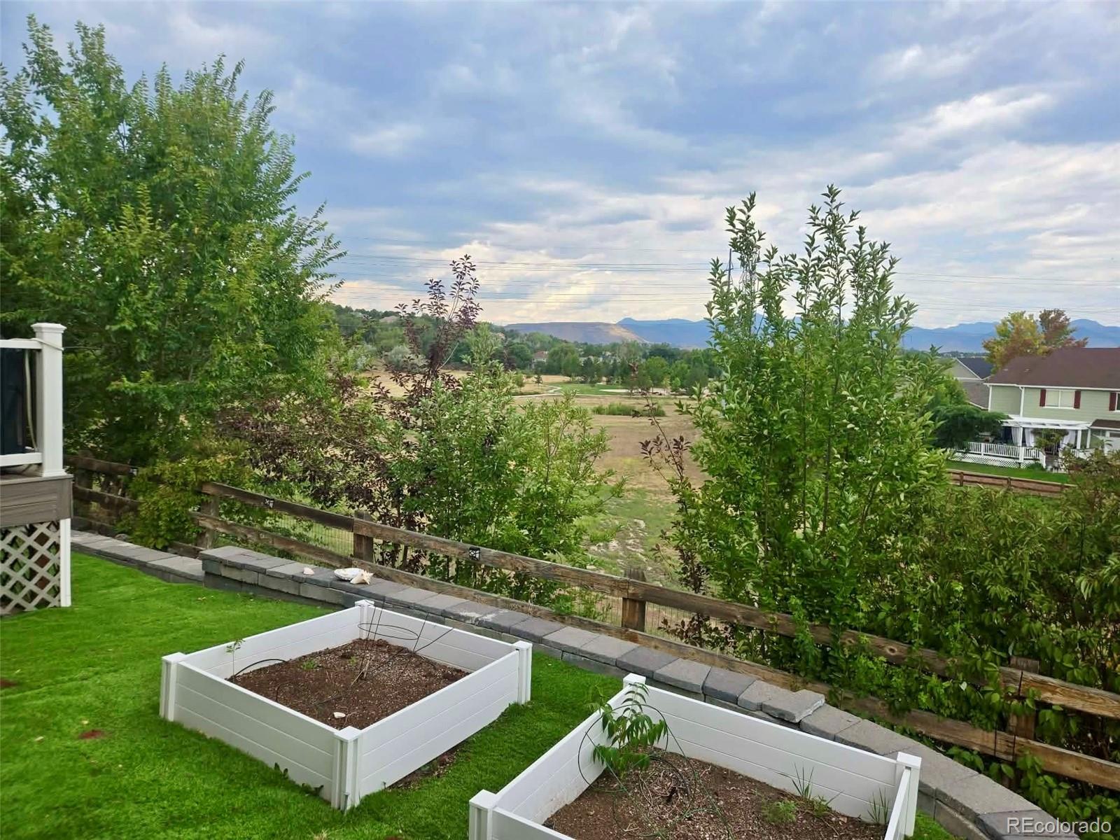
Nestled in Arvada's desirable Skyline Estates, this beautifully maintained 4-bedroom, 3-bath home offers the perfect blend of comfort, functionality, and location. Vaulted ceilings, expansive windows, and an open floor plan fill the home with natural light, while hardwood floors, granite countertops, rich cherry cabinetry, and a large angled center island create a warm, inviting space for everyday living and entertaining. The spacious kitchen flows seamlessly into the main living areas, making it easy to stay connected whether hosting friends or enjoying a quiet evening at home. A year-round sunroom provides valuable additional living space and is the perfect spot for morning coffee, reading, or relaxing while enjoying mountain views. The finished basement was completely remodeled just five years ago, offering flexible space for guests, hobbies, or recreation. The three-car garage includes 220-volt service for convenient EV charging, and the home also features central vacuum, an automatic sprinkler system, and leased solar to help keep utility costs down. Step outside to enjoy the Trex deck and mature landscaping, or take advantage of the exceptional location just steps from the Van Bibber Trail, neighborhood tennis courts, skate park, and nearby parks. Stenger Sports Complex is just a short walk away, while Olde Town Arvada, shopping, dining, and quick access to I-70 make commuting to downtown Denver or the mountains a breeze.

Save
Ask
Tour
Hide
Share
Listing Snapshot
Price 
$895,000
Days On Site 
5 Days
Bedrooms 
4
Inside Area (SqFt) 
3,000 sqft
Total Baths 
3
Full Baths 
2
Partial Baths 
1
Lot Size 
0.16 Acres
Year Built 
2003
MLS® Number 
6817636
Status 
Active
Property Tax 
$5,492
HOA/Condo/Coop Fees 
$85 monthly
Sq Ft Source 
Public Records
Friends & Family
Recent Activity
11 hours agoListing updated with changes from the MLS®
6 days agoListing first seen on site
General Features
Acres 
0.16
Attached Garage 
Yes
Garage 
Yes
Garage Spaces 
3
Levels 
One
Parking 
ConcreteAttached
Parking Spaces 
3
Property Condition 
Updated/Remodeled
Property Sub Type 
Single Family Residence
Security 
Carbon Monoxide Detector(s)Smoke Detector(s)
Sewer 
Public Sewer
SqFt Above 
1903
SqFt Below 
1097
SqFt Total 
3527
Style 
Traditional
Utilities 
Electricity Connected
Water Source 
Public
Interior Features
Appliances 
OvenDishwasherDisposalRefrigeratorSelf Cleaning Oven
Basement 
Sump PumpFullPartial
Cooling 
Ceiling Fan(s)Central AirOther
Electric 
220 Volts
Fireplace 
Yes
Fireplace Features 
Dining Room
Fireplaces 
1
Flooring 
CarpetTileVinylWood
Heating 
Active SolarForced Air
Interior 
Ceiling Fan(s)Central VacuumGranite CountersHigh CeilingsKitchen IslandOpen FloorplanPantryVaulted Ceiling(s)Walk-In Closet(s)
Main Level Bedrooms 
3
Bathroom Full 
Level - MainDescription - 5 piece bathroom off of Master
Bathroom Three Quarter 
Level - Basement
Bedroom 
Level - Basement
Bonus Room 
Level - Main
Den 
Level - Main
Dining Room 
Level - Main
Kitchen 
Level - Main
Save
Ask
Tour
Hide
Share
Exterior Features
Construction Details 
BrickWood Siding
Exterior 
Private YardRain Gutters
Fencing 
FencedFull
Lot Features 
Sprinklers In Rear
Patio And Porch 
DeckFront PorchPatio
Roof 
Composition
Spa Features 
Bath
View 
Mountain(s)
Waterview 
Mountain(s)
Community Features
Association Dues 
85
Financing Terms Available 
CashConventional
HOA Fee Frequency 
Monthly
Roads 
Paved
School District 
Jefferson County R-1
Schools
School District
Jefferson County R-1
Elementary School
Vanderhoof
Middle School
Drake
High School
Arvada West
Listing courtesy of Nancy Hicks Homes [email protected]


The content relating to real estate for sale in this Web site comes in part from the Internet Data eXchange ("IDX") program of METROLIST, INC., DBA RECOLORADO real estate listings held by brokers other than Nancy Hicks Homes are marked with the IDX Logo. This information is being provided for the consumers' personal, non-commercial use and may not be used for any other purpose. All information subject to change and should be independently verified.

Neighborhood & Commute
Source: Walkscore
Save
Ask
Tour
Hide
Share