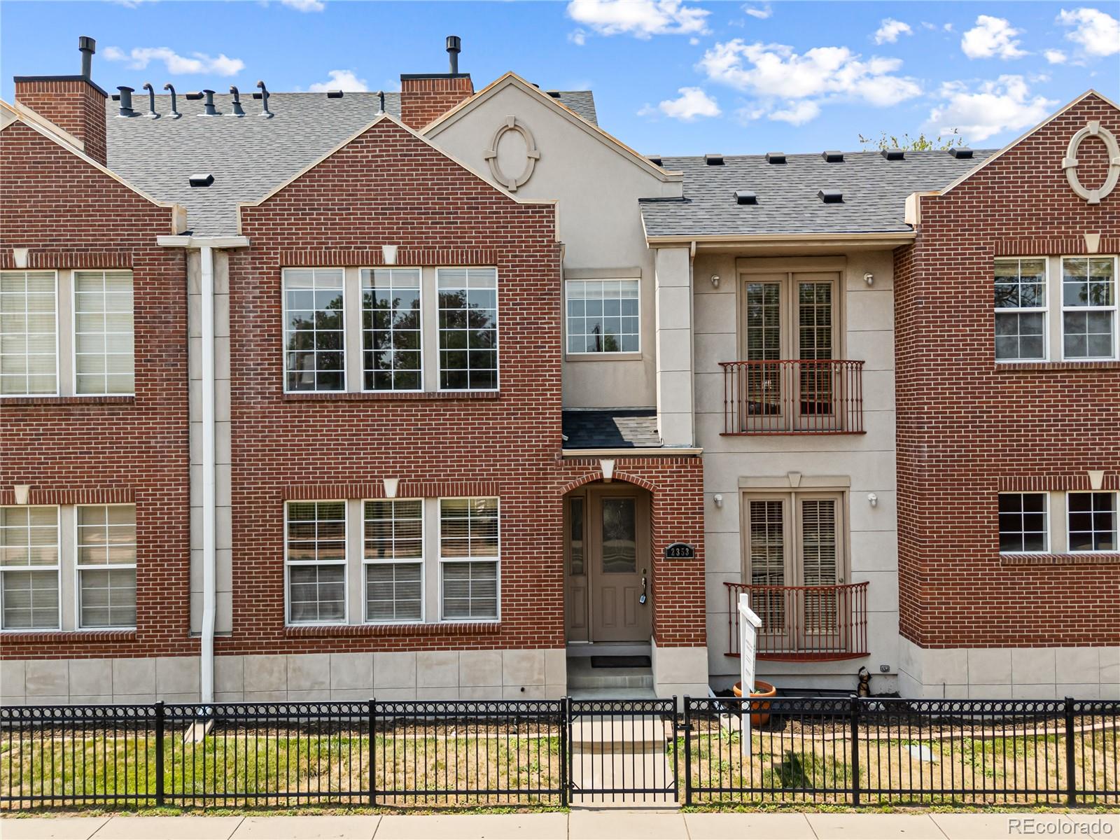
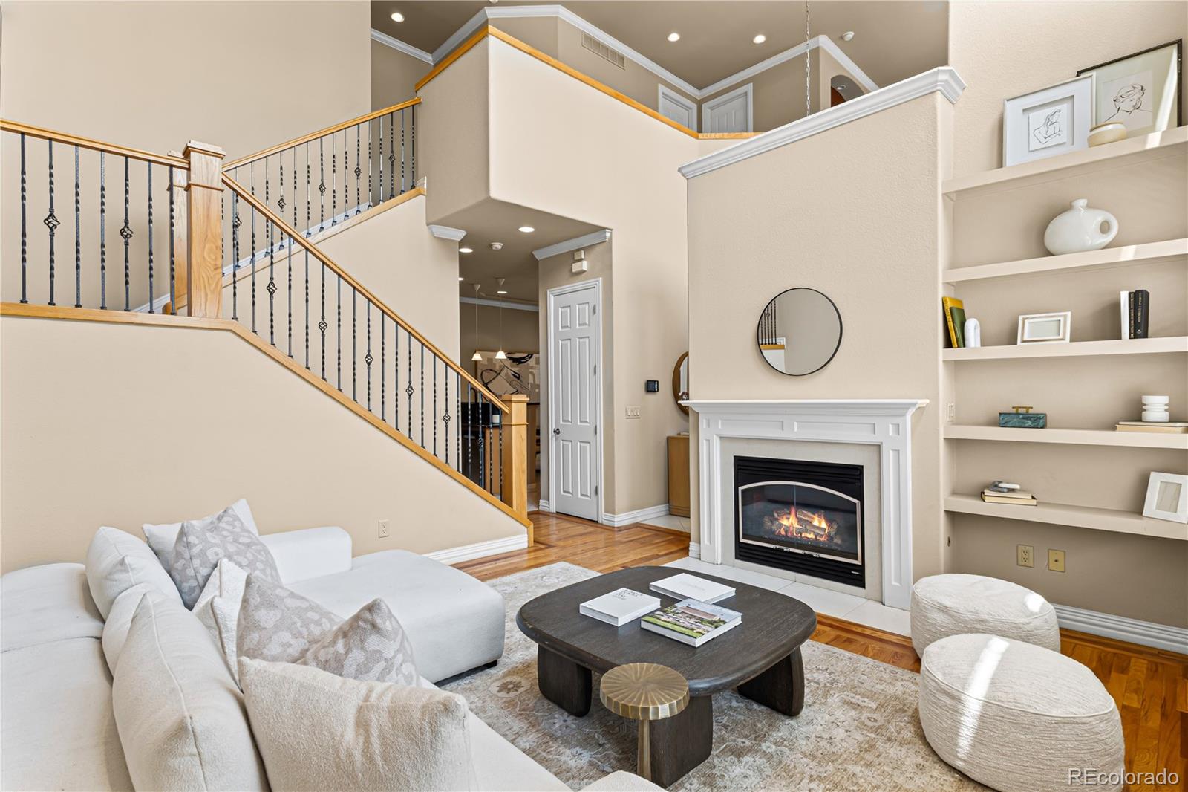
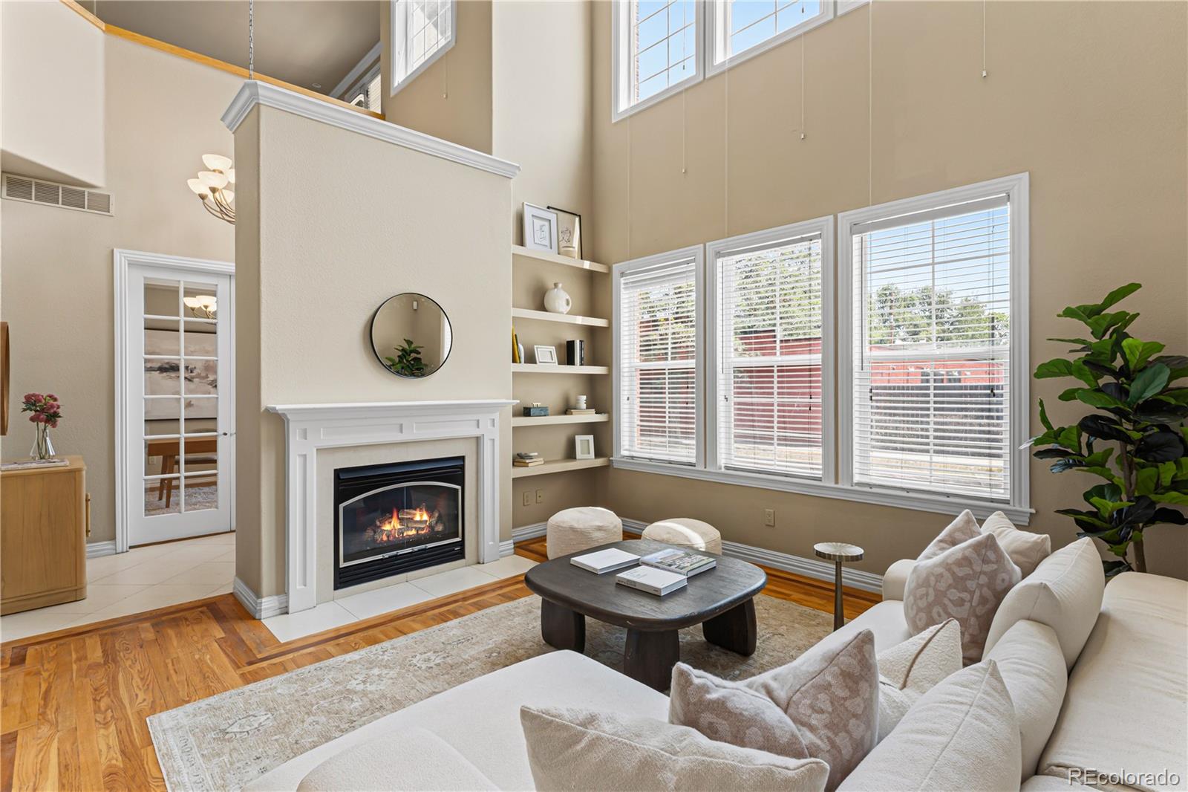
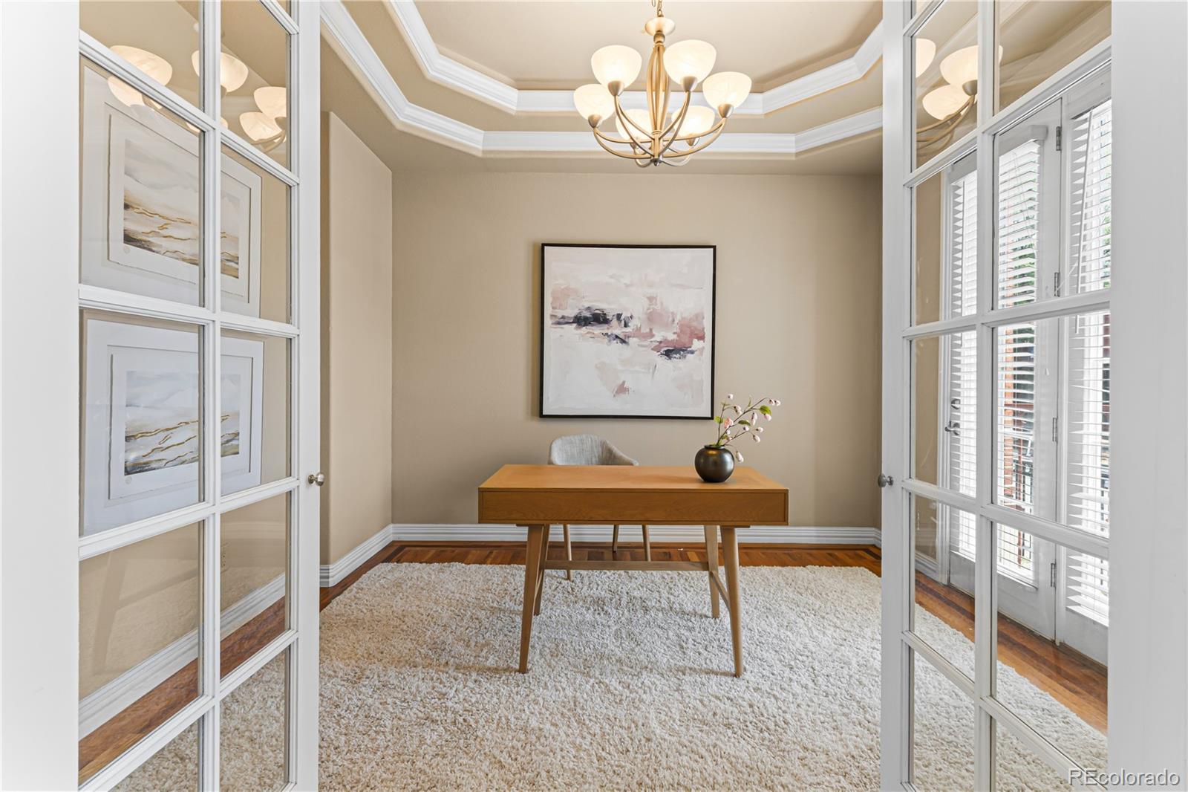
Visit 2353Washington.com for more details! Brick townhome in the heart of Five Points with No HOA offering 3 bedrooms, 3.5 bathrooms, an oversized attached 2-car garage, private side yard, main-floor office, and an upper-level loft. Inside, the layout is bright and functional with soaring vaulted ceilings, great natural light, hardwood floors, and an open main living area centered around a gas fireplace and built-in shelving. The kitchen features granite countertops, stainless steel appliances, gas range, ample cabinetry, and bar seating, with an adjacent dining area and easy access to the outdoor space. A dedicated main-level office with French doors provides a great work-from-home setup, while the upper-level primary suite offers generous space, a five-piece bath, and walk-in closet. The finished basement adds a private bedroom, full bath with soaking tub/shower combination, and bonus space for guests, hobbies, or additional living. Located just moments from Welton Room, Cervantes, Rosenberg’s Bagels, Mimosas, light rail, and Downtown Denver, this home offers flexible living in one of Denver’s most vibrant neighborhoods.
Listing Snapshot
Inside Area (SqFt)
2,610 sqft
Status
Active Under Contract
Sq Ft Source
Public Records
Recent Activity
| 3 weeks ago | | Listing updated with changes from the MLS® |
| 3 weeks ago | | Status changed to Active Under Contract |
| 2 months ago | | Price changed to $735,000 |
| 3 months ago | | Listing first seen on site |
General Features
Property Sub Type
Townhouse
Interior Features
Appliances
DishwasherDryerMicrowaveOvenRangeRefrigeratorWasher
Cooling
Ceiling Fan(s)Central Air
Fireplace Features
Living Room
Heating
Forced AirNatural Gas
Interior
Ceiling Fan(s)Granite CountersHigh CeilingsWalk-In Closet(s)Wet Bar
Bathroom Full
Level - UpperDescription - Full upper-level bathroom conveniently located to serve the secondary bedroom and loft area.
Bathroom Half
Level - MainDescription - Main-floor powder bath conveniently located near living and dining spaces.
Bedroom
Level - UpperDescription - Spacious primary suite with room for a sitting area, tray ceiling detail, and access to the adjoining five-piece bath and walk-in closet.
Bonus Room
Level - BasementDescription - Flexible bonus room perfect for a home gym or playroom
Dining Room
Level - MainDescription - Bright dining area adjacent to kitchen with space for a full dining table and direct access to the private outdoor patio/side yard.
Kitchen
Level - MainDescription - Well-appointed kitchen with granite countertops, stainless steel appliances, gas range, bar seating, ample cabinetry, and adjacent dining space.
Laundry
Level - UpperDescription - Upper-level laundry for everyday convenience near the bedroom level.
Living Room
Level - MainDescription - Vaulted two-story living room with gas fireplace, abundant natural light, and built-in shelving
Loft
Level - UpperDescription - Versatile loft/flex space with a wet bar ideal for a second office, reading nook, workout area, or lounge space between bedrooms.
Office
Level - MainDescription - Private main-level office/study with French doors, tray ceiling detail, and great natural light—ideal for working from home or flex living space.
Utility Room
Level - BasementDescription - Utility/storage room offering additional functional storage space.
Exterior Features
Construction Details
Brick
Lot Features
Sprinklers In Front
Community Features
Financing Terms Available
CashConventionalFHAVA Loan
Schools
Elementary SchoolWhittier E-8
Middle SchoolWhittier E-8
Listing courtesy of Keller Williams Integrity Real Estate LLC
[email protected]

The content relating to real estate for sale in this Web site comes in part from the Internet Data eXchange ("IDX") program of METROLIST, INC., DBA RECOLORADO real estate listings held by brokers other than Keller Williams Integrity Real Estate LLC are marked with the IDX Logo. This information is being provided for the consumers' personal, non-commercial use and may not be used for any other purpose. All information subject to change and should be independently verified.
Source: Walkscore

Did you know? You can invite friends and family to your search. They can join your search, rate and discuss listings with you.