Save
Ask
Tour
Hide
Share
$3,995,000
New Listing

4450 W Caspian Circle
Littleton, CO 80128

Single Family Residence|Coming Soon
5
Beds
7
Total Baths
4
Full Baths
3
Partial Baths
7,809
SqFt
$512
/SqFt
1998
Built
Subdivision:
The Polo Reserve
County:
Arapahoe
Call Now: 425-221-0712
Is this the listing for you? We can help make it yours.
425-221-0712
4450 W Caspian Circle4450 W Caspian Circle4450 W Caspian Circle4450 W Caspian Circle
Save
Ask
Tour
Hide
Share

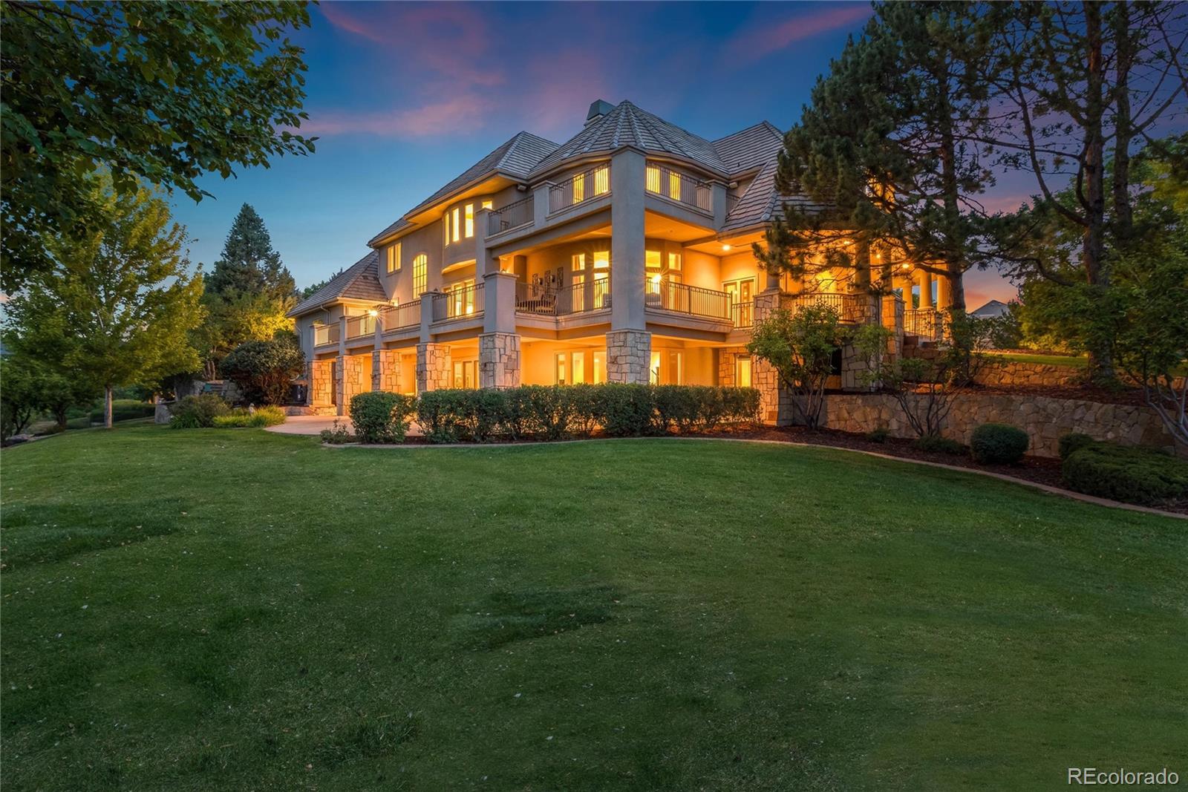
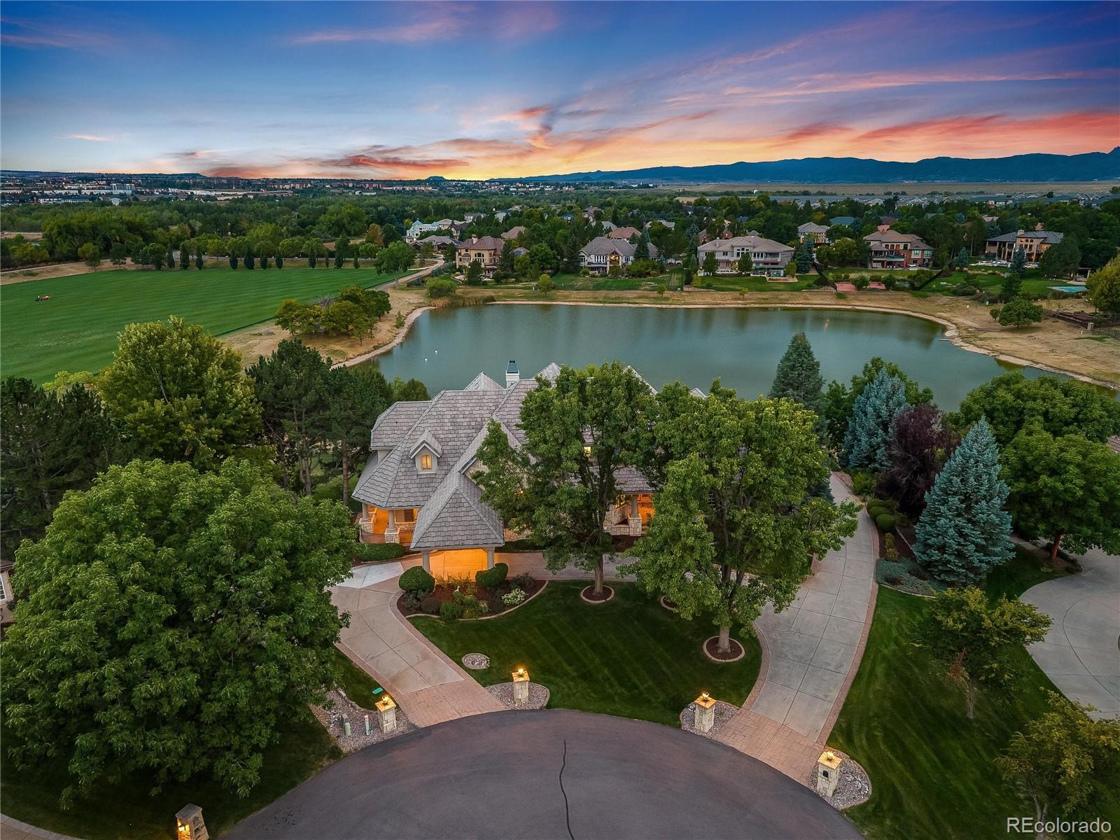
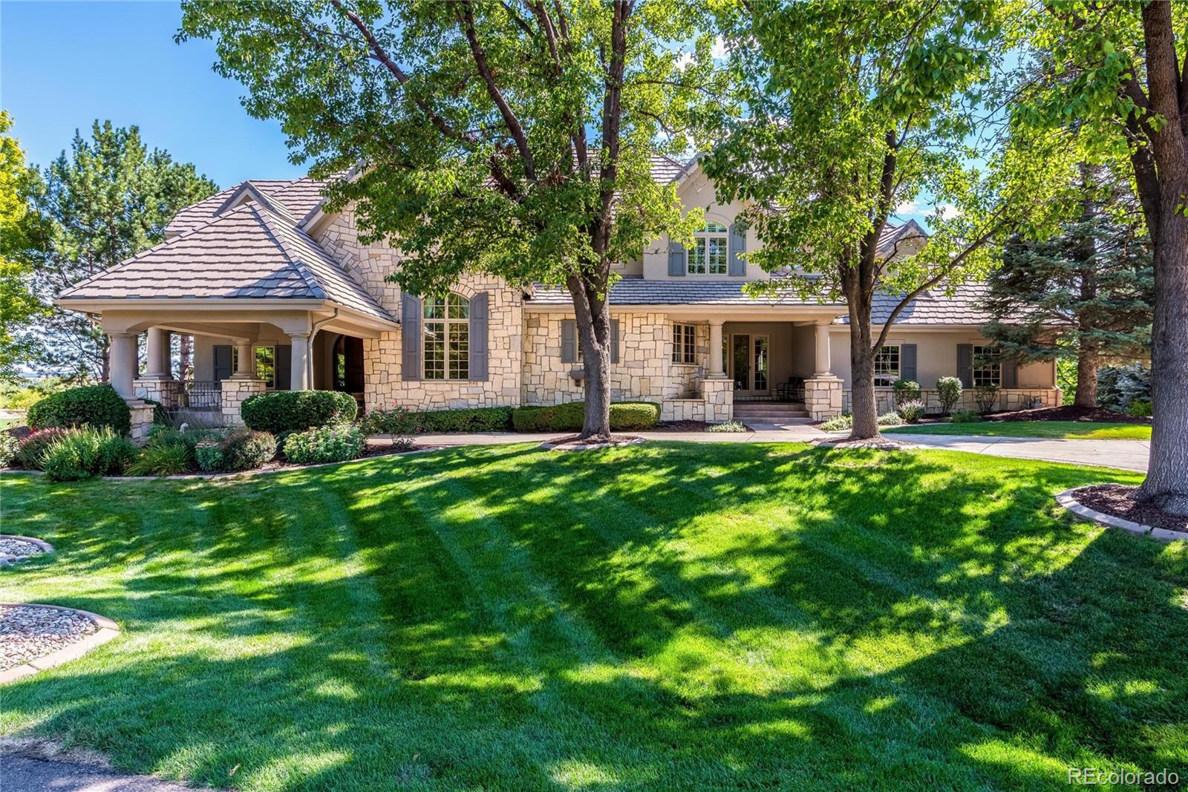
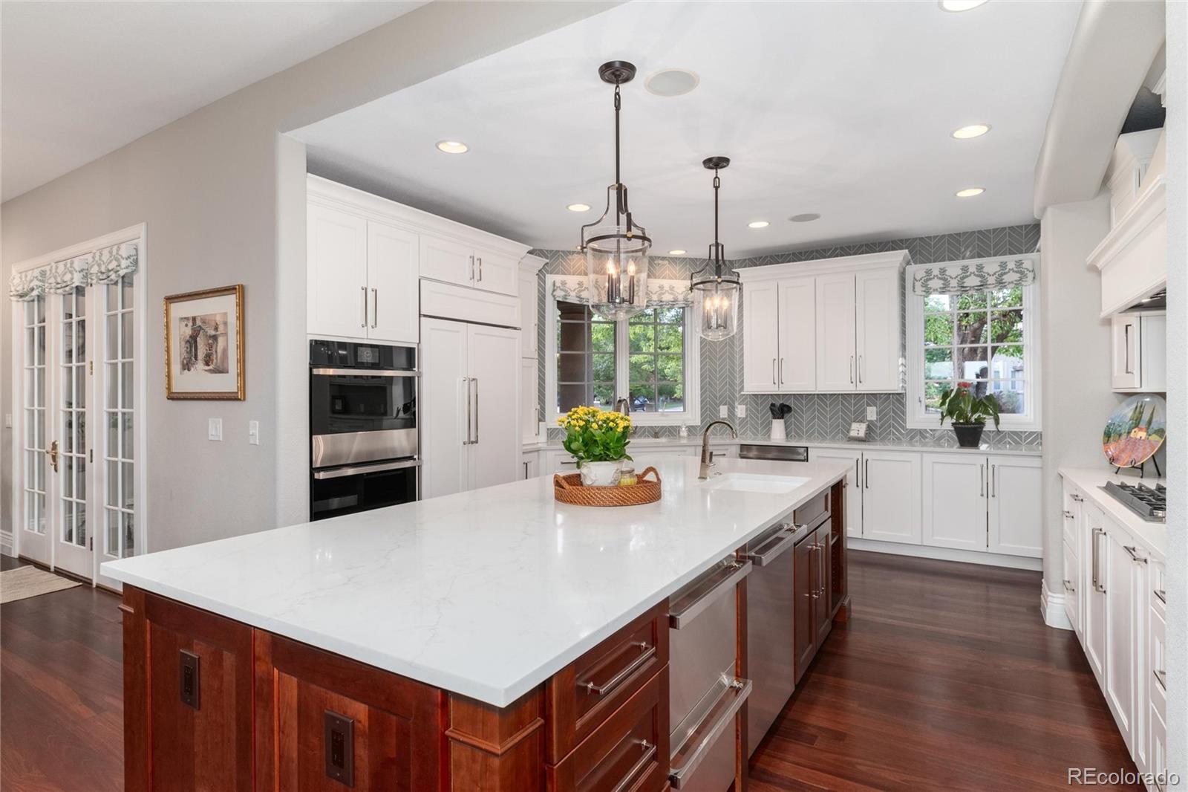
A setting this extraordinary is nearly impossible to replicate. Overlooking a tranquil pond, iconic polo fields & Colorado’s magnificent Front Range, this exceptional custom estate is located w/in Polo Reserve, one of Colorado’s most prestigious gated communities. W/ 5 bedrooms & 7 baths, this home is warm, sophisticated & meticulously maintained & reflects exceptional pride of ownership. At its heart is a beautifully remodeled eat-in kitchen featuring custom cabinetry, quartz countertops and generous gathering space. The adjoining family room w/ double sided gas fireplace opens to an expansive balcony where sweeping views of the pond, polo fields and mountains create an idyllic setting. Formal living room, elegant dining room, wood-trimmed library/office, laundry & powder room complete the main level. Wake to breathtaking mountain views from the luxurious primary suite, a private sanctuary w/ sitting room, two-sided fireplace, private balcony, five-piece bath & two closets. Two additional en-suite bedrooms w/ walk-in closets complete the upper level, including a heated and cooled secret room off one of the bedrooms. The walkout lower level is made for memorable gatherings w/ expansive recreation space, home theater w/ equipment and furniture included, wine cellar, two bedrooms & two baths. Finished 4-car garage w/ epoxy floor. Kitchen remodel (2021), new upstairs windows (2025), 2 new 50 gallon water heaters (2026), new carpet on main & upper levels (2025). Enjoy golf cart access to Columbine Country Club & proximity to hiking/biking trails, Historic Downtown Littleton, Aspen Grove, C-470, light rail & the foothills. In highly acclaimed Littleton School District with Mullen, Denver Christian and Valor High Schools nearby. More than a beautiful home, this is a rare opportunity to own one of Polo Reserve’s most captivating settings—where water, polo field and mountain views converge in spectacular fashion.

Save
Ask
Tour
Hide
Share
Listing Snapshot
Price 
$3,995,000
Days On Site 
0 Days
Bedrooms 
5
Inside Area (SqFt) 
7,809 sqft
Total Baths 
7
Full Baths 
4
Partial Baths 
3
Lot Size 
0.93 Acres
Year Built 
1998
MLS® Number 
6772457
Status 
Coming Soon
Property Tax 
$26,832
HOA/Condo/Coop Fees 
$400 monthly
Sq Ft Source 
Appraiser
Friends & Family
Recent Activity
12 hours agoListing updated with changes from the MLS®
13 hours agoListing first seen on site
General Features
Acres 
0.93
Attached Garage 
Yes
Garage 
Yes
Garage Spaces 
4
Levels 
Two
Parking 
Circular DrivewayAttached
Parking Spaces 
4
Property Condition 
Updated/Remodeled
Property Sub Type 
Single Family Residence
Sewer 
Public Sewer
SqFt Above 
5422
SqFt Below 
2387
SqFt Total 
8109
Utilities 
Electricity Connected
Water Source 
Public
Interior Features
Appliances 
Convection OvenDishwasherDisposalDryerMicrowaveRangeRange HoodRefrigeratorWasher
Basement 
FinishedFullWalk-Out Access
Cooling 
Ceiling Fan(s)Central Air
Fireplace 
Yes
Fireplace Features 
Master BedroomFamily Room
Fireplaces 
2
Flooring 
CarpetWood
Heating 
Forced Air
Interior 
Built-in FeaturesCeiling Fan(s)Eat-in KitchenEntrance FoyerHigh CeilingsKitchen IslandOpen FloorplanPantryVaulted Ceiling(s)Walk-In Closet(s)Wet Bar
Bathroom Full 
Level - UpperDescription - Tile floors, tub/shower combo, built- in dresser and walk-in closet
Bathroom Half 
Level - MainDescription - Main floor updated powder room
Bathroom Three Quarter 
Level - BasementDescription - Ensuite, w/ addl entrance to hallway, shower
Bedroom 
Level - UpperDescription - Carpet, large picture window overlooking pond, polo fields and mountains plus separate sitting room and balcony
Bonus Room 
Level - BasementDescription - Unfinished w/ plenty of room for storage
Dining Room 
Level - MainDescription - Wood floors, wainscoting, barrel vault ceiling w/ large arched window overlooking front yard
Family Room 
Level - BasementDescription - Carpet, large space for entertaining w/ space for living, exercise and play. Pool/ping-pong will stay. Kitchen w/ refrigerator, dishwasher, microwave & cabinets
Great Room 
Level - MainDescription - Carpet, large windows over looking pond and opening to balcony, two-sided gas fireplace
Kitchen 
Level - MainDescription - Wood floors, remodeled w/ 2 dishwashers, 2 sinks, large island, custom cabinetry, double ovens, walk-in pantry, quartz counter-tops
Laundry 
Level - MainDescription - W/ utility sink, washer & dryer to stay
Library 
Level - MainDescription - Carpet, wood built-int w/ window seat overlooking front yard
Living Room 
Level - MainDescription - Carpet, 2 sided gas fireplace, large bay window overlooking pond
Media Room 
Level - BasementDescription - Theater room with seating for nine. Attached seating and equipment will stay.
Save
Ask
Tour
Hide
Share
Exterior Features
Construction Details 
StoneStucco
Exterior 
BalconyPrivate Yard
Lot Features 
Cul-De-SacLandscapedLevelMany TreesSprinklers In FrontSprinklers In Rear
Patio And Porch 
Deck
Road Frontage 
Private Road
Roof 
Concrete
View 
LakeMountain(s)
Waterfront Features 
Pond
Waterview 
LakeMountain(s)
Community Features
Association Amenities 
Gated
Association Dues 
1200
Financing Terms Available 
CashConventional
HOA Fee Frequency 
Quarterly
School District 
Littleton 6
Schools
School District
Littleton 6
Elementary School
Wilder
Middle School
Goddard
High School
Heritage
Listing courtesy of Madison & Company Properties [email protected]


The content relating to real estate for sale in this Web site comes in part from the Internet Data eXchange ("IDX") program of METROLIST, INC., DBA RECOLORADO real estate listings held by brokers other than Madison & Company Properties are marked with the IDX Logo. This information is being provided for the consumers' personal, non-commercial use and may not be used for any other purpose. All information subject to change and should be independently verified.

Neighborhood & Commute
Source: Walkscore
Save
Ask
Tour
Hide
Share