
2229 Newton StreetDenver, CO 80211
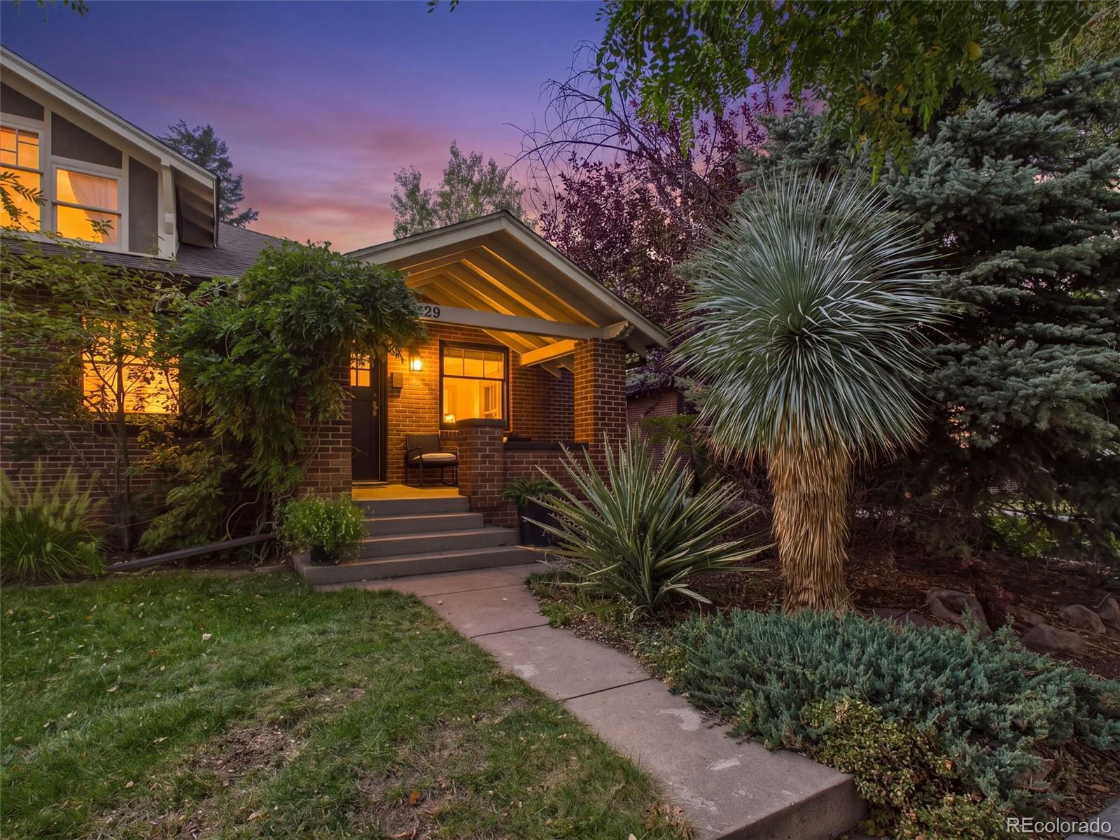
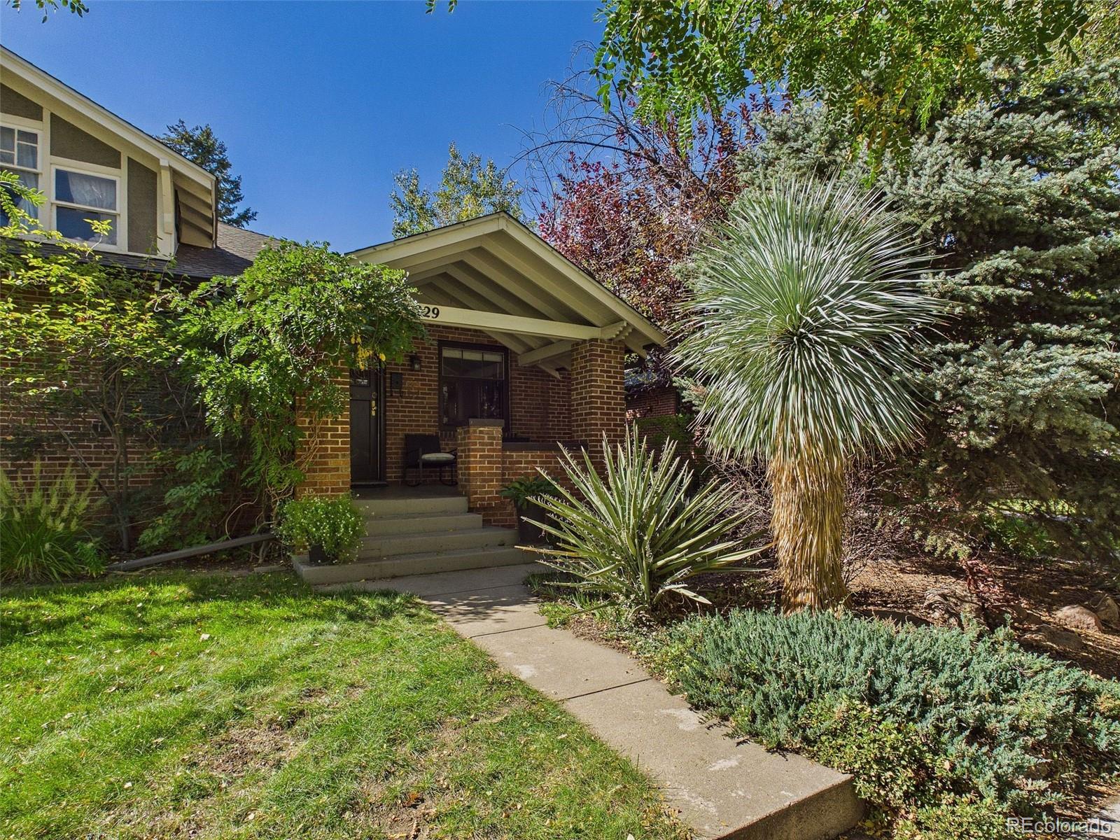
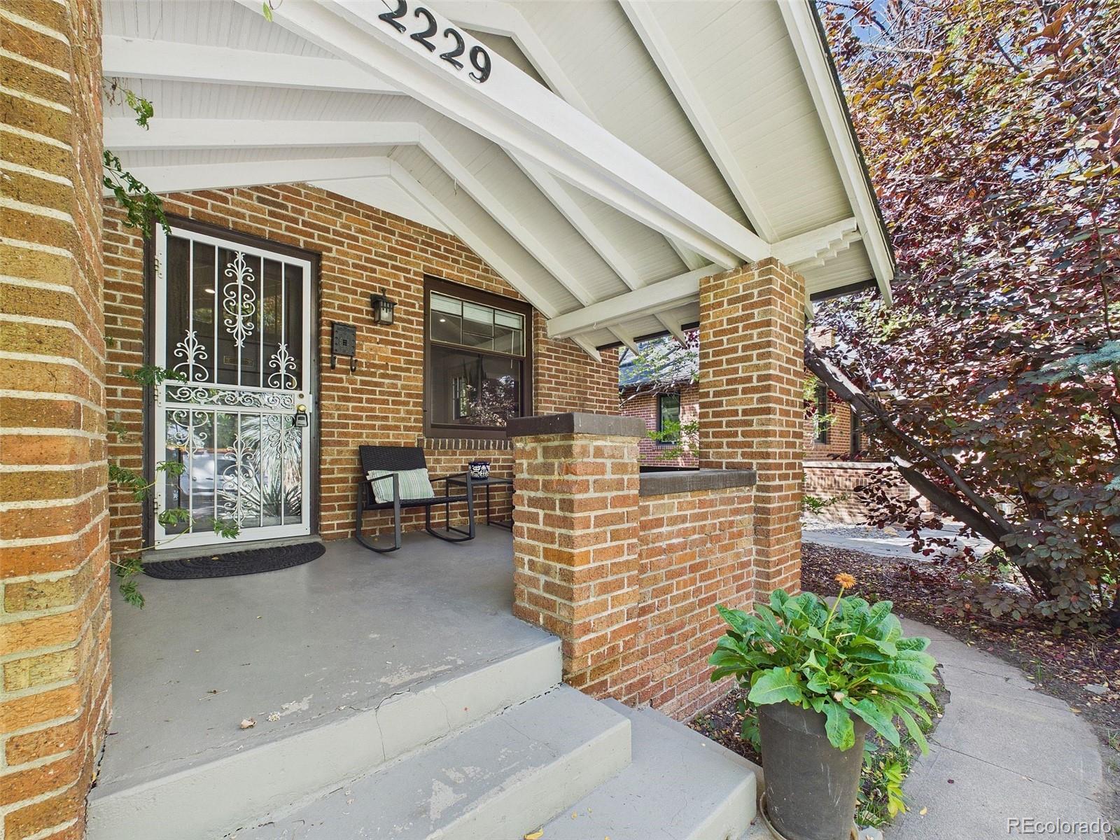
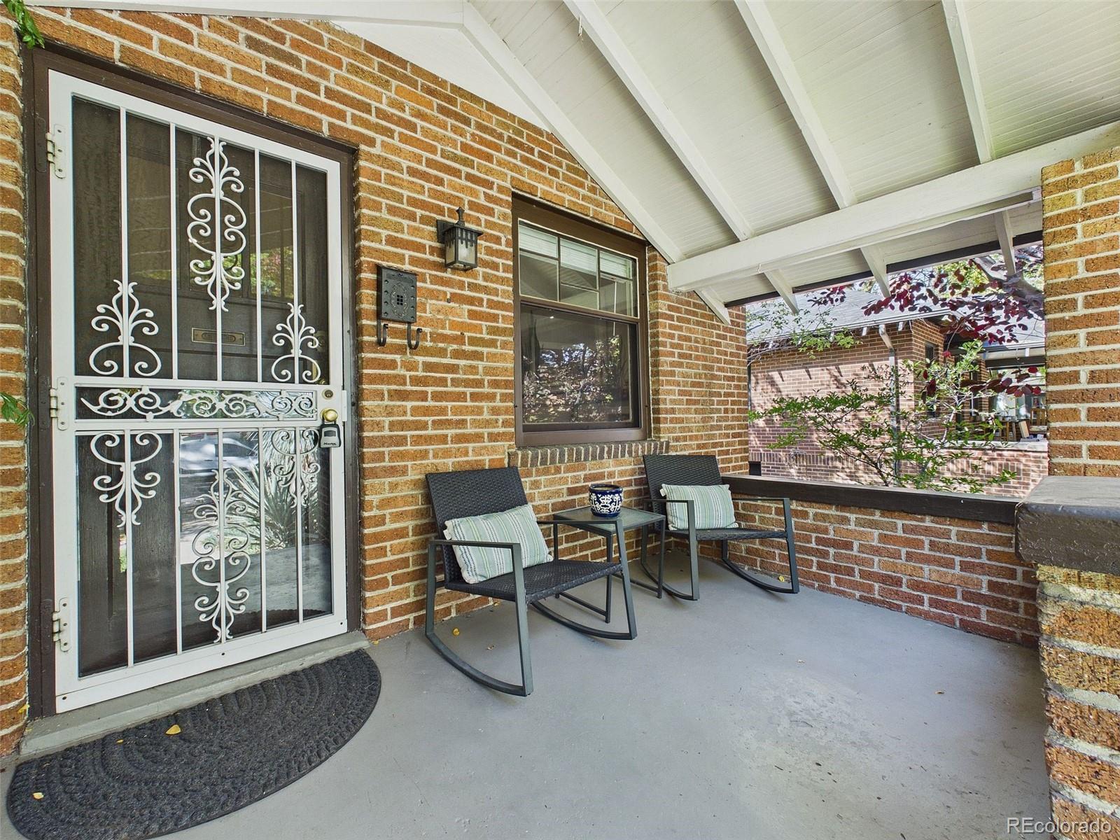
Welcome to this beautifully updated home in Denver’s highly sought-after Highlands neighborhood, just blocks from Sloan’s Lake! Enjoy easy access to one of Denver’s favorite outdoor destinations, along with a short drive to downtown and the many restaurants, shops, and entertainment options the surrounding neighborhoods have to offer. This charming, century-old two-bedroom home beautifully blends historic character with modern comfort and thoughtful updates. One bedroom features a built-in Murphy bed, offering flexibility for guests, a home office, or additional living space. Beautifully updated bathrooms, a wood-burning fireplace perfect for cozy evenings, and an updated kitchen featuring KitchenAid appliances complete this inviting home. Outside, mature pine trees provide beautiful natural shade, creating a peaceful setting for the spacious backyard. Fresh landscaping enhances the outdoor space, making it ideal for entertaining, relaxing, and enjoying Colorado's beautiful weather. Beyond its charm, the home has benefited from several significant improvements, including the addition of a mini-split system for air conditioning, a sewer line replacement, and a radon mitigation system. An added neighborhood convenience is its location on the first block without permit parking requirements, making visits from friends and family that much easier. With its inviting character, valuable updates, and convenient location near Sloan’s Lake and downtown Denver, this move-in-ready home offers a wonderful opportunity to enjoy everything the Highlands has to offer.
| 3 days ago | Listing updated with changes from the MLS® | |
| 3 days ago | Listing first seen on site |

The content relating to real estate for sale in this Web site comes in part from the Internet Data eXchange ("IDX") program of METROLIST, INC., DBA RECOLORADO real estate listings held by brokers other than eXp Realty, LLC are marked with the IDX Logo. This information is being provided for the consumers' personal, non-commercial use and may not be used for any other purpose. All information subject to change and should be independently verified.
Did you know? You can invite friends and family to your search. They can join your search, rate and discuss listings with you.