Save
Ask
Tour
Hide
Share
$860,000
1 Day On Site

636 W Willow Street
Louisville, CO 80027

For Sale|Single Family Residence|Active
4
Beds
3
Total Baths
1
Full Bath
2
Partial Baths
2,404
SqFt
$358
/SqFt
1978
Built
Subdivision:
Hillsborough West
County:
Boulder
Call Now: 425-221-0712
Is this the listing for you? We can help make it yours.
425-221-0712
636 W Willow Street636 W Willow Street636 W Willow Street636 W Willow Street
Save
Ask
Tour
Hide
Share

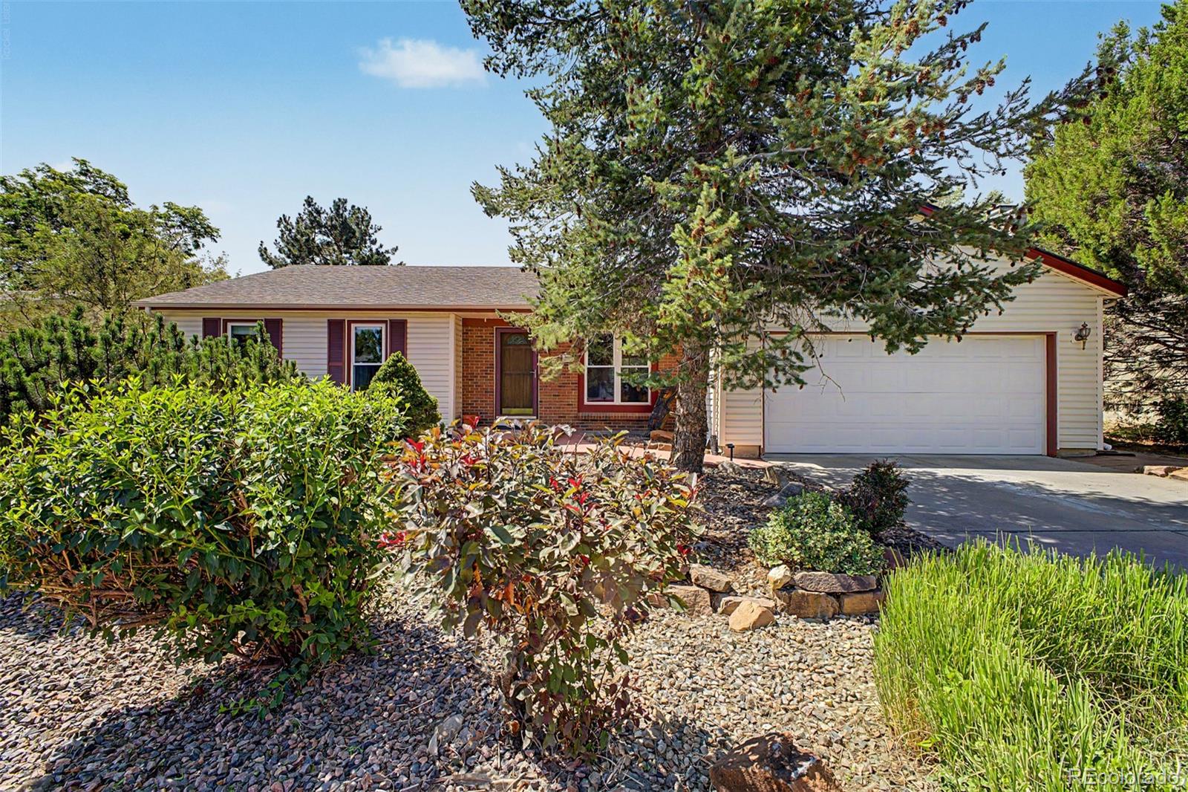
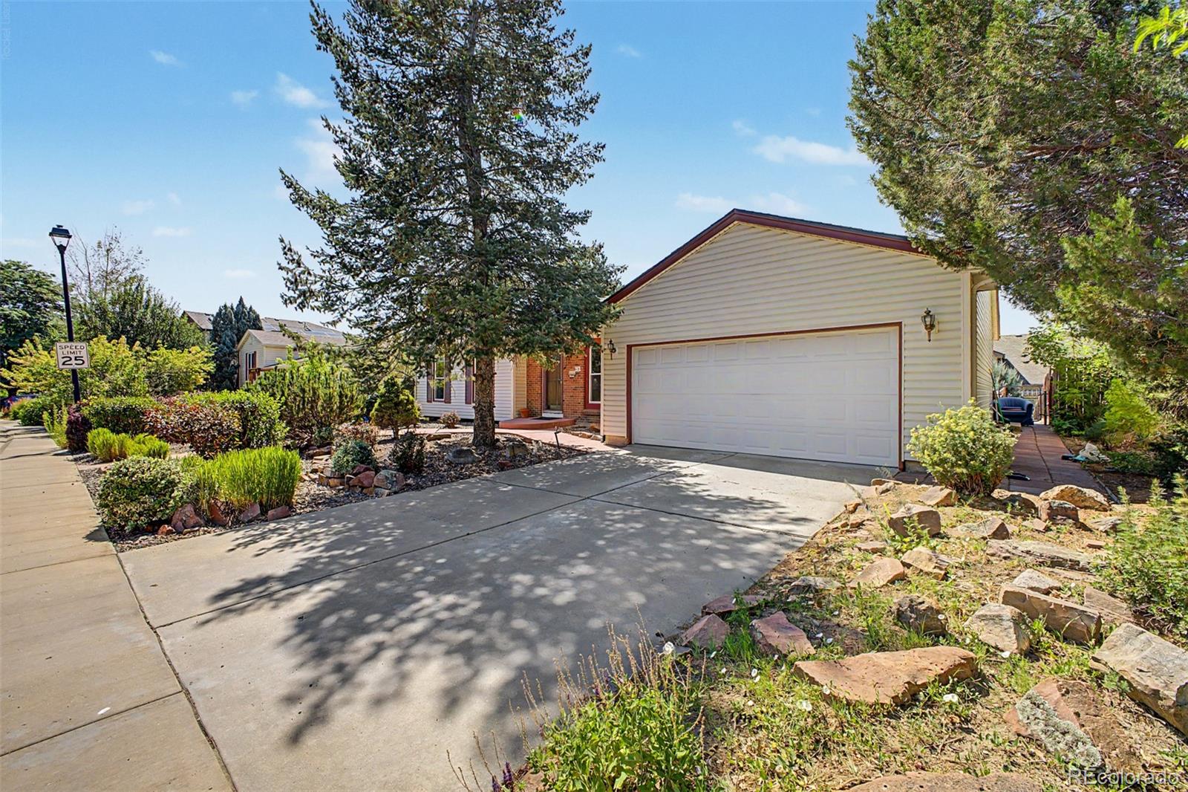
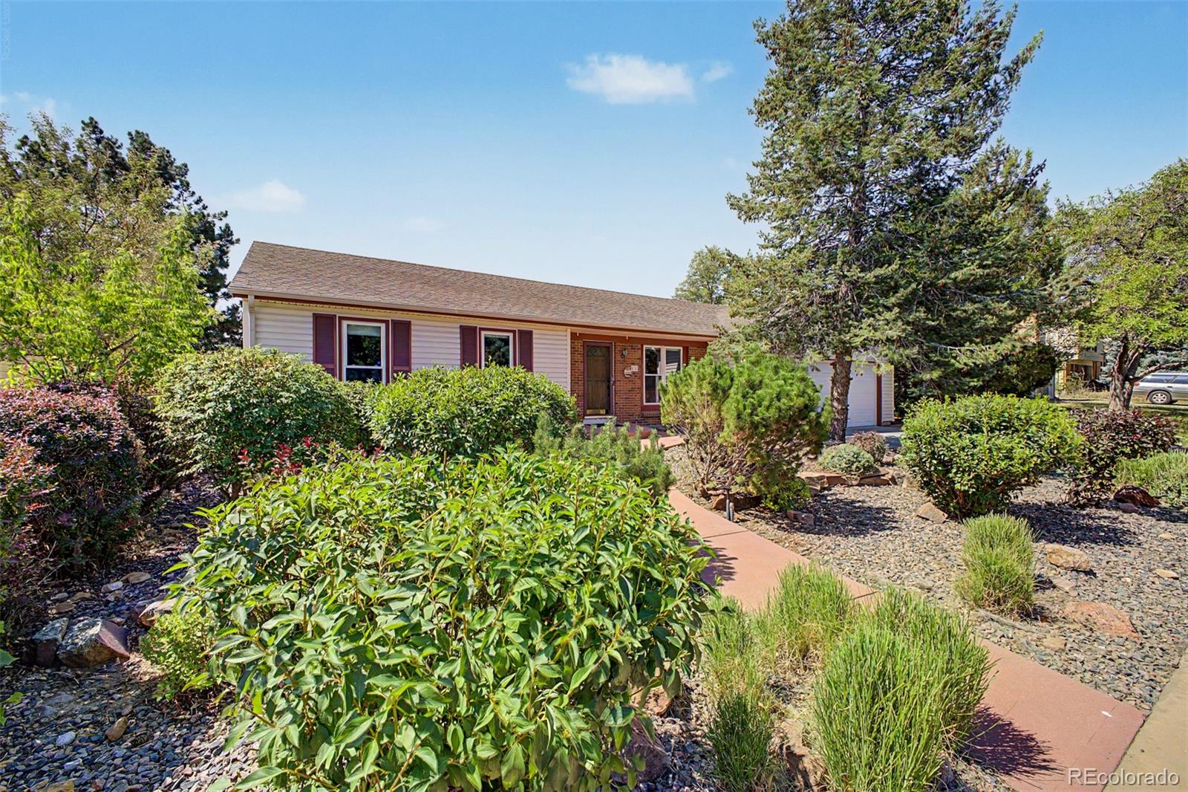
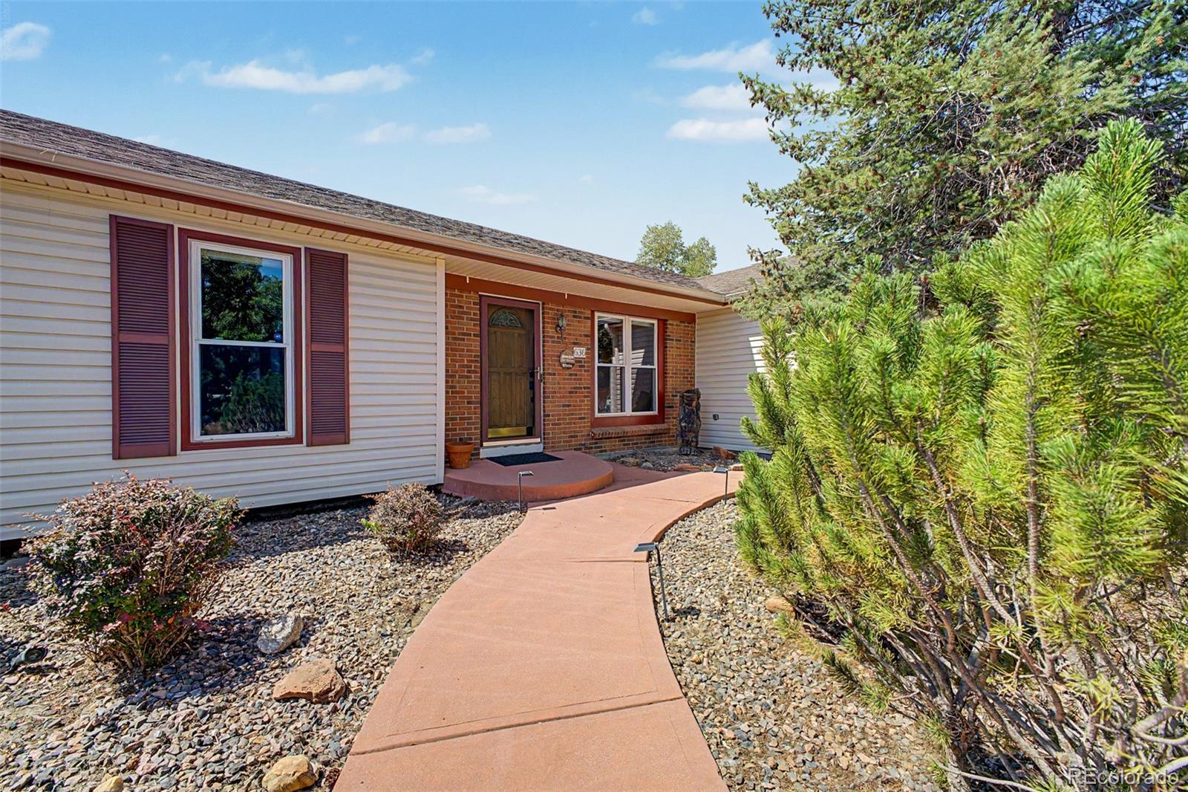
Welcome to this well-maintained ranch-style home featuring four bedrooms, three bathrooms, and a finished basement. The main level offers a bright living room overlooking the front yard, neutral paint, recessed lighting, and comfortable living spaces throughout. Wood flooring extends through the open family room, dining area, and kitchen, creating an easy flow for everyday living and entertaining. The kitchen includes ample cabinetry, a tile backsplash, generous counter space, and built-in appliances. The primary bedroom features a spacious closet and private ensuite bathroom, while two additional bedrooms and a full bathroom complete the main level. Downstairs, the finished basement provides a large and flexible recreation area, along with an additional bedroom and bathroom—ideal for guests, a home office, gym, or entertainment space. Outside, enjoy a peaceful backyard with mature landscaping and a patio perfect for relaxing or hosting summer barbecues. The home also includes a spacious two-car garage and is conveniently located near Coyote Run Open Space, Harper Lake, schools, and parks. Best of all, it is just minutes from Downtown Louisville, offering quick access to local restaurants, shops, coffee spots, events, and everything the area has to offer.

Save
Ask
Tour
Hide
Share
Listing Snapshot
Price 
$860,000
Days On Site 
1 Day
Bedrooms 
4
Inside Area (SqFt) 
2,404 sqft
Total Baths 
3
Full Baths 
1
Partial Baths 
2
Lot Size 
0.16 Acres
Year Built 
1978
MLS® Number 
6728338
Status 
Active
Property Tax 
$5,275
HOA/Condo/Coop Fees 
N/A
Sq Ft Source 
Public Records
Friends & Family
Recent Activity
yesterdayListing updated with changes from the MLS®
yesterdayListing first seen on site
General Features
Acres 
0.16
Attached Garage 
Yes
Direction Faces 
North
Garage 
Yes
Garage Spaces 
2
Levels 
One
Parking 
Attached
Parking Spaces 
2
Property Sub Type 
Single Family Residence
Security 
Smoke Detector(s)
Sewer 
Public Sewer
SqFt Above 
1364
SqFt Below 
1040
SqFt Total 
2404
Style 
Traditional
Utilities 
Cable AvailableElectricity ConnectedNatural Gas AvailablePhone Available
Water Source 
Public
Zoning 
RES
Interior Features
Appliances 
DishwasherDisposalMicrowaveRange
Basement 
Finished
Cooling 
Central Air
Flooring 
CarpetTileWood
Heating 
Forced Air
Interior 
Built-in FeaturesHigh Speed InternetLaminate CountersOpen Floorplan
Laundry Features 
In Unit
Main Level Bedrooms 
3
Window Features 
Double Pane Windows
Bathroom Full 
Dimensions - 5 x 9Level - Main
Bathroom Three Quarter 
Dimensions - 7 x 8Level - Basement
Bedroom 
Dimensions - 8 x 15Level - Main
Dining Room 
Dimensions - 7 x 8Level - Main
Family Room 
Dimensions - 21 x 12Level - Main
Game Room 
Dimensions - 38 x 16Level - Basement
Kitchen 
Dimensions - 8 x 12Level - Main
Living Room 
Dimensions - 15 x 13Level - Main
Save
Ask
Tour
Hide
Share
Exterior Features
Construction Details 
BrickFrameWood Siding
Exterior 
Private YardRain Gutters
Fencing 
FencedFull
Lot Features 
SlopedMany Trees
Patio And Porch 
Patio
Roof 
Composition
Windows/Doors 
Double Pane Windows
Community Features
Financing Terms Available 
CashConventionalFHAVA Loan
Roads 
Paved
School District 
Boulder Valley RE 2
Schools
School District
Boulder Valley RE 2
Elementary School
Coal Creek
Middle School
Louisville
High School
Monarch
Listing courtesy of Real Broker, LLC DBA Real [email protected]


The content relating to real estate for sale in this Web site comes in part from the Internet Data eXchange ("IDX") program of METROLIST, INC., DBA RECOLORADO real estate listings held by brokers other than Real Broker, LLC DBA Real are marked with the IDX Logo. This information is being provided for the consumers' personal, non-commercial use and may not be used for any other purpose. All information subject to change and should be independently verified.

Neighborhood & Commute
Source: Walkscore
Save
Ask
Tour
Hide
Share