Save
Ask
Tour
Hide
Share
$2,240,000
16 Days On Site

44 Golden Eagle Road
Littleton, CO 80121

For Sale|Single Family Residence|Active
5
Beds
5
Total Baths
4
Full Baths
1
Partial Bath
5,216
SqFt
$429
/SqFt
1999
Built
Subdivision:
Bateleur
County:
Arapahoe
Call Now: 425-221-0712
Is this the listing for you? We can help make it yours.
425-221-0712
Upcoming Open Houses
Sat, Nov 7, 2:00 PM - 4:00 PM
44 Golden Eagle Road44 Golden Eagle Road44 Golden Eagle Road44 Golden Eagle Road
Save
Ask
Tour
Hide
Share

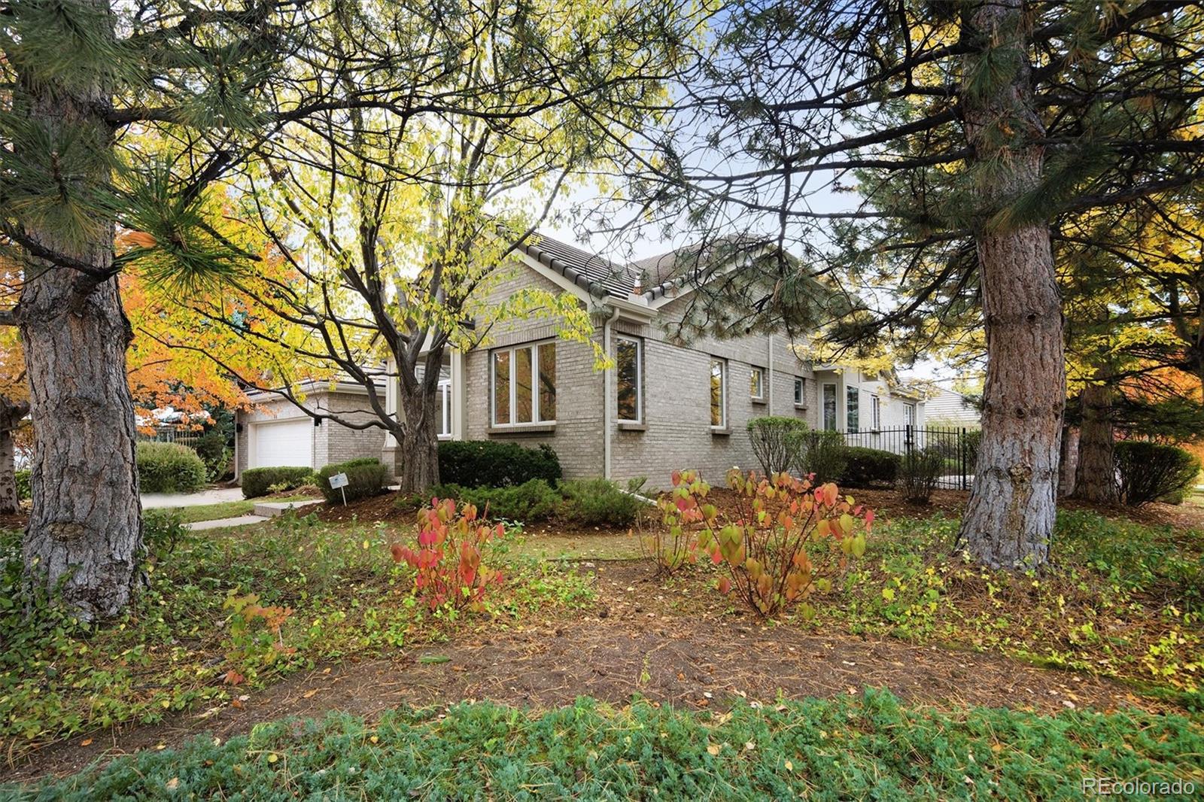
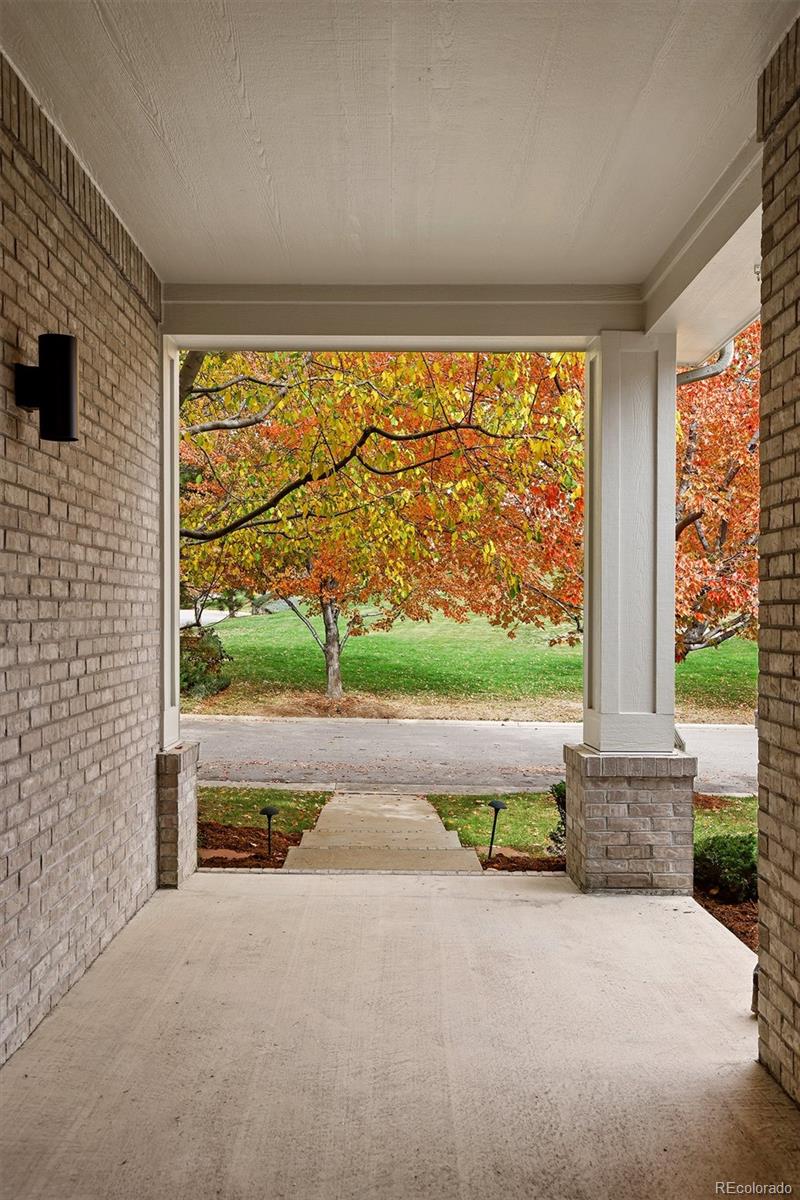
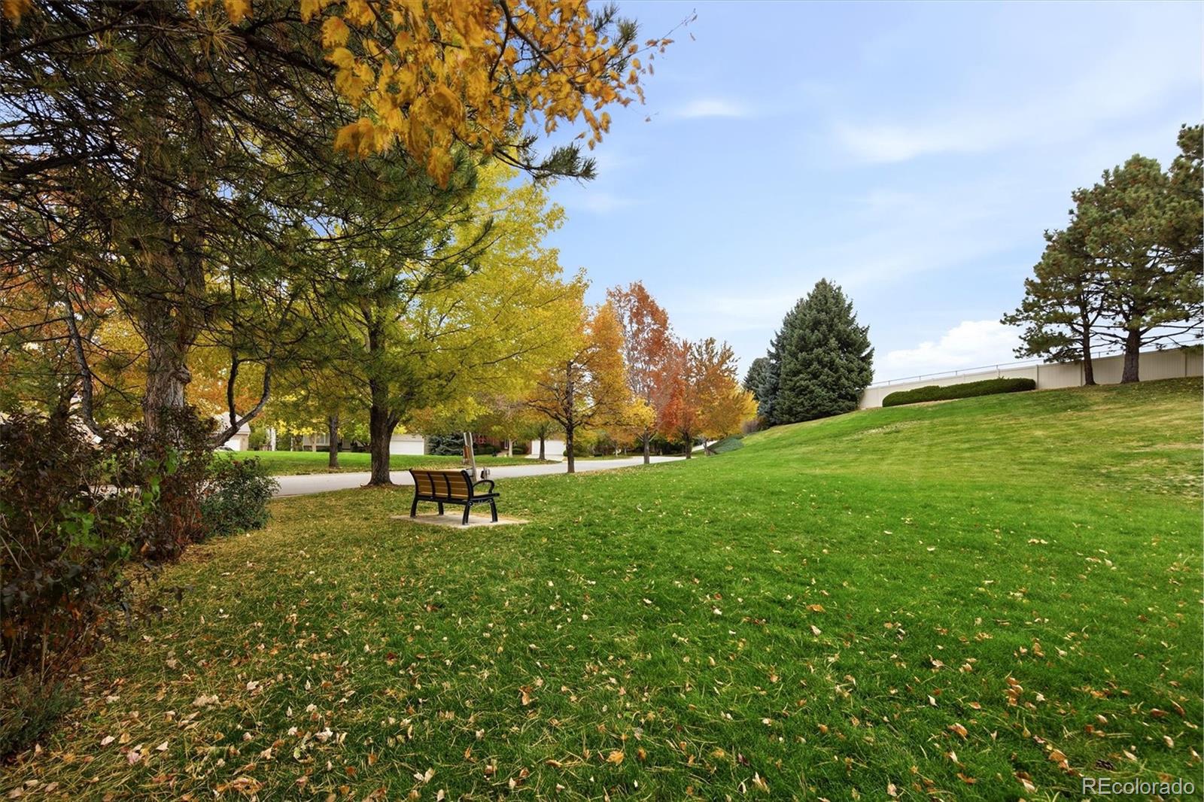
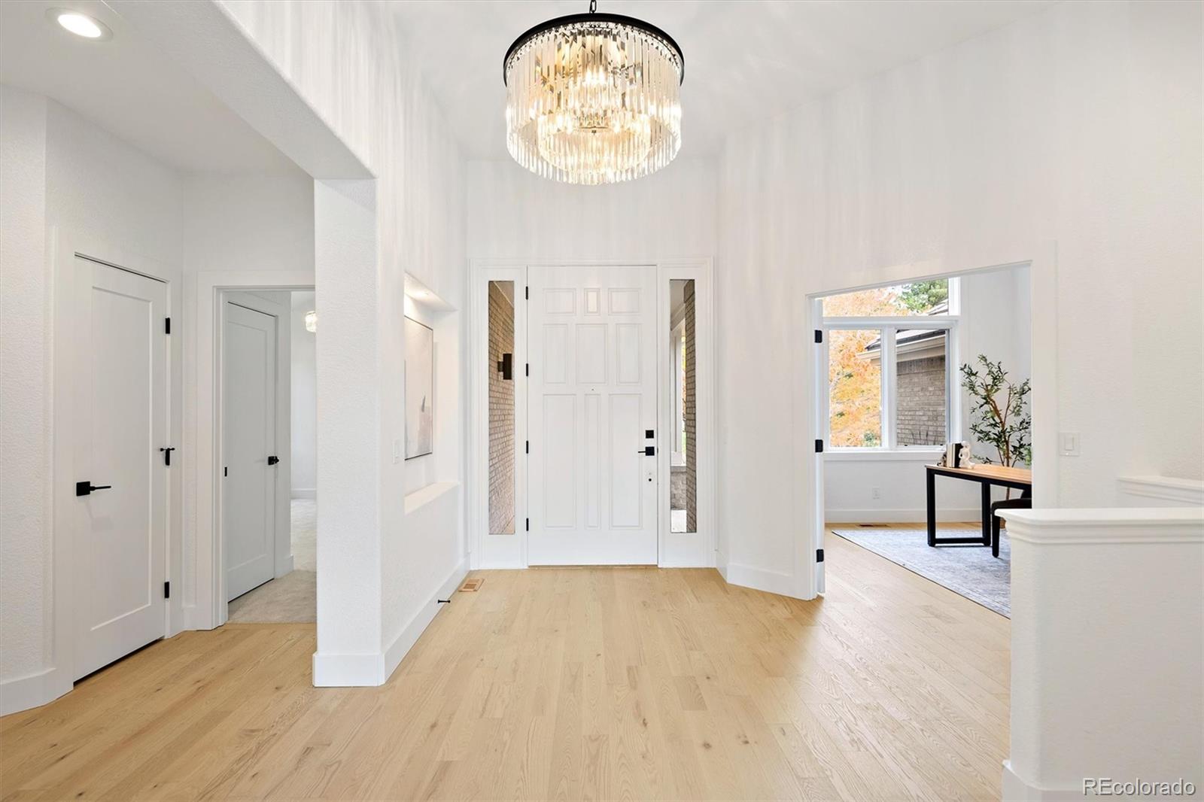
Welcome to Bateleur, an exclusive enclave of patio homes offering a nearly-maintenance-free lifestyle within the prestigious Preserve at Greenwood Village. This beautifully remodeled residence occupies a desirable corner lot directly across from a greenbelt, surrounded by mature trees and manicured landscaping. A welcoming covered entry and handsome brick exterior create a wonderful first impression. The thoughtfully designed ranch-style floor plan features three main-floor bedrooms, each with its own private ensuite bathroom, plus a separate guest powder room. A fourth bedroom is located in the newly finished basement. Completely remodeled throughout, the home combines the appeal of established architecture with the sophistication of modern finishes. The newly finished basement provides additional living space for entertaining, recreation, and accommodating guests. Bateleur is a distinctive community offering exceptional amenities, including a private clubhouse, fitness center, and spa. Residents enjoy opportunities for recreation, relaxation, and social gatherings. The community's setting is equally appealing, with convenient access to the natural beauty of The Preserve, featuring approximately 55 acres of wetlands and open space which includes the Marjorie Perry Nature Preserve along Greenwood Gulch and the High Line Canal. The nearby High Line Canal Trail offers miles of scenic pathways for walking, jogging, and cycling, while Cherry Creek State Park provides additional outdoor recreation. Ideally located in Greenwood Village, Bateleur combines the tranquility of a secluded neighborhood with convenient access to shopping, dining, and entertainment. This exceptional residence offers a rare combination of a completely remodeled ranch-style home, newly finished basement, prime corner lot across from a greenbelt, and the distinctive lifestyle that makes Bateleur such a desirable place to call home.

Save
Ask
Tour
Hide
Share
Listing Snapshot
Price 
$2,240,000
Days On Site 
16 Days
Bedrooms 
5
Inside Area (SqFt) 
5,216 sqft
Total Baths 
5
Full Baths 
4
Partial Baths 
1
Lot Size 
0.24 Acres
Year Built 
1999
MLS Number 
6706734
Status 
Active
Property Tax 
$9,406
HOA/Condo/Coop Fees 
$540 monthly
Sq Ft Source 
Appraiser
Friends & Family
Recent Activity
3 days agoListing updated with changes from the MLS
3 days agoPrice changed to $2,240,000
2 weeks agoStatus changed to Active
2 weeks agoListing first seen on site
General Features
Acres 
0.24
Attached Garage 
Yes
Direction Faces 
North
Foundation 
Concrete Perimeter
Garage 
Yes
Garage Spaces 
2
Levels 
One
Parking 
ConcreteAttached
Parking Spaces 
2
Property Condition 
Updated/Remodeled
Property Sub Type 
Single Family Residence
Security 
Carbon Monoxide Detector(s)Smoke Detector(s)
Sewer 
Public Sewer
SqFt Above 
2954
SqFt Below 
2262
SqFt Total 
5485
Style 
Traditional
Utilities 
Natural Gas AvailableCable AvailableElectricity ConnectedNatural Gas ConnectedPhone Available
Water Source 
Public
Interior Features
Appliances 
OvenDishwasherDisposalMicrowaveRangeRefrigeratorSelf Cleaning Oven
Basement 
FinishedPartial
Cooling 
Ceiling Fan(s)Central Air
Electric 
220 Volts
Fireplace 
Yes
Fireplace Features 
Gas LogGreat Room
Fireplaces 
1
Flooring 
CarpetWood
Furnished 
Unfurnished
Heating 
Forced AirNatural Gas
Interior 
Ceiling Fan(s)Entrance Foyer
Laundry Features 
Laundry Closet
Main Level Bedrooms 
3
Window Features 
Double Pane Windows
Bathroom Full 
Level - MainDescription - 3rd Bedroom Ensuite Bath
Bathroom Half 
Level - MainDescription - Guest Powder Room.
Bedroom 
Dimensions - 13.5 x 11.5Level - MainDescription - Third Bedroom with Full En Suite Bath.
Dining Room 
Dimensions - 13.5 x 10.5Level - MainDescription - Dining area open to Great Room, Kitchen & Hearth Room.
Family Room 
Dimensions - 29.8 x 23Level - BasementDescription - Basement Recreation Room with Wet Bar, DW, Frig.
Great Room 
Dimensions - 23 x 16Level - MainDescription - An exciting, open Great Room wonderful for entertaining.
Gym 
Dimensions - 17 x 12.3Level - BasementDescription - Gym with Rubber Mat Flooring.
Kitchen 
Dimensions - 21.5 x 13.5Level - MainDescription - Kitchen open to Great Room, Dining Area & Hearth Room.
Library 
Dimensions - 12 x 11.3Level - MainDescription - Library/Study of the Entry Foyer.
Workshop 
Dimensions - 12.5 x 11.5Level - BasementDescription - Flex Room for Storage or Personal Choice.
Save
Ask
Tour
Hide
Share
Exterior Features
Construction Details 
BrickFrame
Lot Features 
Corner LotLevel
Patio And Porch 
CoveredFront Porch
Roof 
Concrete
Windows/Doors 
Double Pane Windows
Community Features
Association Fee 
$1620.0
Association Fee Frequency 
Quarterly
School District 
Cherry Creek 5
Financing Terms Available 
CashConventional
Roads 
Paved
Schools
School District
Cherry Creek 5
Elementary School
Greenwood
Middle School
West
High School
Cherry Creek
Listing courtesy of Kentwood Real Estate DTC, LLC [email protected]


The content relating to real estate for sale in this Web site comes in part from the Internet Data eXchange ("IDX") program of METROLIST, INC., DBA RECOLORADO real estate listings held by brokers other than Kentwood Real Estate DTC, LLC are marked with the IDX Logo. This information is being provided for the consumers' personal, non-commercial use and may not be used for any other purpose. All information subject to change and should be independently verified.

Neighborhood & Commute
Source: Walkscore
Save
Ask
Tour
Hide
Share