Save
Ask
Tour
Hide
Share
$855,000
67 Days On Site

3798 S Wabash Street
Denver, CO 80237

For Sale|Single Family Residence|Active Under Contract
5
Beds
4
Total Baths
3
Full Baths
1
Partial Bath
2,905
SqFt
$294
/SqFt
1974
Built
Subdivision:
Hutchinson Hills
County:
Denver
Call Now: 425-221-0712
Is this the listing for you? We can help make it yours.
425-221-0712
3798 S Wabash Street3798 S Wabash Street3798 S Wabash Street3798 S Wabash Street
Save
Ask
Tour
Hide
Share

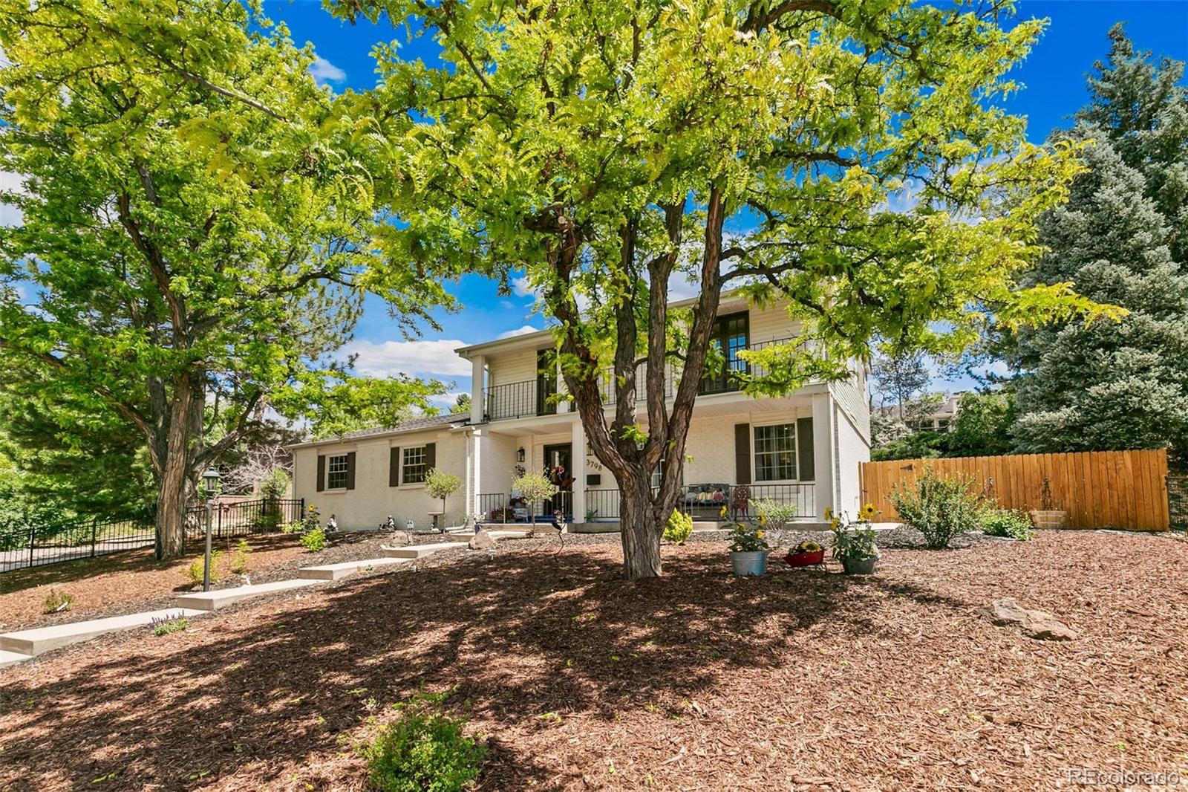
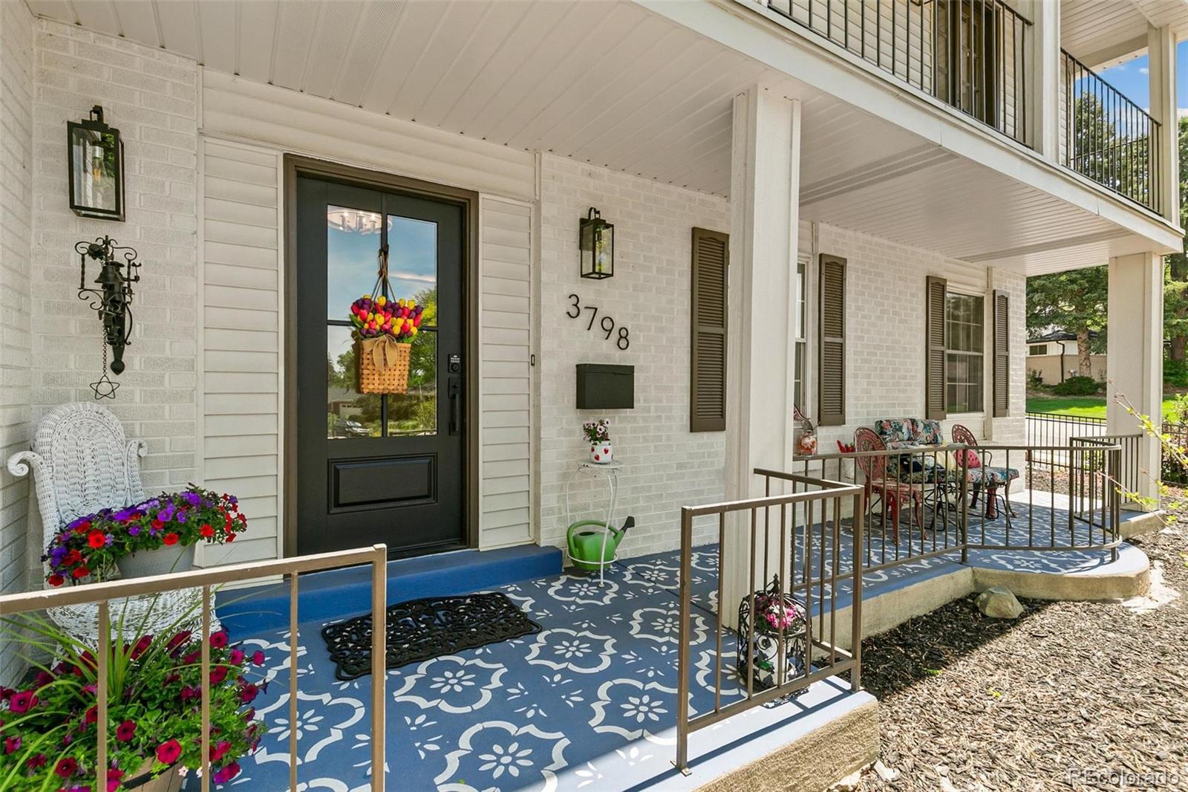
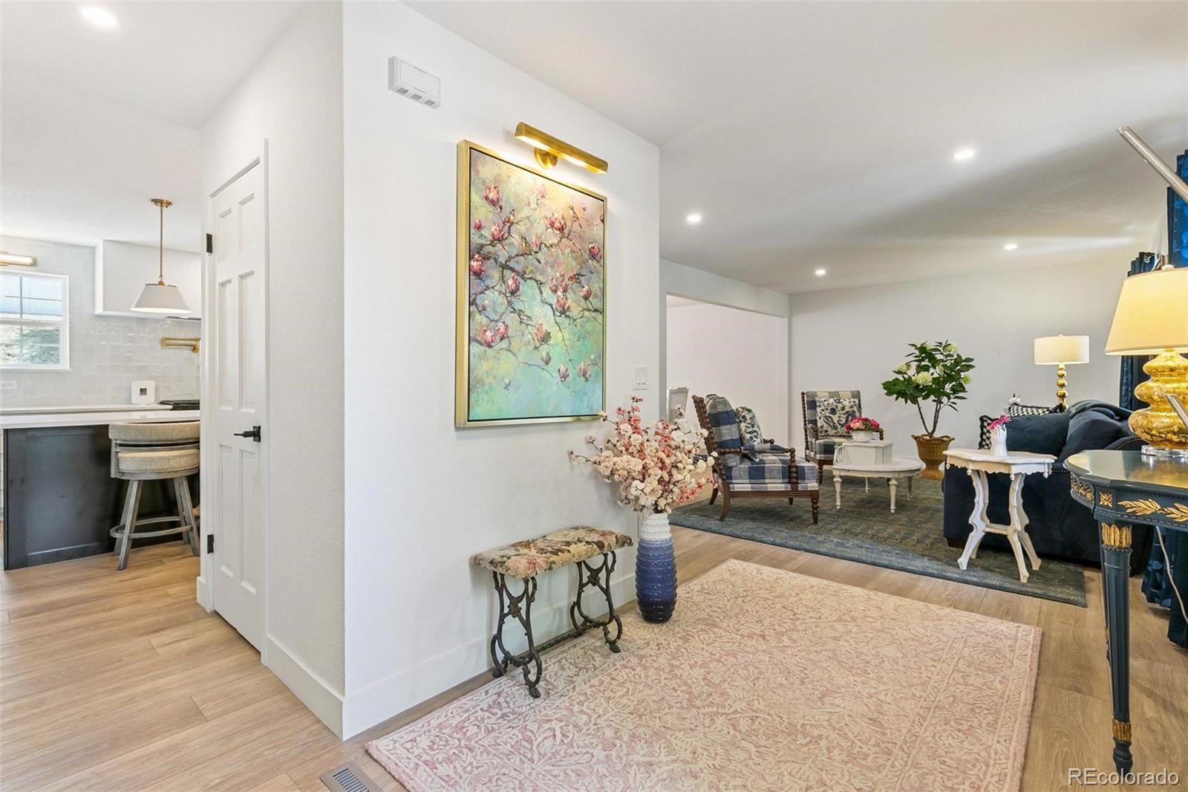
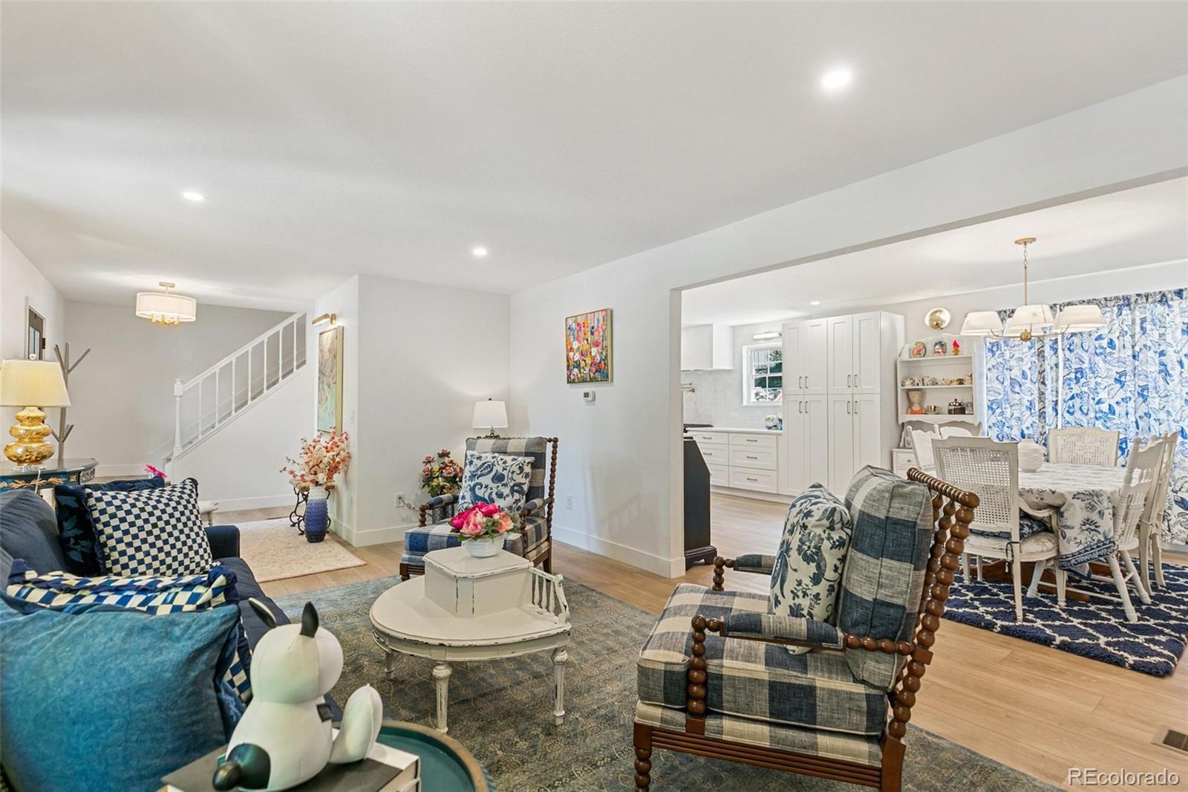
Tucked into the established Hutchinson Hills neighborhood, this beautifully updated 5-bedroom, 3.5-bath contemporary sits on a rare 0.39-acre corner lot with mountain views and a south-facing front — so the driveway melts clear on its own all winter, no shoveling required. Inside, 2,905 finished square feet open into bright, welcoming living spaces, a remodeled chef's kitchen with quartz counters, a center island, and upgraded appliances, and a spacious upper-level primary suite with a walk-in closet. Two more upper bedrooms open to private balconies while the finished basement adds a large game room, a fifth bedroom, and a full laundry. Recent improvements deliver real peace of mind: brand-new A/C, freshly serviced furnace, all-new smoke and carbon-monoxide detectors throughout, new front-and-back landscaping, and a new wrought-iron fence and gate. A radon mitigation system is already in place with recent readings well below EPA guidelines. Attached 2-car garage, deck, patio, fire pit, and private fenced yard round it out — minutes from major retailers, the Denver Tech Center, I-25, and walkable to multiple public parks. Offered at an exceptionally competitive price.

Save
Ask
Tour
Hide
Share
Listing Snapshot
Price 
$855,000
Days On Site 
67 Days
Bedrooms 
5
Inside Area (SqFt) 
2,905 sqft
Total Baths 
4
Full Baths 
3
Partial Baths 
1
Lot Size 
0.39 Acres
Year Built 
1974
MLS® Number 
6703622
Status 
Active Under Contract
Property Tax 
$4,029.5
HOA/Condo/Coop Fees 
N/A
Sq Ft Source 
Public Records
Friends & Family
Recent Activity
a month agoListing updated with changes from the MLS®
a month agoStatus changed to Active Under Contract
2 months agoPrice changed to $855,000
2 months agoListing first seen on site
General Features
Acres 
0.39
Attached Garage 
Yes
Garage 
Yes
Garage Spaces 
2
Levels 
Two
Parking 
GravelAttached
Parking Spaces 
3
Property Condition 
Updated/Remodeled
Property Sub Type 
Single Family Residence
Security 
Carbon Monoxide Detector(s)Smoke Detector(s)
SqFt Above 
2055
SqFt Below 
850
SqFt Total 
2905
Style 
Traditional
Utilities 
Natural Gas AvailableCable AvailableElectricity ConnectedNatural Gas ConnectedPhone Connected
Water Source 
Public
Zoning 
S-SU-I
Interior Features
Appliances 
OvenConvection OvenCooktopDisposalDryerFreezerGas Water HeaterMicrowaveRangeRange HoodRefrigeratorSelf Cleaning OvenWasher
Basement 
Bath/StubbedFinishedFull
Cooling 
Central Air
Fireplace 
Yes
Fireplace Features 
Family Room
Fireplaces 
1
Flooring 
Vinyl
Heating 
Forced Air
Interior 
High Speed InternetKitchen IslandOpen FloorplanSmart ThermostatWalk-In Closet(s)
Laundry Features 
In Unit
Window Features 
Double Pane Windows
Bathroom Full 
Level - Upper
Bathroom Half 
Level - Main
Bedroom 
Level - Upper
Dining Room 
Family Room 
Game Room 
Level - Basement
Kitchen 
Living Room 
Save
Ask
Tour
Hide
Share
Exterior Features
Construction Details 
Frame
Exterior 
BalconyFire PitLightingPrivate YardRain Gutters
Fencing 
FencedFull
Lot Features 
Corner LotLandscapedMany TreesNear Public Transit
Patio And Porch 
CoveredFront PorchPatio
Roof 
Composition
Windows/Doors 
Double Pane Windows
Community Features
Financing Terms Available 
1031 ExchangeCashConventionalFHAUSDA LoanVA Loan
School District 
Denver 1
Schools
School District
Denver 1
Elementary School
Holm
Middle School
Hamilton
High School
Thomas Jefferson
Listing courtesy of Kaufman Hagan [email protected]


The content relating to real estate for sale in this Web site comes in part from the Internet Data eXchange ("IDX") program of METROLIST, INC., DBA RECOLORADO real estate listings held by brokers other than Kaufman Hagan are marked with the IDX Logo. This information is being provided for the consumers' personal, non-commercial use and may not be used for any other purpose. All information subject to change and should be independently verified.

Neighborhood & Commute
Source: Walkscore
Save
Ask
Tour
Hide
Share