Save
Ask
Tour
Hide
Share
$299,000
3 Days On Site

Welby Hill
8199 Welby Road 2201
Denver, CO 80229

For Sale|Condominium|Active
3
Beds
3
Total Baths
2
Full Baths
1
Partial Bath
1,148
SqFt
$260
/SqFt
2000
Built
Subdivision:
Welby Hill
County:
Adams
Call Now: 425-221-0712
Is this the listing for you? We can help make it yours.
425-221-0712
8199 Welby Road 22018199 Welby Road 22018199 Welby Road 22018199 Welby Road 2201
Save
Ask
Tour
Hide
Share

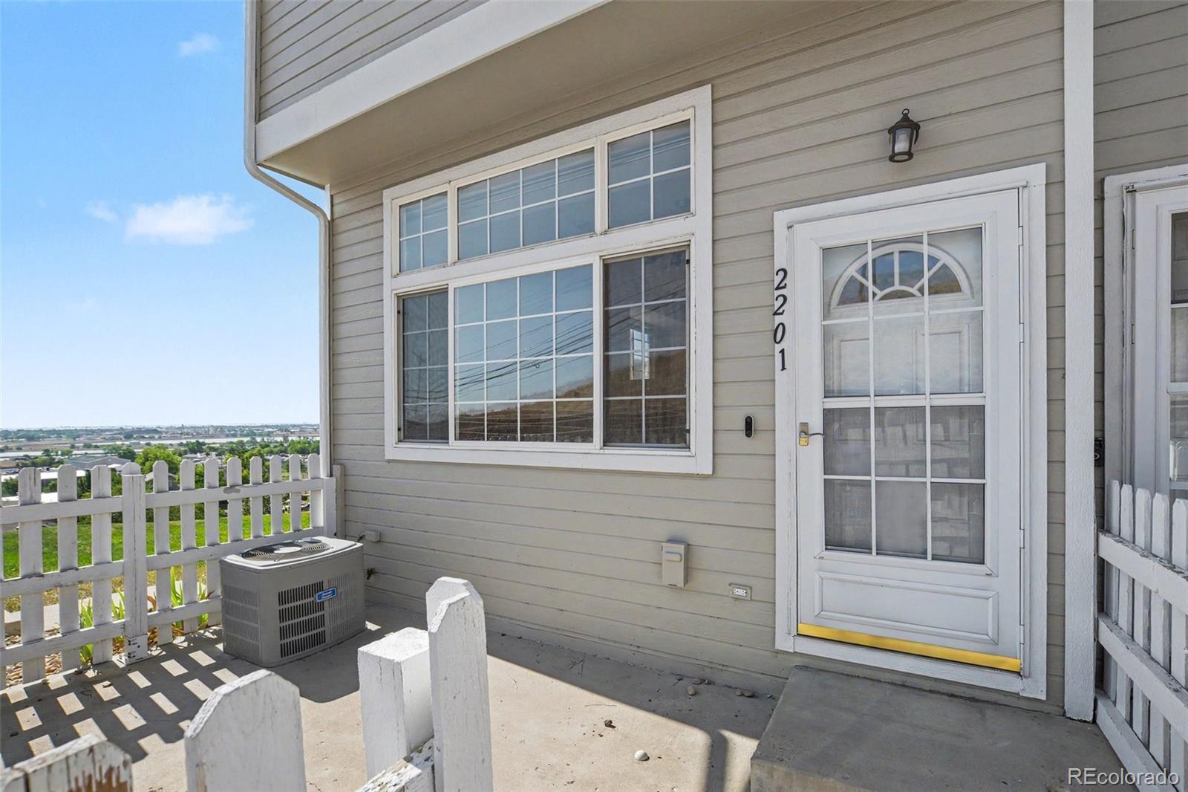
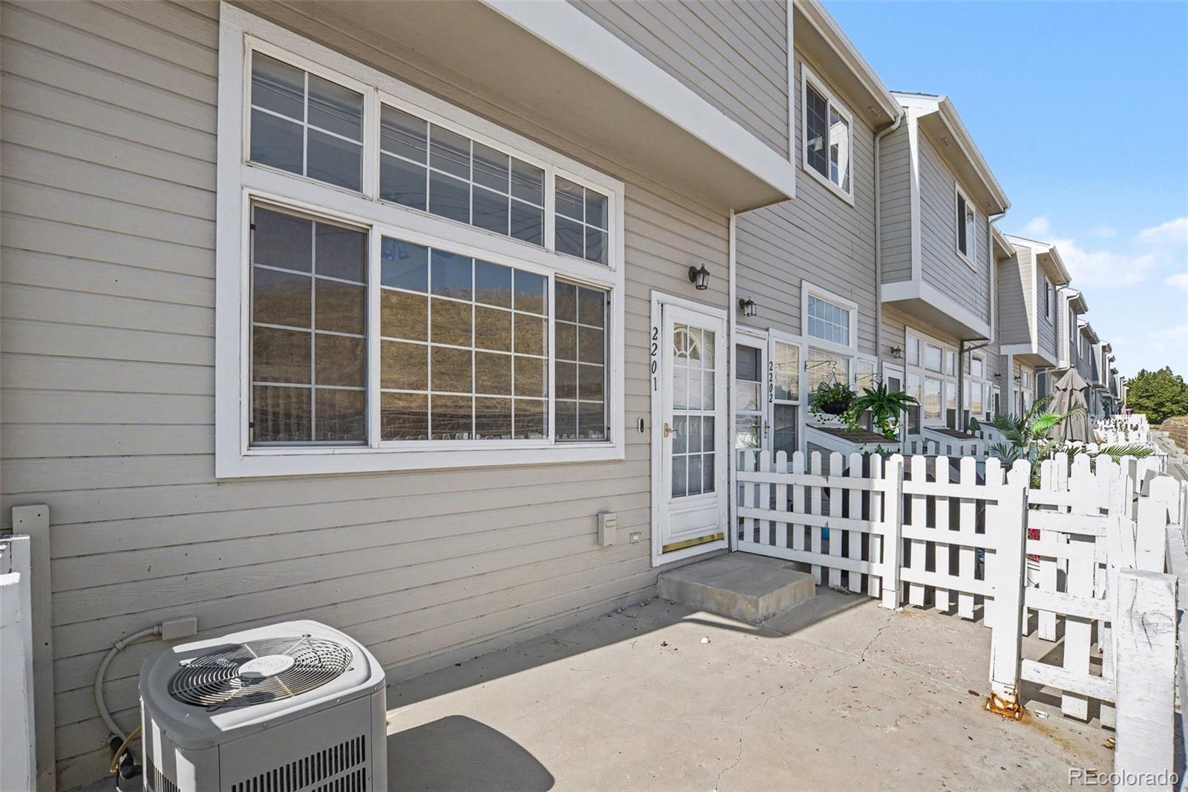
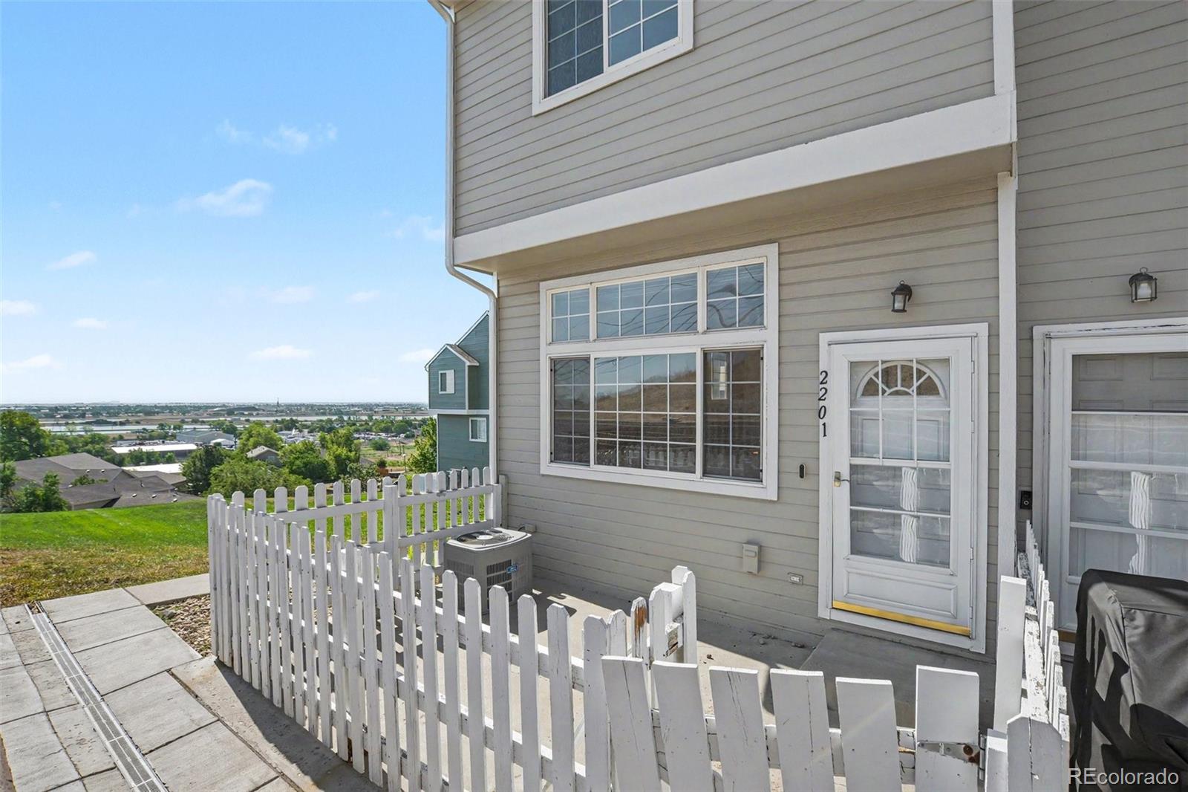
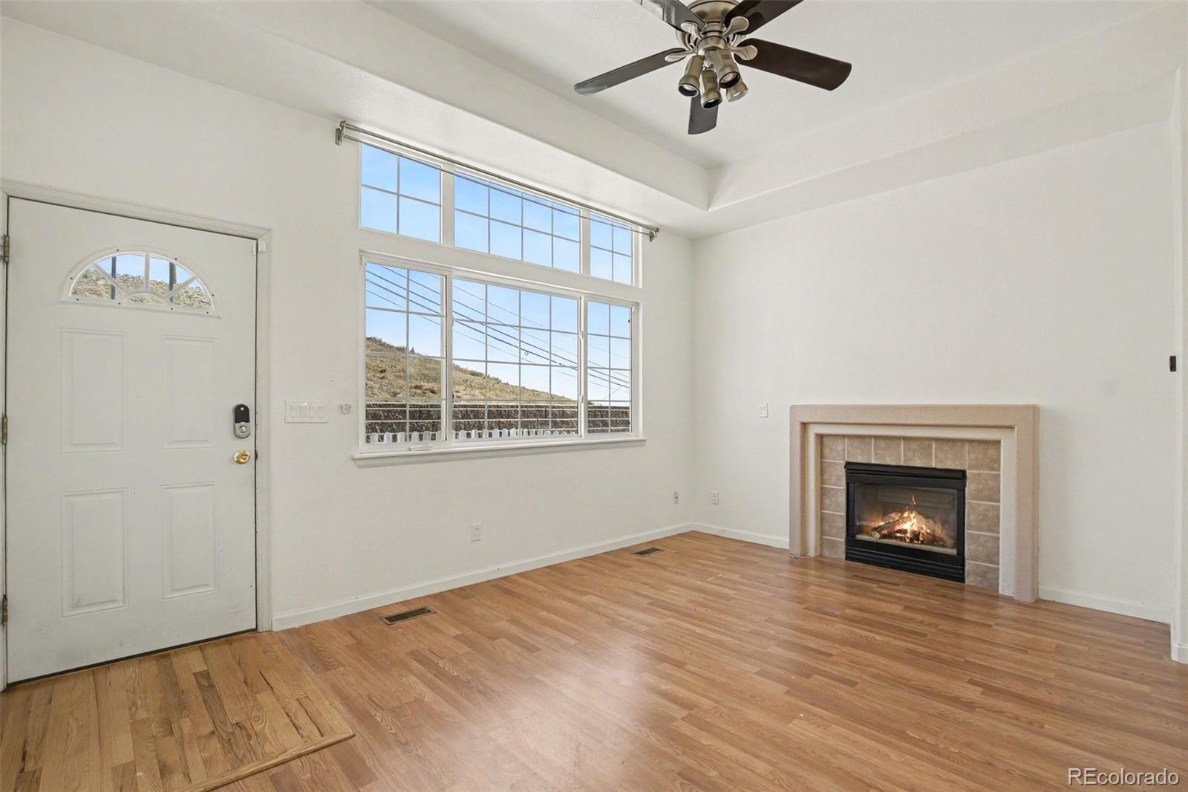
Welcome home to this bright and inviting 3-bedroom, 3-bath condominium in Welby Hill! This spacious two-story residence offers over 1,100 finished square feet with soaring ceilings, abundant natural light, and an open-concept layout designed for comfortable everyday living and effortless entertaining. The cozy gas fireplace creates a warm focal point in the living room, while the adjoining dining area and kitchen provide plenty of space for gathering with family and friends. Upstairs, you'll find generously sized bedrooms, including a private primary retreat, with flexible space for guests, a home office, or growing households. Enjoy the convenience of central air, in-unit laundry, and an attached garage with additional storage. Enjoy your private fenced patio, provided a secluded setting and room to make it your own. Residents appreciate the professionally managed community, clubhouse amenities, and low-maintenance lifestyle, all while being conveniently located near shopping, dining, parks, schools, and major commuter routes. Whether you're searching for your first home, an investment opportunity, or a place to simplify without sacrificing space, this Welby Hill gem offers the perfect combination of comfort, convenience, and value.

Save
Ask
Tour
Hide
Share
Listing Snapshot
Price 
$299,000
Days On Site 
3 Days
Bedrooms 
3
Inside Area (SqFt) 
1,148 sqft
Total Baths 
3
Full Baths 
2
Partial Baths 
1
Lot Size 
0.06 Acres
Year Built 
2000
MLS® Number 
6694567
Status 
Active
Property Tax 
$2,304
HOA/Condo/Coop Fees 
$384 monthly
Sq Ft Source 
Public Records
Friends & Family
Recent Activity
9 hours agoListing updated with changes from the MLS®
3 days agoListing first seen on site
General Features
Acres 
0.06
Attached Garage 
Yes
Garage 
Yes
Garage Spaces 
1
Levels 
Two
Parking 
ConcreteAttached
Parking Spaces 
1
Pets 
Number Limit
Property Sub Type 
Condominium
Security 
Smoke Detector(s)
Sewer 
Public Sewer
SqFt Above 
1148
SqFt Total 
1148
Style 
Contemporary
Utilities 
Natural Gas AvailableCable AvailableElectricity ConnectedNatural Gas ConnectedPhone Available
Water Source 
Public
Zoning 
R-4
Interior Features
Appliances 
DishwasherDisposalDryerMicrowaveRange HoodRefrigeratorWasher
Cooling 
Ceiling Fan(s)Central Air
Fireplace 
Yes
Fireplace Features 
ElectricFamily RoomLiving Room
Fireplaces 
1
Flooring 
Laminate
Heating 
Forced Air
Interior 
Ceiling Fan(s)High CeilingsLaminate CountersOpen FloorplanVaulted Ceiling(s)
Laundry Features 
In Unit
Main Level Bedrooms 
1
Window Features 
Double Pane WindowsWindow Coverings
Bathroom Full 
Level - Upper
Bathroom Half 
Level - Main
Bedroom 
Level - Upper
Save
Ask
Tour
Hide
Share
Exterior Features
Construction Details 
Frame
Fencing 
FencedFull
Patio And Porch 
Patio
Pool Features 
Outdoor Pool
Roof 
Composition
View 
Lake
Waterview 
Lake
Windows/Doors 
Double Pane WindowsWindow Coverings
Community Features
Association Amenities 
ClubhousePlaygroundPool
Association Dues 
384
Building Access 
Stairs
Financing Terms Available 
1031 ExchangeCashConventionalFHAVA Loan
HOA Fee Frequency 
Monthly
Roads 
Paved
School District 
Adams 12 5 Star Schl
Schools
School District
Adams 12 5 Star Schl
Elementary School
Coronado Hills
Middle School
Thornton
High School
Thornton
Listing courtesy of Coldwell Banker Realty 24 [email protected]


The content relating to real estate for sale in this Web site comes in part from the Internet Data eXchange ("IDX") program of METROLIST, INC., DBA RECOLORADO real estate listings held by brokers other than Coldwell Banker Realty 24 are marked with the IDX Logo. This information is being provided for the consumers' personal, non-commercial use and may not be used for any other purpose. All information subject to change and should be independently verified.

Neighborhood & Commute
Source: Walkscore
Save
Ask
Tour
Hide
Share