Save
Ask
Tour
Hide
Share
$580,000
3 Days On Site

9338 E 58th Drive
Denver, CO 80238

For Sale|Single Family Residence|Active
2
Beds
3
Total Baths
2
Full Baths
1
Partial Bath
1,598
SqFt
$363
/SqFt
2018
Built
Subdivision:
Central Park
County:
Denver
Call Now: 425-221-0712
Is this the listing for you? We can help make it yours.
425-221-0712
9338 E 58th Drive9338 E 58th Drive9338 E 58th Drive9338 E 58th Drive
Save
Ask
Tour
Hide
Share

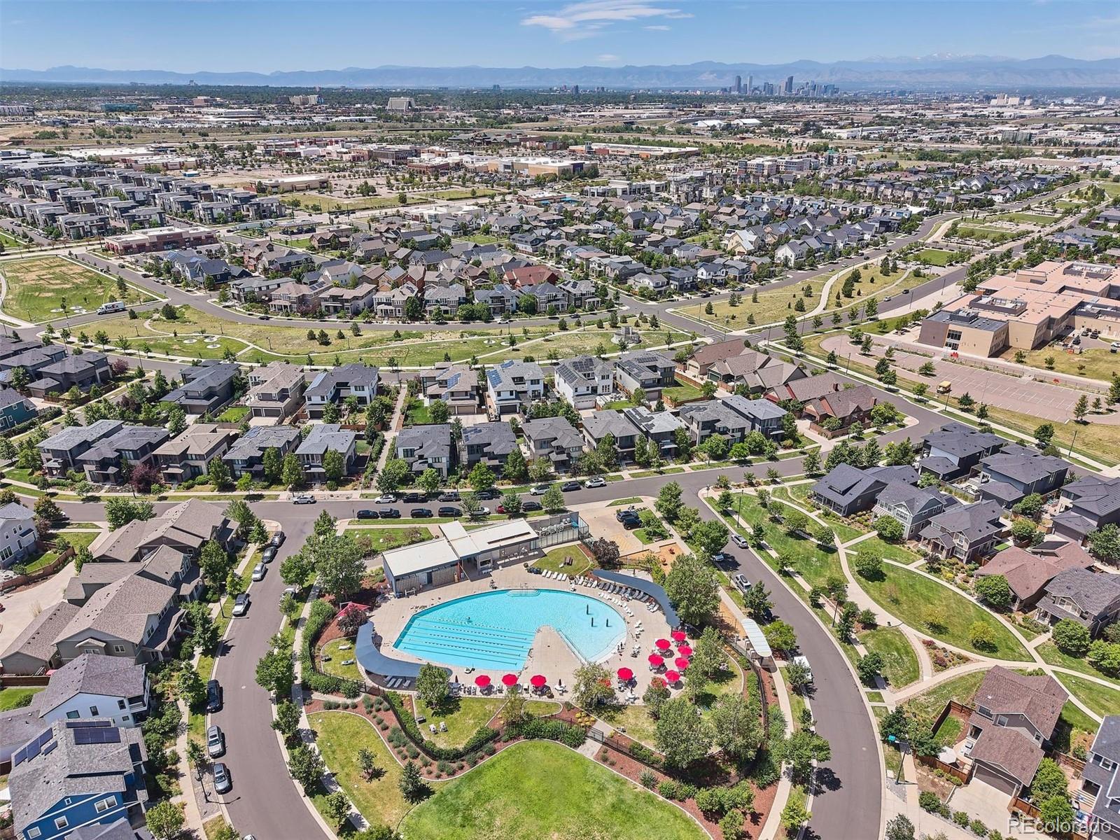
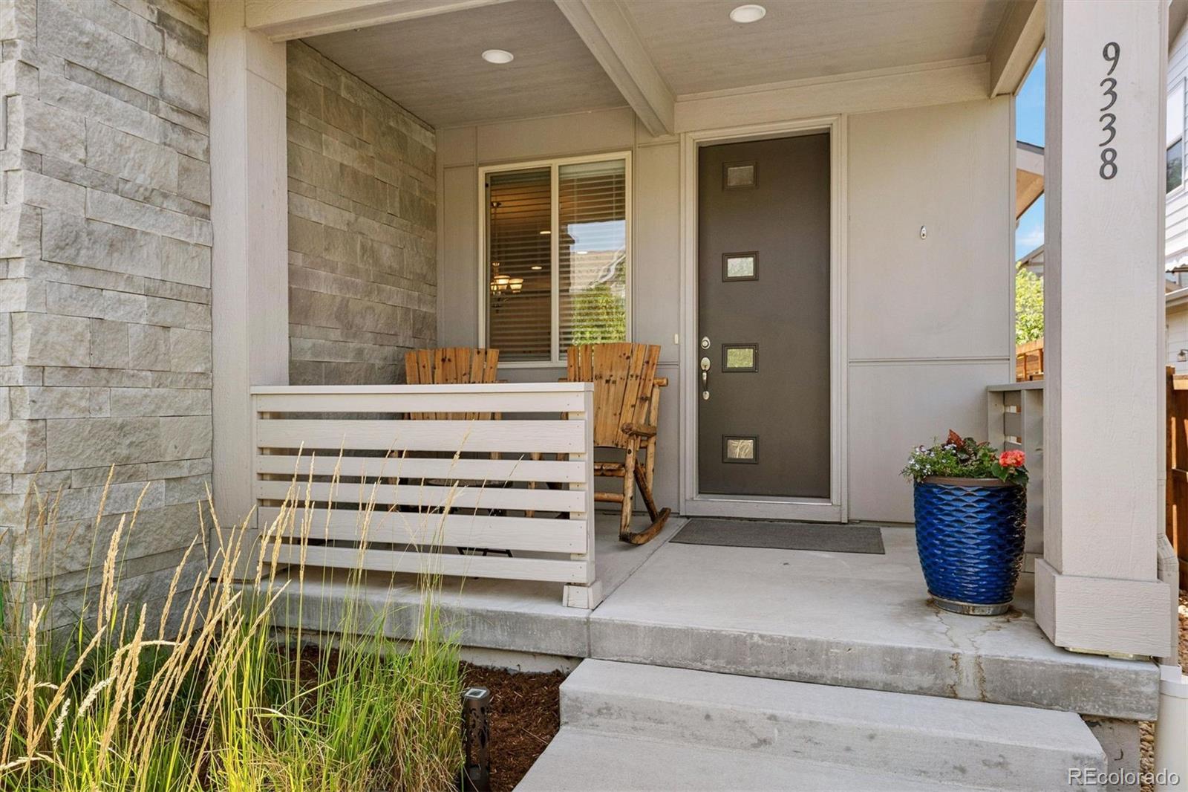
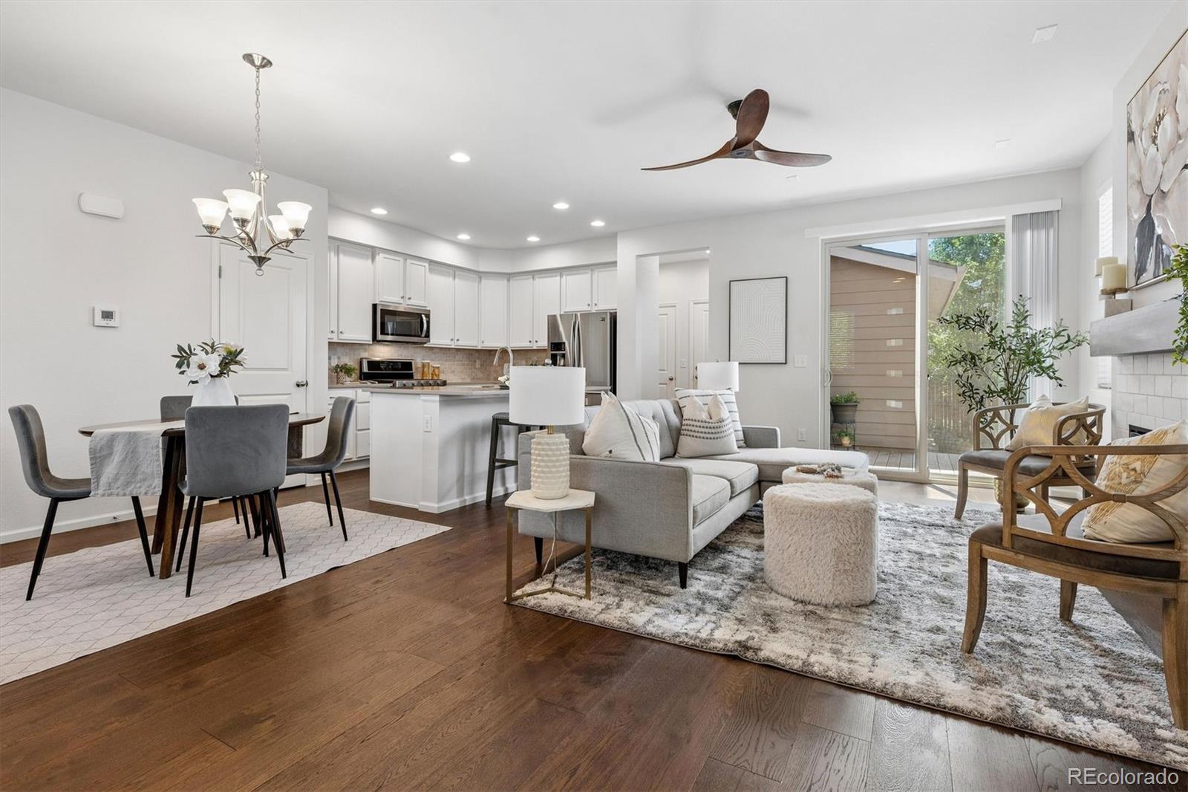
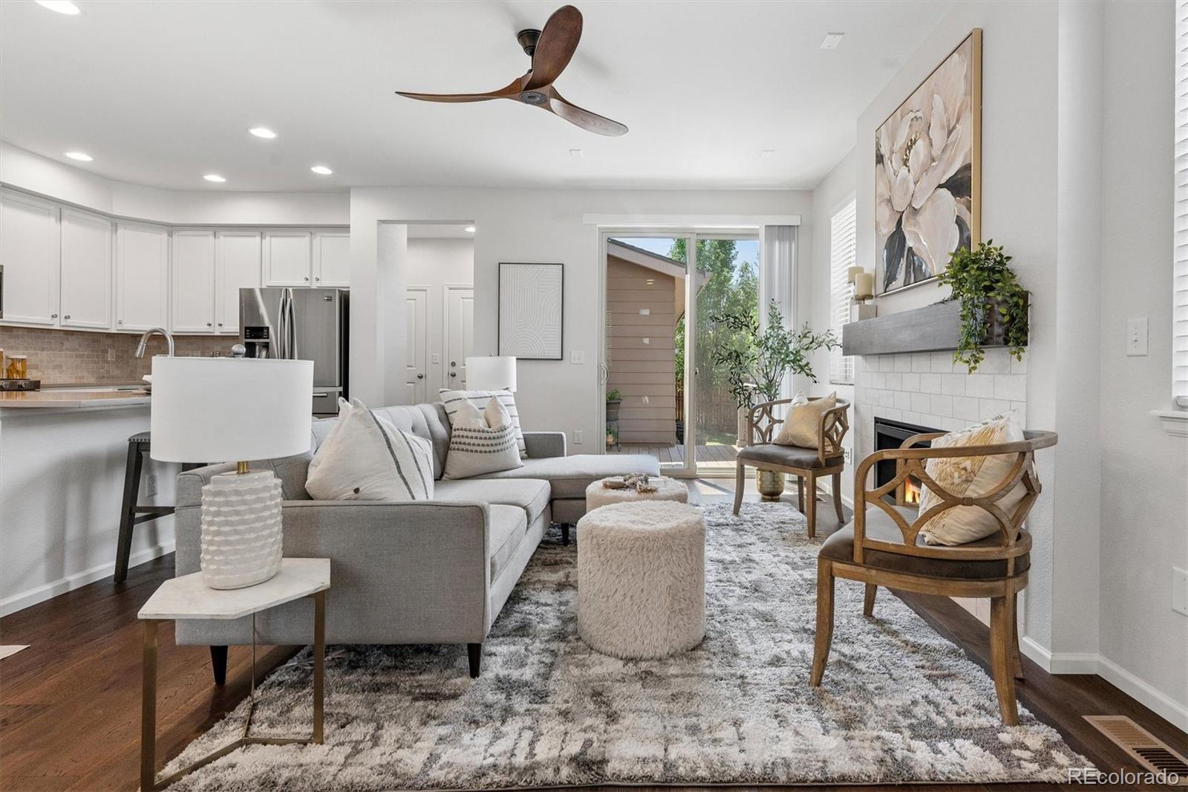
Welcome home to this inviting two-story single family duplex that features two bedrooms, two and a half baths with modern updates, generous space, offering the perfect blend of comfort and functionality. The welcoming living area features an open concept with a cozy gas fireplace, creating an ideal space to relax or entertain, while the kitchen is equipped with sleek stainless steel appliances for both style and convenience. The basement provides additional space with endless possibilities for storage, recreation, or a home gym. Step outside to a patio and side yard with low maintenance landscaping. An attached garage adds everyday convenience and extra storage. Ideally located in a desirable community with outstanding amenities, residents enjoy easy access to Dick's Sporting Good Park, walking trails, parks, shopping, dining, and other fantastic neighborhood features. This move-in-ready home offers comfort, convenience, and a wonderful place to call home. Schedule your showing today!

Save
Ask
Tour
Hide
Share
Listing Snapshot
Price 
$580,000
Days On Site 
3 Days
Bedrooms 
2
Inside Area (SqFt) 
1,598 sqft
Total Baths 
3
Full Baths 
2
Partial Baths 
1
Lot Size 
0.06 Acres
Year Built 
2018
MLS® Number 
6680941
Status 
Active
Property Tax 
$5,803
HOA/Condo/Coop Fees 
$58 monthly
Sq Ft Source 
Public Records
Friends & Family
Recent Activity
5 hours agoListing updated with changes from the MLS®
3 days agoListing first seen on site
General Features
Acres 
0.06
Attached Garage 
Yes
Garage 
Yes
Garage Spaces 
2
Levels 
Two
Parking 
Attached
Parking Spaces 
2
Property Sub Type 
Single Family Residence
Sewer 
Public Sewer
SqFt Above 
1598
SqFt Total 
1598
Water Source 
Public
Zoning 
M-RX-5
Interior Features
Appliances 
DishwasherDisposalDouble OvenDryerMicrowaveRangeRefrigeratorWasher
Cooling 
Ceiling Fan(s)Central Air
Fireplace 
Yes
Fireplace Features 
Living Room
Fireplaces 
1
Flooring 
CarpetLaminate
Heating 
Baseboard
Interior 
Ceiling Fan(s)Kitchen IslandWalk-In Closet(s)
Laundry Features 
In Unit
Bathroom Full 
Level - Upper
Bathroom Half 
Level - Main
Bedroom 
Level - Upper
Dining Room 
Level - Main
Kitchen 
Level - Main
Laundry 
Level - Upper
Living Room 
Level - Main
Save
Ask
Tour
Hide
Share
Exterior Features
Construction Details 
Frame
Lot Features 
Level
Patio And Porch 
Front PorchPatio
Roof 
Composition
Community Features
Association Dues 
58
Financing Terms Available 
CashConventional
HOA Fee Frequency 
Monthly
School District 
Denver 1
Schools
School District
Denver 1
Elementary School
Inspire
Middle School
Denver Green
High School
Northfield
Listing courtesy of LIV Sotheby's International Realty [email protected]


The content relating to real estate for sale in this Web site comes in part from the Internet Data eXchange ("IDX") program of METROLIST, INC., DBA RECOLORADO real estate listings held by brokers other than LIV Sotheby's International Realty are marked with the IDX Logo. This information is being provided for the consumers' personal, non-commercial use and may not be used for any other purpose. All information subject to change and should be independently verified.

Neighborhood & Commute
Source: Walkscore
Save
Ask
Tour
Hide
Share