
3627 W Union AvenueDenver, CO 80236
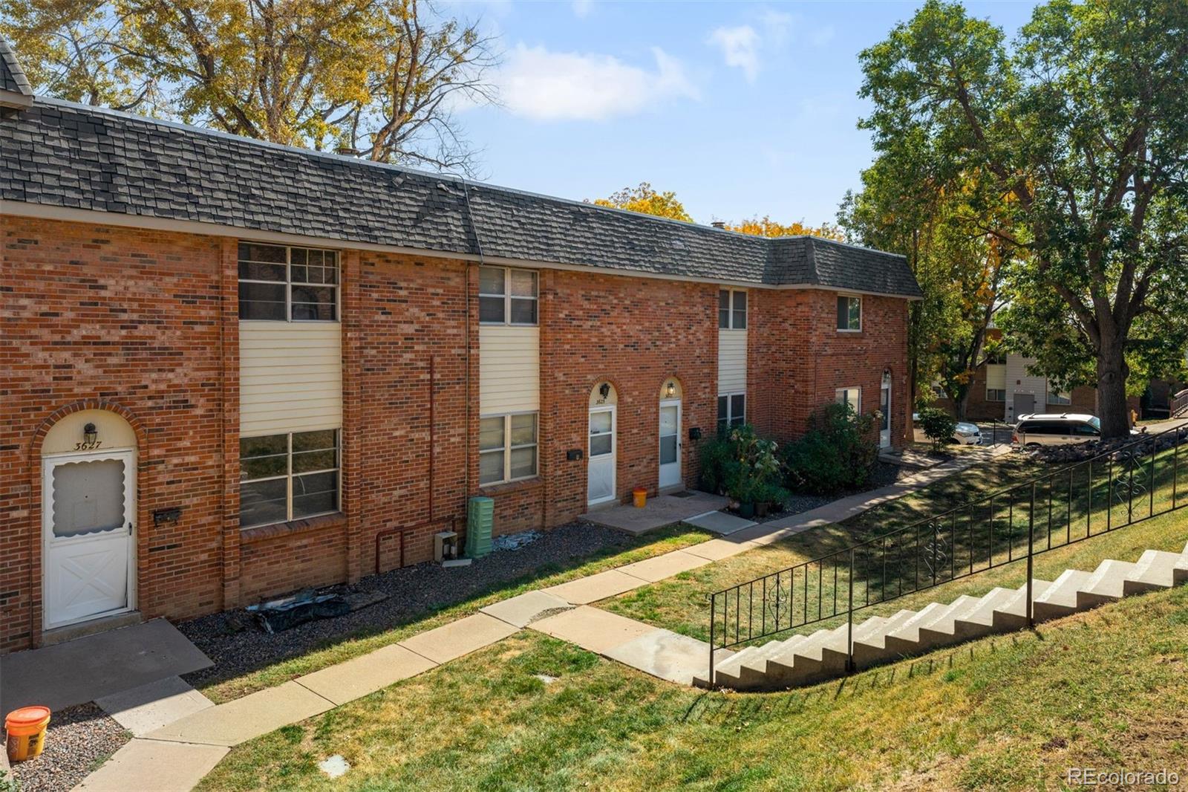
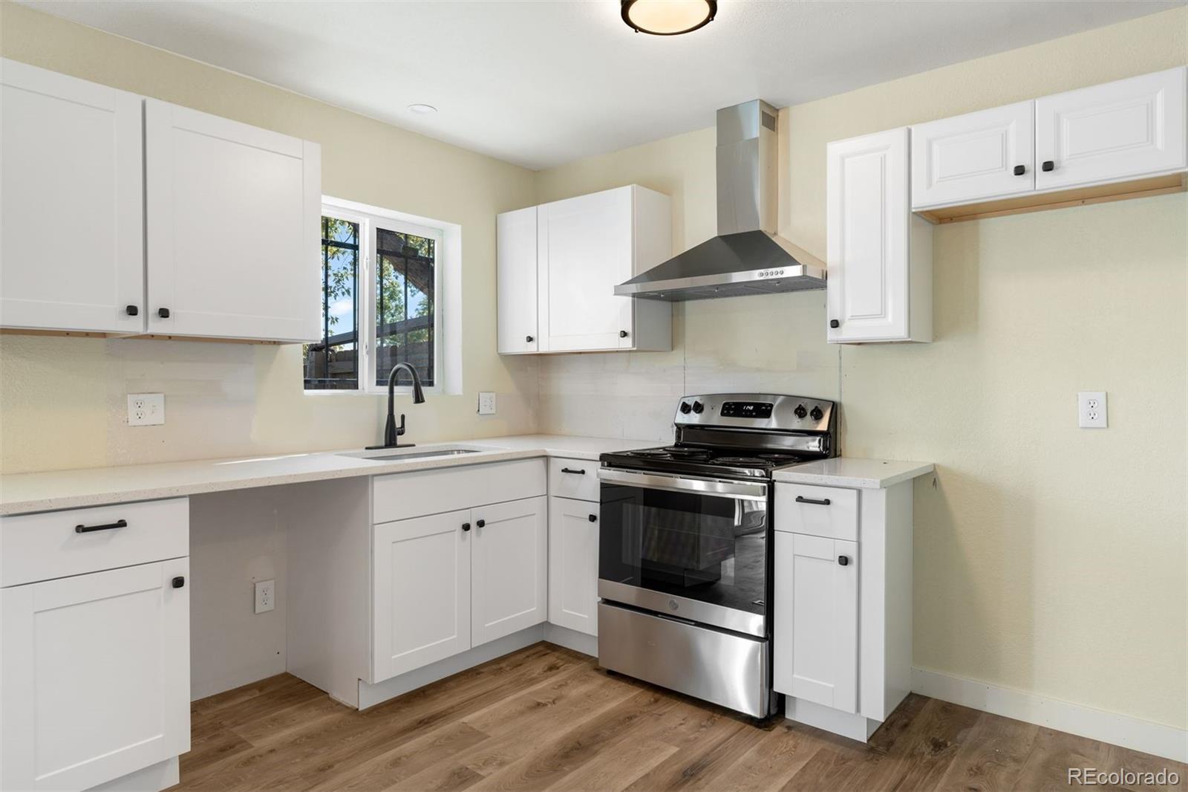
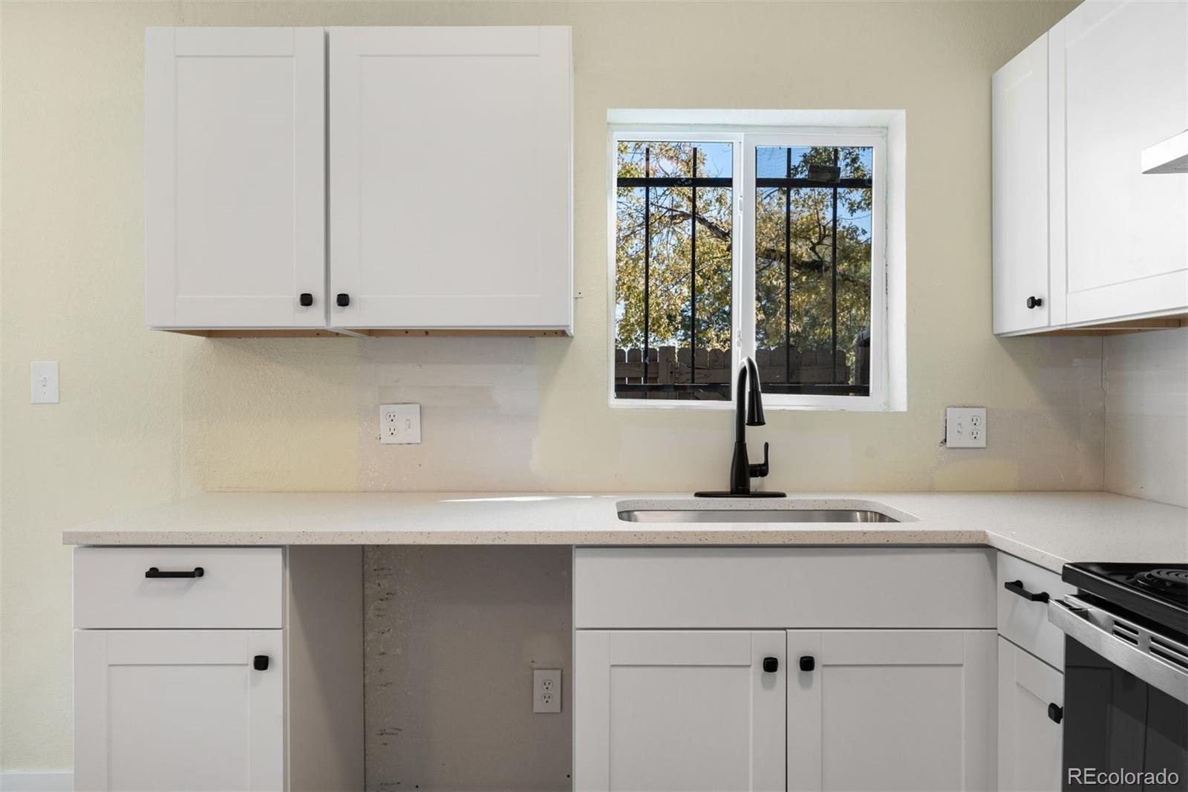
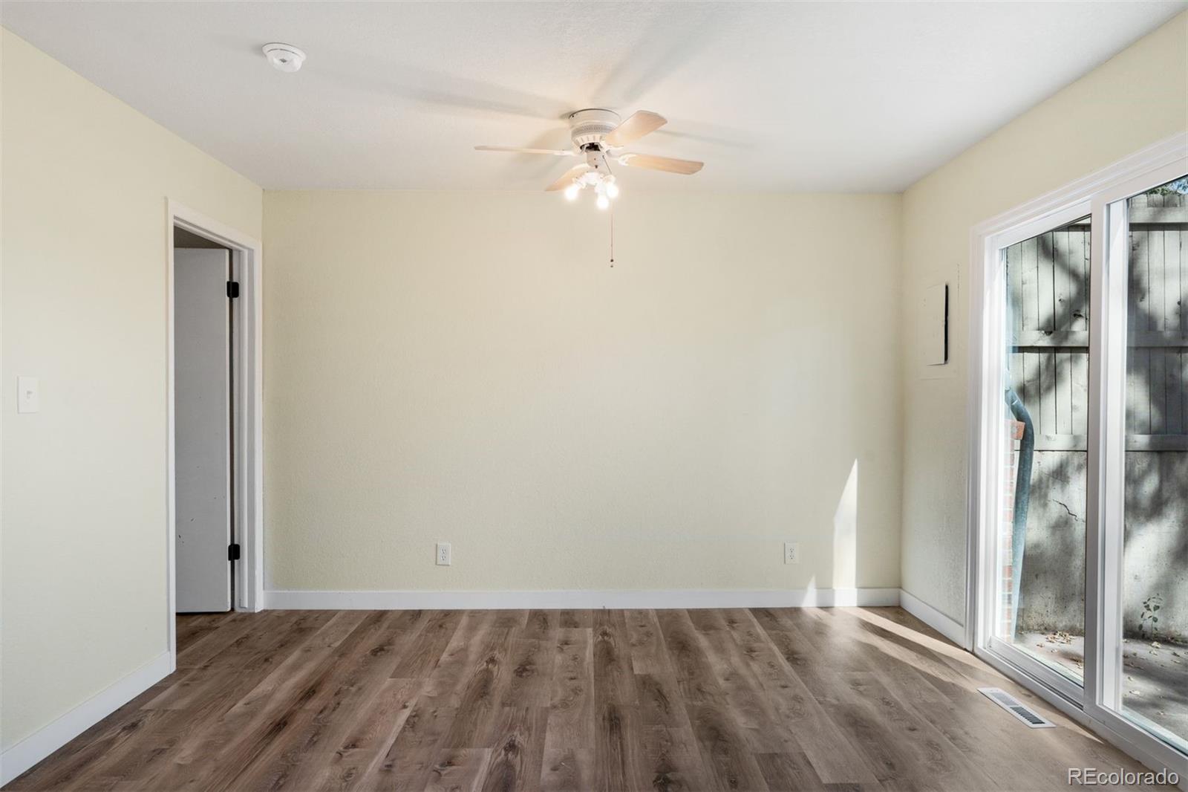
Priced to create opportunity from day one, this Westchester townhome offers a major head start for a buyer willing to finish the final pieces. With close to 1,700 finished square feet, much of the meaningful work has already been completed, including a newly updated kitchen (2026) with new cabinetry, quartz-like countertops and stainless steel stove/oven, a nicely remodeled upstairs bathroom (2026) and brand-new LVP flooring throughout the main level. The main floor also features a fireplace and access to a small outdoor space with room for grilling. Upstairs laundry adds everyday convenience, and the washer and dryer are included in as-is condition. Downstairs, the finished basement expands the living space considerably with a third non-conforming bedroom, bathroom, vintage wet bar and excellent under-stair storage. The upper and lower levels are currently carpet-free, allowing the next owner to select flooring that suits their own style. Already vacant, professionally emptied and cleaned, this home is far beyond the starting point of a typical renovation project. There are still items to address, including areas of prior water intrusion affecting portions of drywall and subfloor, with the possibility of associated mold, see MLS Supplements for mitigation estimate. The property is being sold by an estate in strictly as-is condition. Whether you are an investor looking for upside or an owner-occupant ready to complete the remaining improvements, run the Westchester comps. Two recent model-match sales help illustrate the opportunity here. 4445 S Lowell Boulevard sold for $250,000 in December 2025 with an unfinished basement, original carpet needing replacement and a dated kitchen. 3604 W Radcliff Avenue sold in August 2026 for $260,000 and was more comparable in overall condition, including updated kitchen and baths. This one has been priced with the remaining work in mind and offers a compelling opportunity for instant equity.
| 2 days ago | Listing updated with changes from the MLS® | |
| 2 days ago | Listing first seen on site |

The content relating to real estate for sale in this Web site comes in part from the Internet Data eXchange ("IDX") program of METROLIST, INC., DBA RECOLORADO real estate listings held by brokers other than LIV Sotheby's International Realty are marked with the IDX Logo. This information is being provided for the consumers' personal, non-commercial use and may not be used for any other purpose. All information subject to change and should be independently verified.