Save
Ask
Tour
Hide
Share
$595,000
2 Days On Site

2195 S Cherokee Street
Denver, CO 80223

For Sale|Townhouse|Active
3
Beds
3
Total Baths
1
Full Bath
2
Partial Baths
1,493
SqFt
$399
/SqFt
2026
Built
Subdivision:
Rosedale
County:
Denver
Call Now: 425-221-0712
Is this the listing for you? We can help make it yours.
425-221-0712
2195 S Cherokee Street2195 S Cherokee Street2195 S Cherokee Street2195 S Cherokee Street
Save
Ask
Tour
Hide
Share

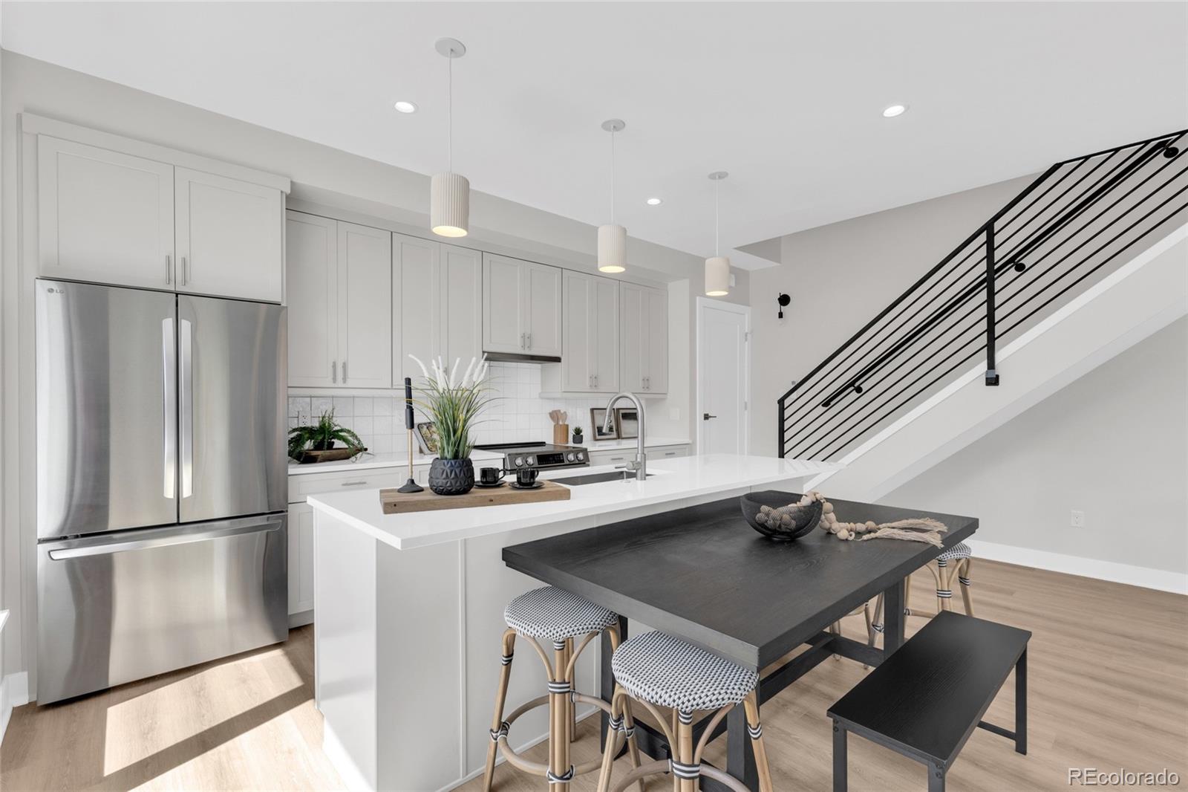
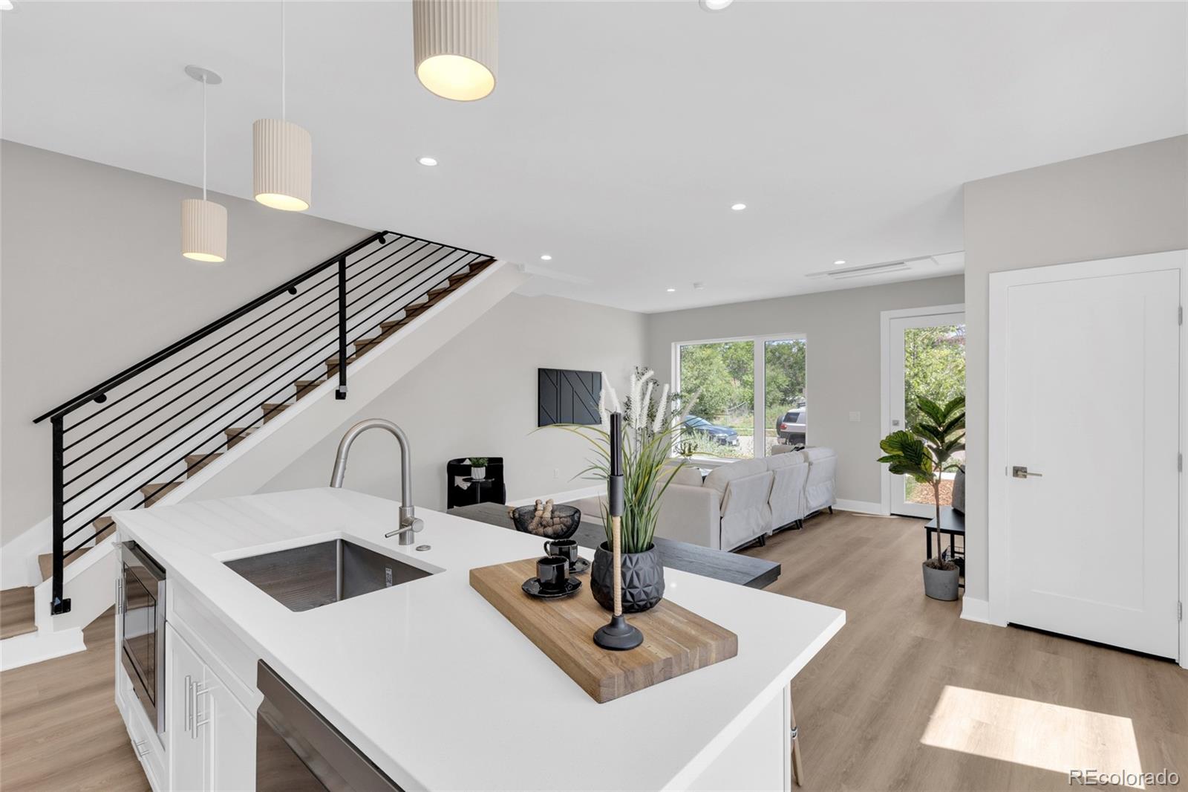
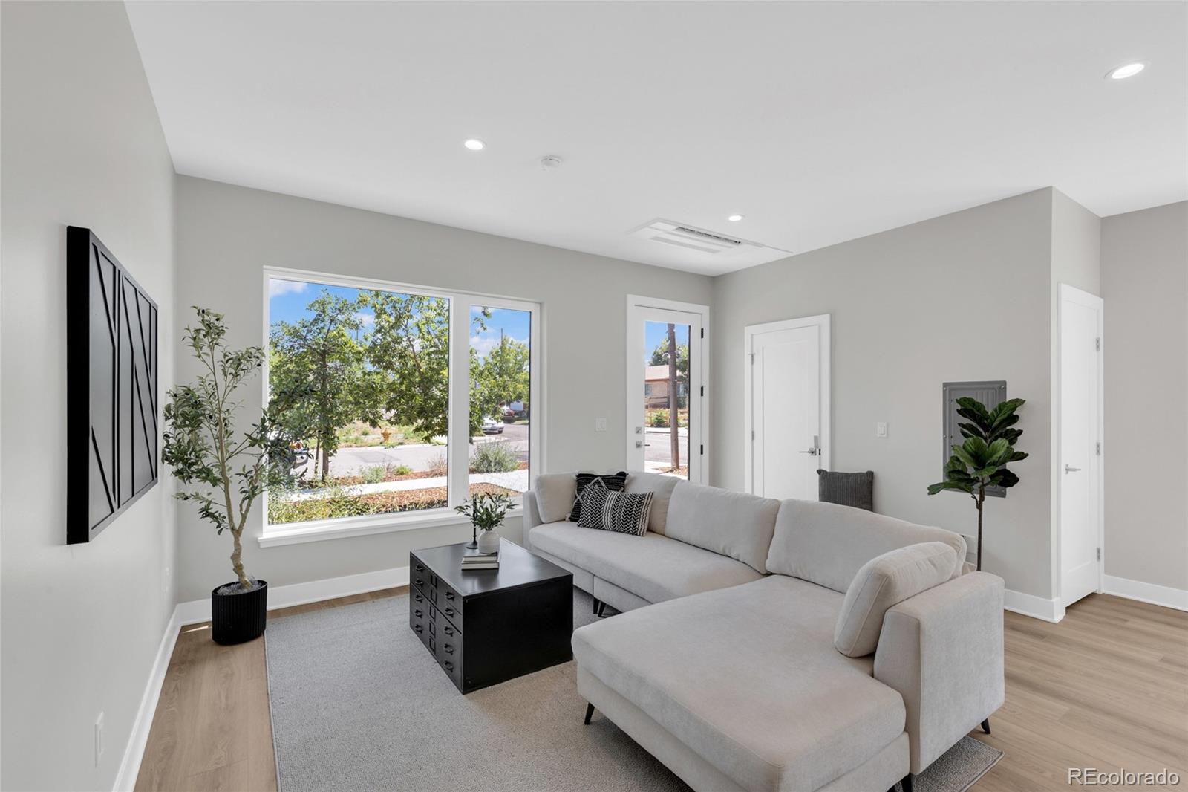
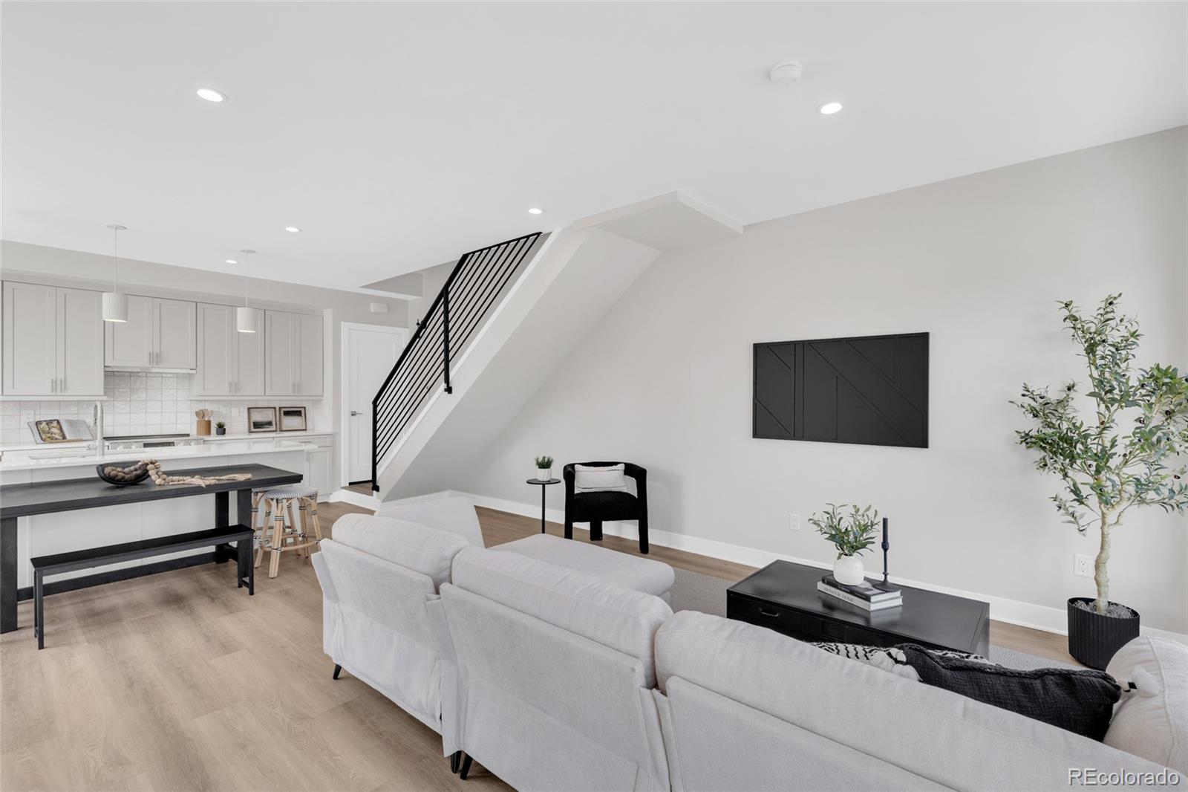
*Take advantage of exceptional rate opportunities with a 1% lender concession on the loan amount with our preferred lender. Modern boutique townhome, 1 of only 5, in South Broadway, Denver. Modern design meets urban convenience in this newly constructed 3-bedroom, 3-bathroom townhome in a boutique South Broadway community. The flexible third bedroom is ideal as a home office, guest suite or additional living space. Abundant natural light pours through expansive windows, and contemporary finishes run throughout. Brick and steel exterior accents and energy-efficient systems complete the clean, modern look. A private rooftop deck adds outdoor space for relaxing or entertaining, and a private detached garage provides secure parking. This home sits in one of Denver's fastest-growing neighborhoods, just minutes from South Broadway (SoBo), Baker, Platt Park, South Pearl Street and Washington Park, with easy access to I-25 and RTD light rail for a quick commute downtown or across the metro. Nearby Santa Fe Yards is now under construction as the home of Denver Summit FC, Denver's new NWSL women's soccer team. The stadium will anchor a 14-acre redevelopment with a 3.5-acre park, new dining and retail, all connected to the Broadway Station light rail stop. With the stadium slated to open in 2028, buying now puts you in the neighborhood from the ground floor as it grows. Beyond the stadium, you're minutes from some of Denver's best dining, shopping and entertainment, with the walkability and connectivity that make South Broadway one of the city's most sought-after emerging neighborhoods.

Save
Ask
Tour
Hide
Share
Listing Snapshot
Price 
$595,000
Days On Site 
2 Days
Bedrooms 
3
Inside Area (SqFt) 
1,493 sqft
Total Baths 
3
Full Baths 
1
Partial Baths 
2
Lot Size 
0.02 Acres
Year Built 
2026
MLS® Number 
6624997
Status 
Active
Property Tax 
$399
HOA/Condo/Coop Fees 
N/A
Sq Ft Source 
Public Records
Friends & Family
Recent Activity
yesterdayListing updated with changes from the MLS®
2 days agoListing first seen on site
General Features
Acres 
0.02
Direction Faces 
East
Foundation 
Concrete Perimeter
Garage 
Yes
Garage Spaces 
1
Green Energy Efficient 
AppliancesWater HeaterWindows
Levels 
Three Or More
Parking Spaces 
1
Property Condition 
New Construction
Property Sub Type 
Townhouse
Sewer 
Public Sewer
SqFt Above 
1493
SqFt Total 
1493
Style 
Contemporary
Utilities 
Cable AvailableElectricity AvailablePhone Available
Water Source 
Public
Zoning 
U-RH-2.5
Interior Features
Appliances 
DishwasherDisposalDryerElectric Water HeaterMicrowaveOvenRangeRefrigeratorWasher
Cooling 
Central Air
Flooring 
CarpetTileVinyl
Furnished 
Unfurnished
Heating 
Electric
Interior 
Breakfast BarEat-in KitchenKitchen IslandWalk-In Closet(s)
Laundry Features 
In Unit
Window Features 
Double Pane Windows
Bathroom Full 
Level - Upper
Bathroom Half 
Level - Main
Bathroom Three Quarter 
Level - Upper
Bedroom 
Level - Upper
Kitchen 
Level - Main
Living Room 
Level - Main
Save
Ask
Tour
Hide
Share
Exterior Features
Construction Details 
BrickFrame
Exterior 
BalconyLighting
Fencing 
None
Lot Features 
Landscaped
Patio And Porch 
Front Porch
Roof 
Membrane
View 
CityMountain(s)
Waterview 
CityMountain(s)
Windows/Doors 
Double Pane Windows
Community Features
School District 
Denver 1
Financing Terms Available 
CashConventionalFHAVA Loan
Building Access 
Ground
Roads 
Paved
Schools
School District
Denver 1
Elementary School
Asbury
Middle School
Grant
High School
South
Listing courtesy of Kentwood Real Estate DTC, LLC [email protected]


The content relating to real estate for sale in this Web site comes in part from the Internet Data eXchange ("IDX") program of METROLIST, INC., DBA RECOLORADO real estate listings held by brokers other than Kentwood Real Estate DTC, LLC are marked with the IDX Logo. This information is being provided for the consumers' personal, non-commercial use and may not be used for any other purpose. All information subject to change and should be independently verified.

Neighborhood & Commute
Source: Walkscore
Save
Ask
Tour
Hide
Share