Save
Ask
Tour
Hide
Share
$309,000
57 Days On Site

Cambridge Square Condos
3855 S Monaco Street Parkway 172
Denver, CO 80237

For Sale|Condominium|Active
3
Beds
3
Total Baths
2
Full Baths
1
Partial Bath
1,677
SqFt
$184
/SqFt
1968
Built
Subdivision:
Cambridge Square Condos, Southmoor Park
County:
Denver
Call Now: 425-221-0712
Is this the listing for you? We can help make it yours.
425-221-0712
3855 S Monaco Street Parkway 1723855 S Monaco Street Parkway 1723855 S Monaco Street Parkway 1723855 S Monaco Street Parkway 172
Save
Ask
Tour
Hide
Share

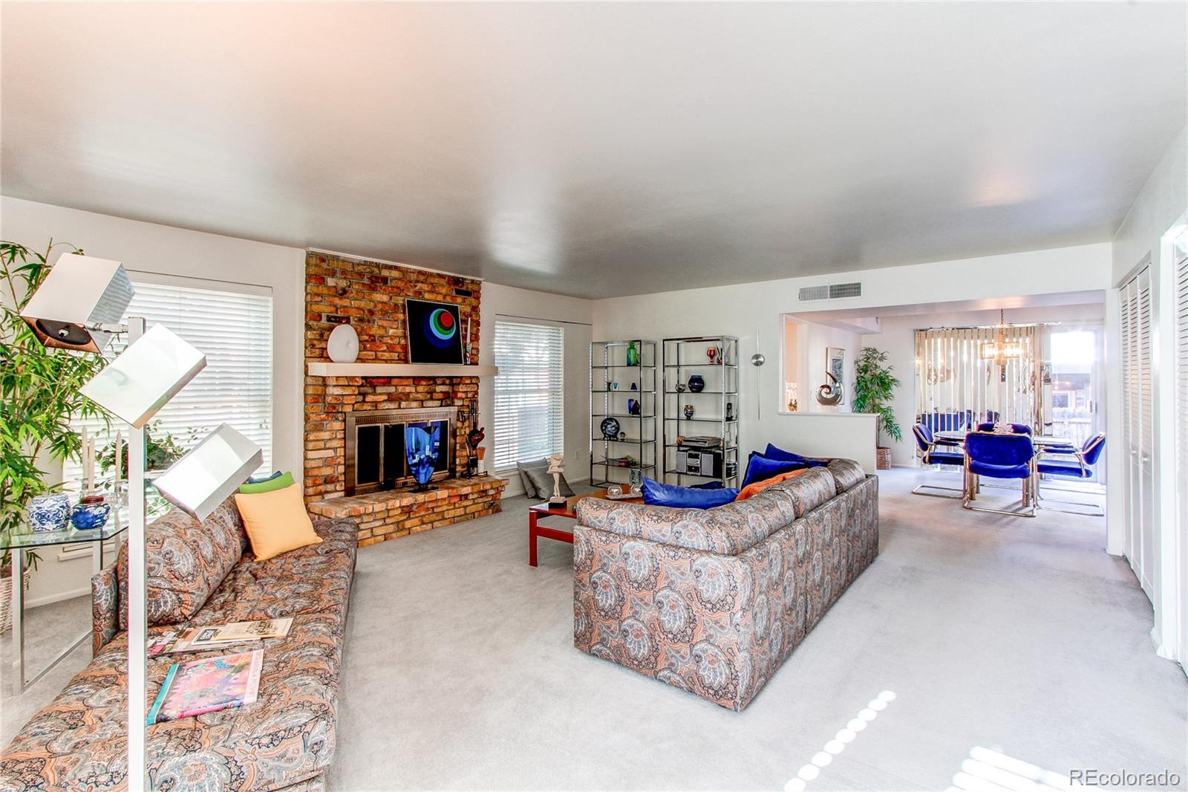
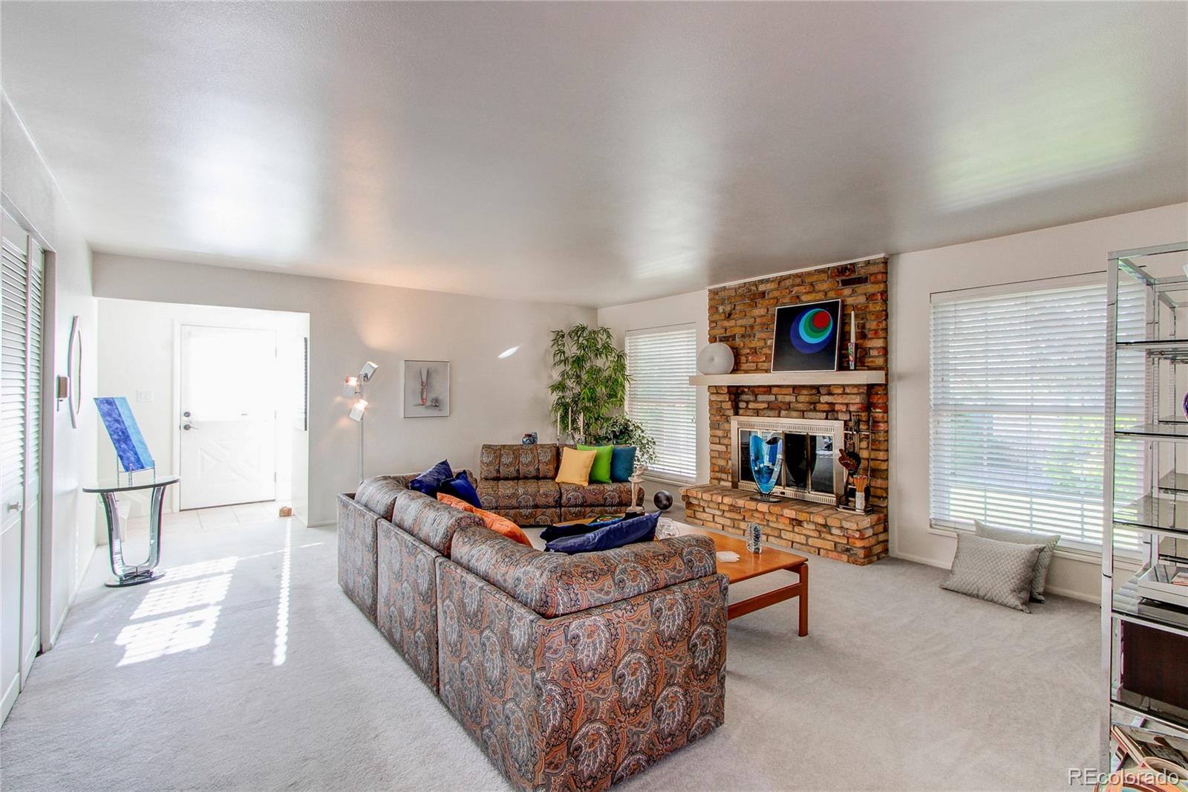
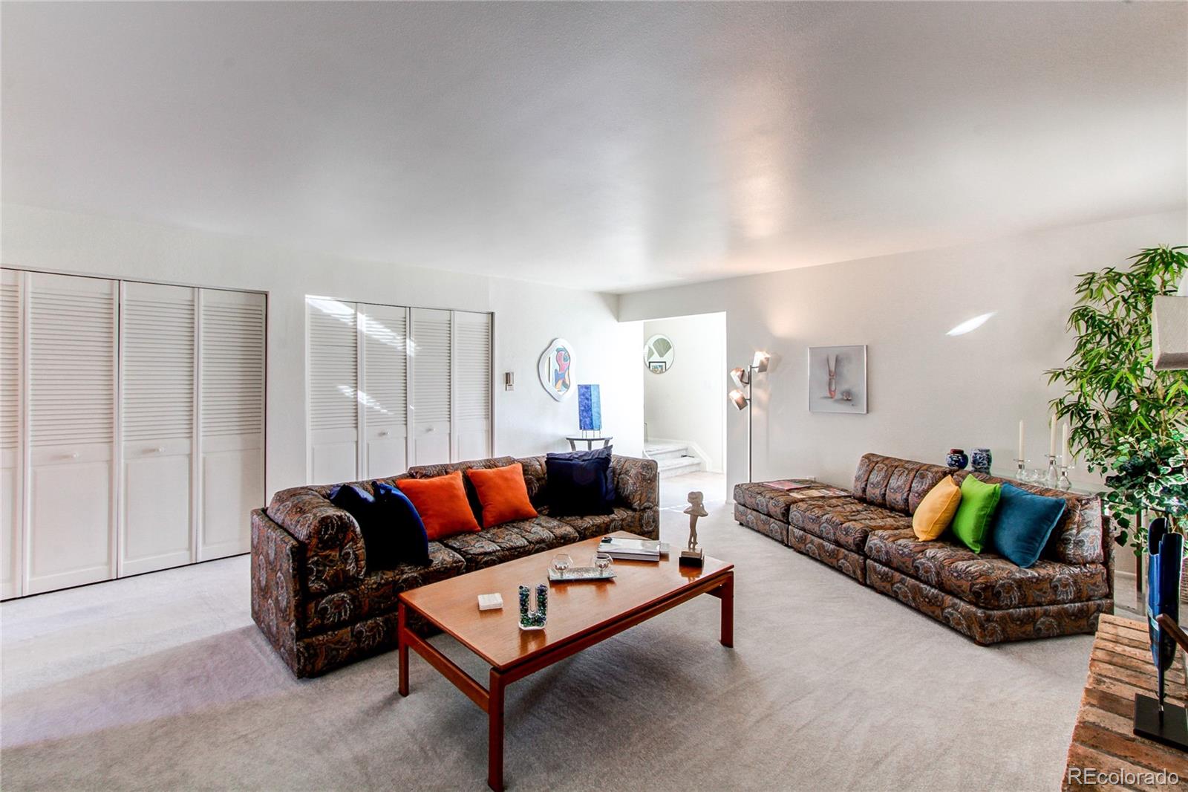
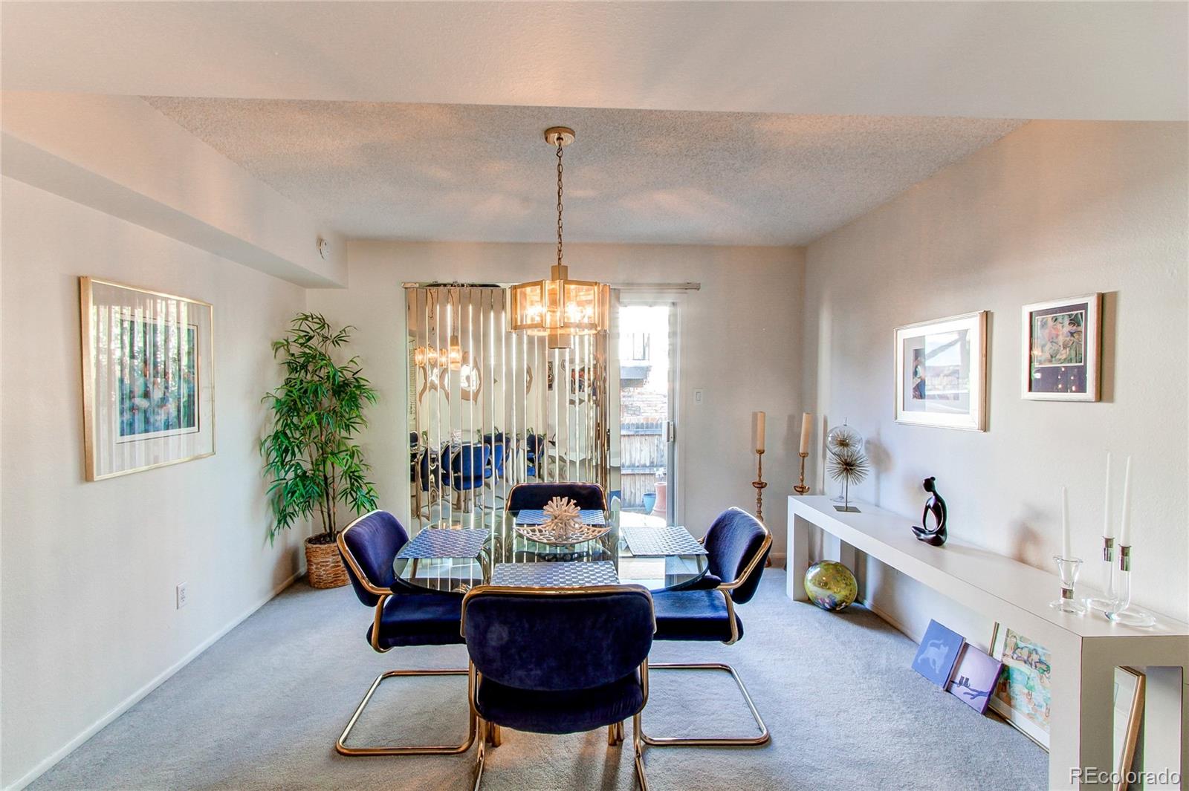
Experience city and DTC living in a quiet corner of southeast Denver. Walk into a pristine, well appointed, large 2-story with an amazing 1,677 sqft, 3-bedrooms and three bathrooms. Two bigtime features not to miss -- heat, cooling and hot water are part of your HOA services; and, two nearby parking spaces- one a carport and other reserve space (both #172).! With only one loving owner since 1983, this home is ready to move into and enjoy. A fully equipped galley kitchen and adjacent dining room allows for large or small gatherings. Enjoy the large main level living room for relaxing evenings, entertaining, or quiet moments. The carpet an paint are in excellent condition in current and neutral colors. Included is the washer and dryer set located on the main level behind folding doors Enjoy the mature pine trees and ample green open space between buildings adds softness and privacy in a community setting. Privacy fenced back patio to BBQ, dine, or just being lazy. Seasonal pool is around the corner next to the community clubhouse featuring "minimal" storage for each unit. Last but not least, your are minutes away from King Soopers and Whole Foods, Happy Canyon coffee spots, and lots of DTC restaurants. The fireplace is not operational at this time, so please download narrative from documents file in MLS.

Save
Ask
Tour
Hide
Share
Listing Snapshot
Price 
$309,000
Days On Site 
57 Days
Bedrooms 
3
Inside Area (SqFt) 
1,677 sqft
Total Baths 
3
Full Baths 
2
Partial Baths 
1
Lot Size 
N/A
Year Built 
1968
MLS® Number 
6550256
Status 
Active
Property Tax 
$1,512
HOA/Condo/Coop Fees 
$731.69 monthly
Sq Ft Source 
Public Records
Friends & Family
Recent Activity
3 weeks agoListing updated with changes from the MLS®
3 weeks agoPrice changed to $309,000
2 months agoListing first seen on site
General Features
Carport 
1
Direction Faces 
West
Foundation 
Concrete Perimeter
Levels 
Two
Parking Spaces 
2
Pets 
Cats OKDogs OK
Property Condition 
Updated/Remodeled
Property Sub Type 
Condominium
Security 
Carbon Monoxide Detector(s)Smoke Detector(s)
Sewer 
Public Sewer
SqFt Above 
1677
SqFt Total 
1677
Utilities 
Electricity ConnectedPhone Connected
Water Source 
Public
Zoning 
R-2-A
Interior Features
Appliances 
OvenDishwasherDisposalDryerMicrowaveRangeRange HoodRefrigeratorSelf Cleaning OvenWasher
Basement 
Crawl Space
Cooling 
Ceiling Fan(s)Other
Electric 
220 Volts
Fireplace 
Yes
Fireplace Features 
Other
Fireplaces 
1
Flooring 
VinylCarpetLinoleum
Furnished 
Unfurnished
Heating 
Forced Air
Interior 
Ceiling Fan(s)Open FloorplanWalk-In Closet(s)
Laundry Features 
In Unit
Window Features 
Double Pane WindowsWindow Coverings
Bathroom Full 
Level - Upper
Bathroom Half 
Level - Main
Bedroom 
Level - Upper
Dining Room 
Level - Main
Kitchen 
Level - Main
Laundry 
Level - Main
Living Room 
Level - Main
Save
Ask
Tour
Hide
Share
Exterior Features
Construction Details 
BrickOther
Exterior 
Dog RunPrivate Yard
Fencing 
Partial
Lot Features 
Near Public TransitSprinklers In FrontSprinklers In Rear
Patio And Porch 
Patio
Pool Features 
Outdoor Pool
Road Frontage 
Private Road
Roof 
Composition
Windows/Doors 
Double Pane WindowsWindow Coverings
Community Features
Association Amenities 
ClubhousePoolStorage
Association Dues 
731.69
Building Access 
Ground
Financing Terms Available 
CashConventionalFHAVA Loan
HOA Fee Frequency 
Monthly
Roads 
Paved
School District 
Denver 1
Schools
School District
Denver 1
Elementary School
Southmoor
Middle School
Hamilton
High School
Thomas Jefferson
Listing courtesy of RE/MAX Alliance [email protected]


The content relating to real estate for sale in this Web site comes in part from the Internet Data eXchange ("IDX") program of METROLIST, INC., DBA RECOLORADO real estate listings held by brokers other than RE/MAX Alliance are marked with the IDX Logo. This information is being provided for the consumers' personal, non-commercial use and may not be used for any other purpose. All information subject to change and should be independently verified.

Neighborhood & Commute
Source: Walkscore
Save
Ask
Tour
Hide
Share