Save
Ask
Tour
Hide
Share
$325,000
15 Days On Site

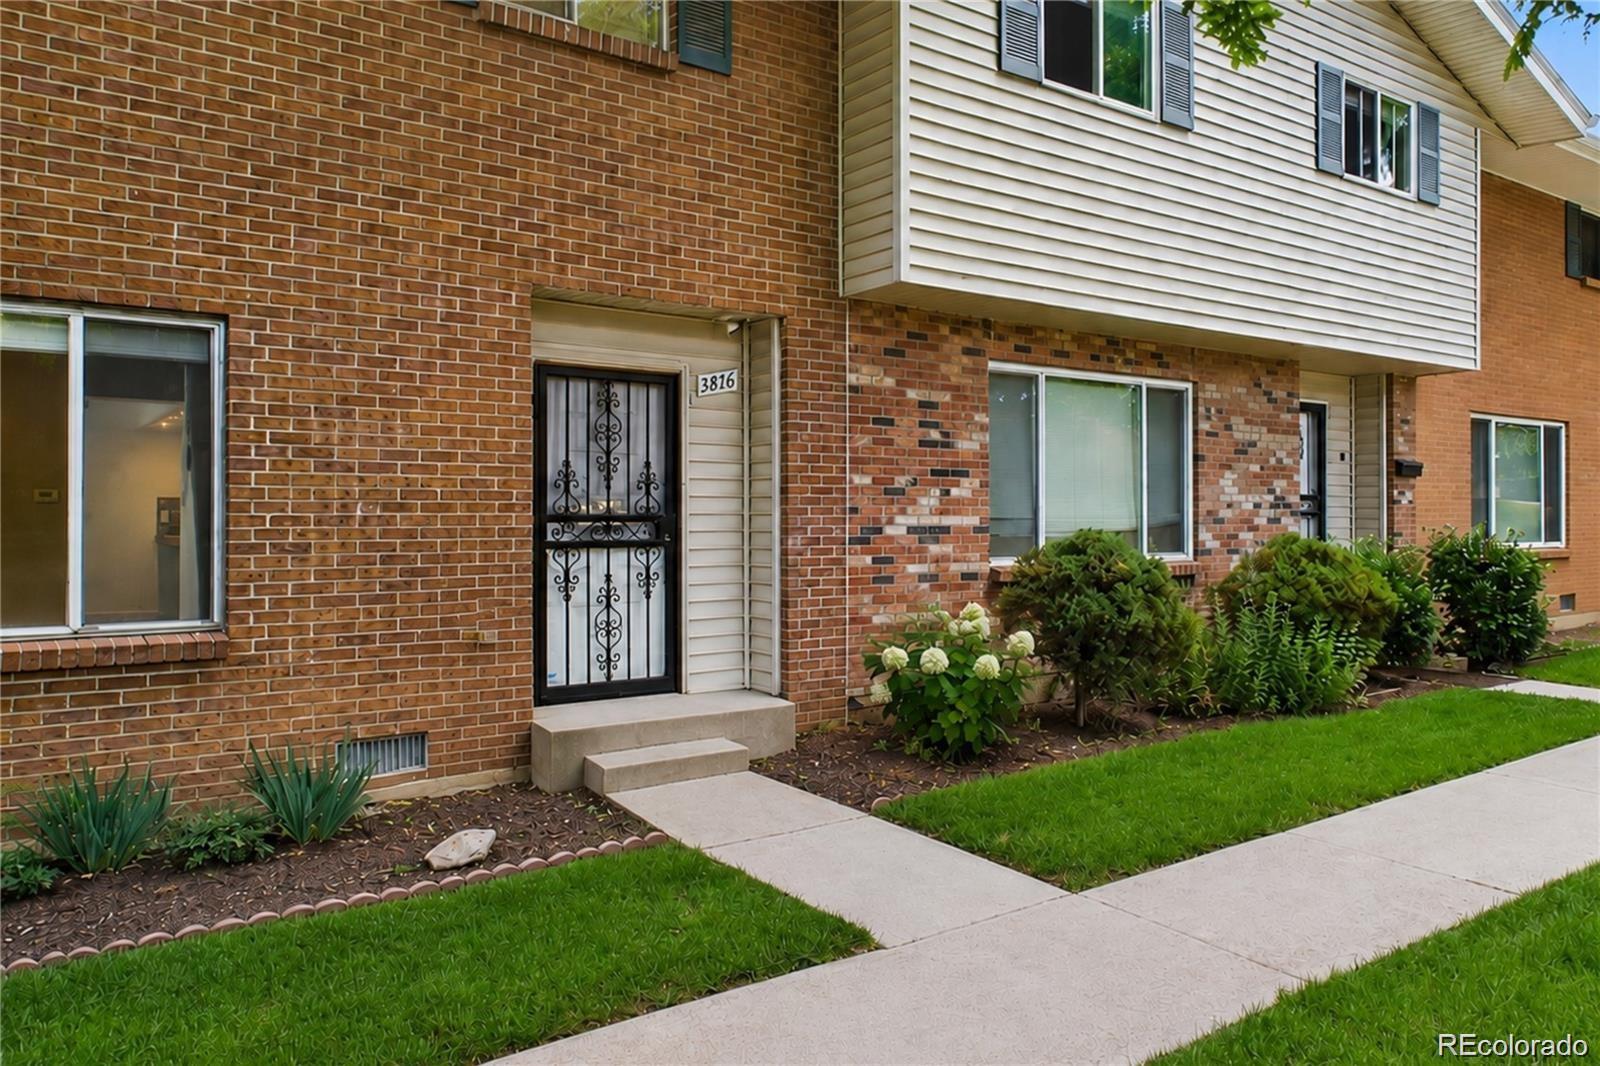
3816 S Yosemite Street 139
Denver, CO 80237

For Sale|Townhouse|Active
4
Beds
3
Total Baths
1
Full Bath
2
Partial Baths
1,584
SqFt
$205
/SqFt
1965
Built
Subdivision:
Cherry Creek Townhomes
County:
Denver
Call Now: 425-221-0712
Is this the listing for you? We can help make it yours.
425-221-0712
3816 S Yosemite Street 1393816 S Yosemite Street 1393816 S Yosemite Street 1393816 S Yosemite Street 139
Save
Ask
Tour
Hide
Share

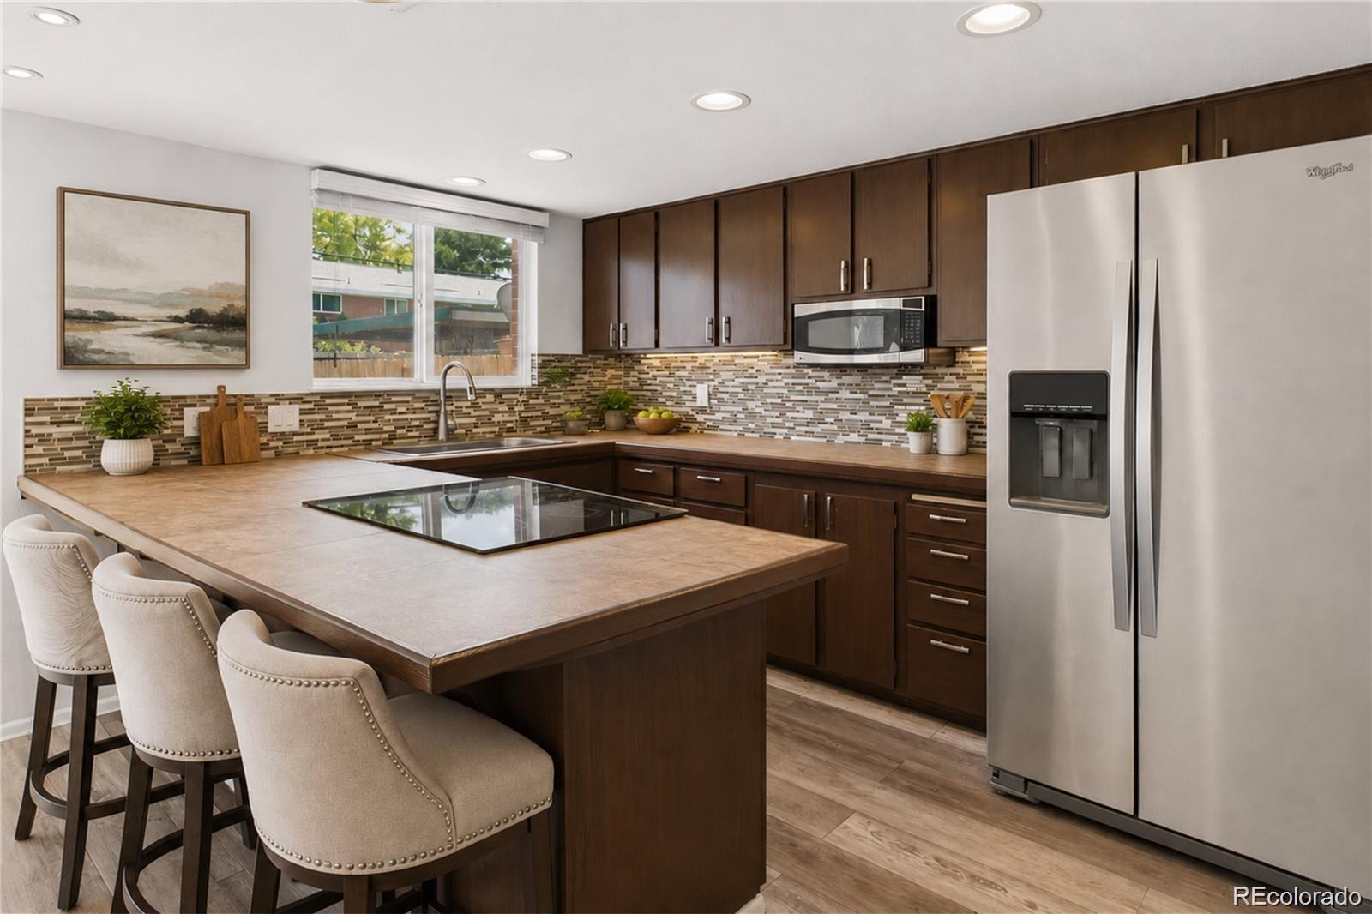
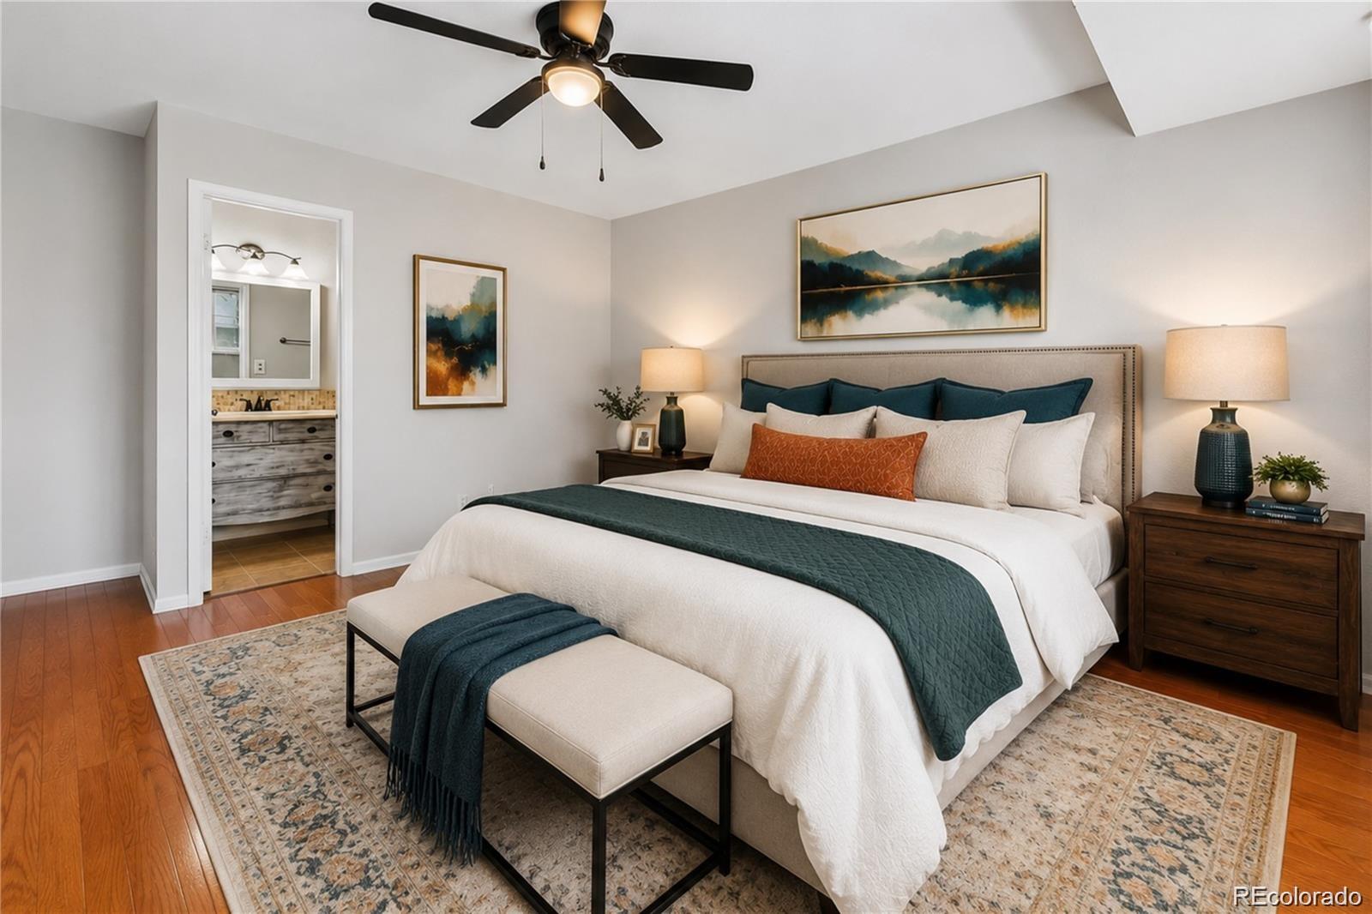
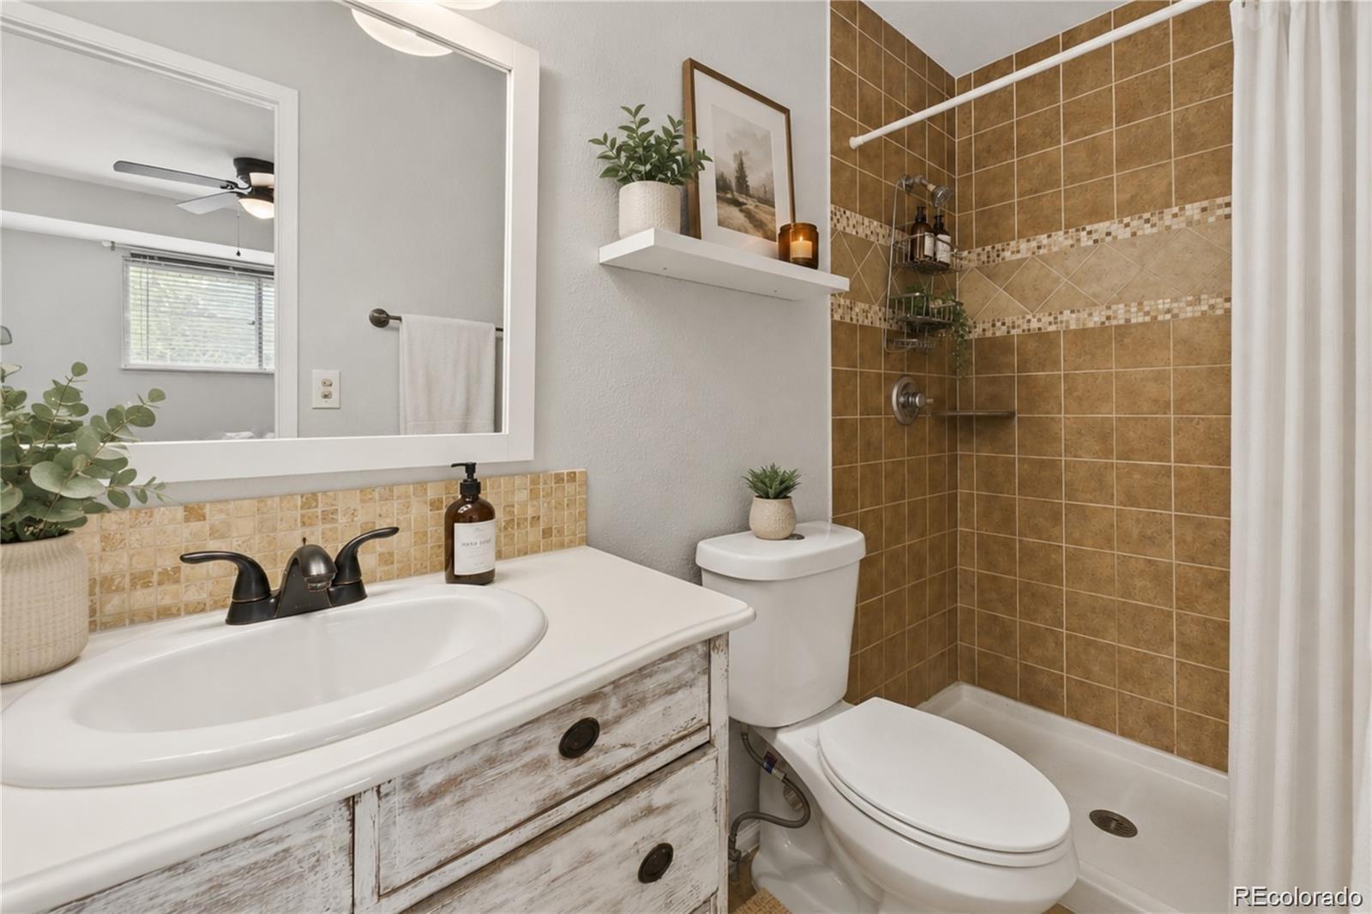
Prepare to be captivated by this beautifully designed 4-bedroom, 3-bathroom townhome, offering the perfect blend of modern luxury and effortless living just minutes from the vibrant Denver Tech Center. From the moment you step inside, you are greeted by a bright and airy space that is thoughtfully designed for both sophisticated entertaining and cozy everyday relaxation. At the heart of the home is a seamless culinary space where the kitchen flows effortlessly into the dining area. Boasting an abundance of rich cabinetry, great finishes, and a highly functional layout, it is an absolute dream for hosting memorable dinner parties or enjoying quiet morning coffees. The versatile floor plan features four generously sized bedrooms, offering endless flexibility for a private home office, guest suites, or a growing household. Three beautifully appointed full bathrooms ensure ultimate convenience and privacy for everyone. Perfectly situated in one of Denver’s most desirable and connected enclaves, this property redefines convenience. Enjoy unparalleled access to major employers, upscale shopping, gourmet dining, tranquil parks, and the light rail for an effortless commute. This is a rare opportunity to embrace premium, low-maintenance living without compromising on space, style, or location. Welcome home!

Save
Ask
Tour
Hide
Share
Listing Snapshot
Price 
$325,000
Days On Site 
15 Days
Bedrooms 
4
Inside Area (SqFt) 
1,584 sqft
Total Baths 
3
Full Baths 
1
Partial Baths 
2
Lot Size 
N/A
Year Built 
1965
MLS® Number 
6495437
Status 
Active
Property Tax 
$1,895
HOA/Condo/Coop Fees 
$460 monthly
Sq Ft Source 
Public Records
Friends & Family
Recent Activity
2 weeks agoListing updated with changes from the MLS®
2 weeks agoListing first seen on site
General Features
Carport 
2
Direction Faces 
West
Levels 
Two
Parking 
Asphalt
Parking Spaces 
2
Property Sub Type 
Townhouse
Security 
Carbon Monoxide Detector(s)
SqFt Above 
1584
SqFt Total 
1584
Utilities 
Natural Gas AvailableCable AvailableElectricity AvailableElectricity ConnectedNatural Gas Connected
Water Source 
Public
Zoning 
S-TH-2.5
Interior Features
Appliances 
OvenDishwasherDisposalDryerGas Water HeaterMicrowaveRangeRefrigeratorSelf Cleaning OvenWasher
Basement 
Crawl Space
Cooling 
Ceiling Fan(s)Central Air
Flooring 
TileVinylWood
Heating 
Forced AirNatural Gas
Interior 
Ceiling Fan(s)Tile Counters
Laundry Features 
In Unit
Window Features 
Double Pane WindowsWindow Coverings
Bathroom Full 
Level - Upper
Bathroom Half 
Level - Main
Bathroom Three Quarter 
Level - Upper
Bedroom 
Level - Upper
Dining Room 
Level - Main
Family Room 
Level - Main
Kitchen 
Level - Main
Laundry 
Level - Main
Living Room 
Level - Main
Save
Ask
Tour
Hide
Share
Exterior Features
Construction Details 
BrickFrame
Exterior 
Private Yard
Fencing 
FencedFull
Roof 
Composition
Windows/Doors 
Double Pane WindowsWindow Coverings
Community Features
Association Amenities 
ClubhouseFitness CenterPlaygroundPool
Association Dues 
460
Building Access 
Exterior Access
Financing Terms Available 
CashConventionalFHAVA Loan
HOA Fee Frequency 
Monthly
Roads 
Alley Paved
School District 
Denver 1
Schools
School District
Denver 1
Elementary School
Holm
Middle School
Hamilton
High School
Thomas Jefferson
Listing courtesy of Keller Williams Realty Northern Colorado [email protected]


The content relating to real estate for sale in this Web site comes in part from the Internet Data eXchange ("IDX") program of METROLIST, INC., DBA RECOLORADO real estate listings held by brokers other than Keller Williams Realty Northern Colorado are marked with the IDX Logo. This information is being provided for the consumers' personal, non-commercial use and may not be used for any other purpose. All information subject to change and should be independently verified.

Neighborhood & Commute
Source: Walkscore
Save
Ask
Tour
Hide
Share