Save
Ask
Tour
Hide
Share
$175,000
4 Days On Site

3550 S Harlan Street 187
Denver, CO 80235

For Sale|Condominium|Active
2
Beds
2
Total Baths
2
Full Baths
1,020
SqFt
$172
/SqFt
1974
Built
Subdivision:
Pebble Creek
County:
Denver
Call Now: 425-221-0712
Is this the listing for you? We can help make it yours.
425-221-0712
3550 S Harlan Street 1873550 S Harlan Street 1873550 S Harlan Street 1873550 S Harlan Street 187
Save
Ask
Tour
Hide
Share

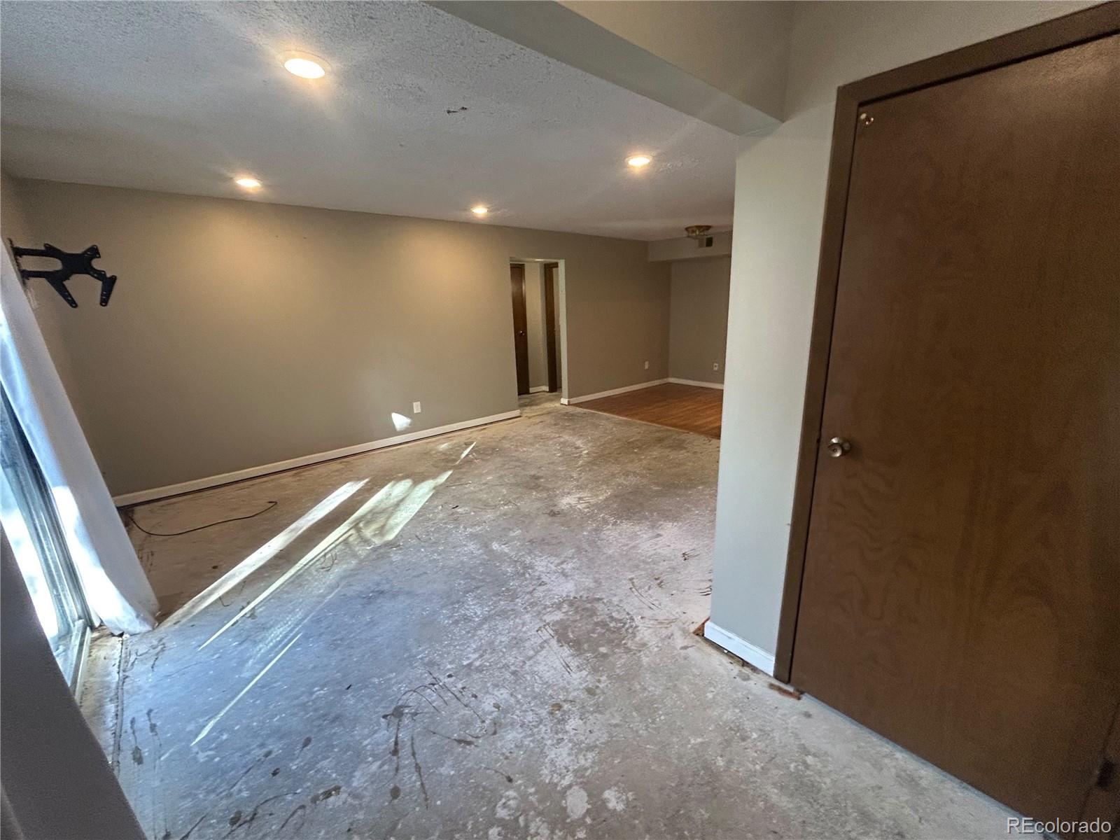
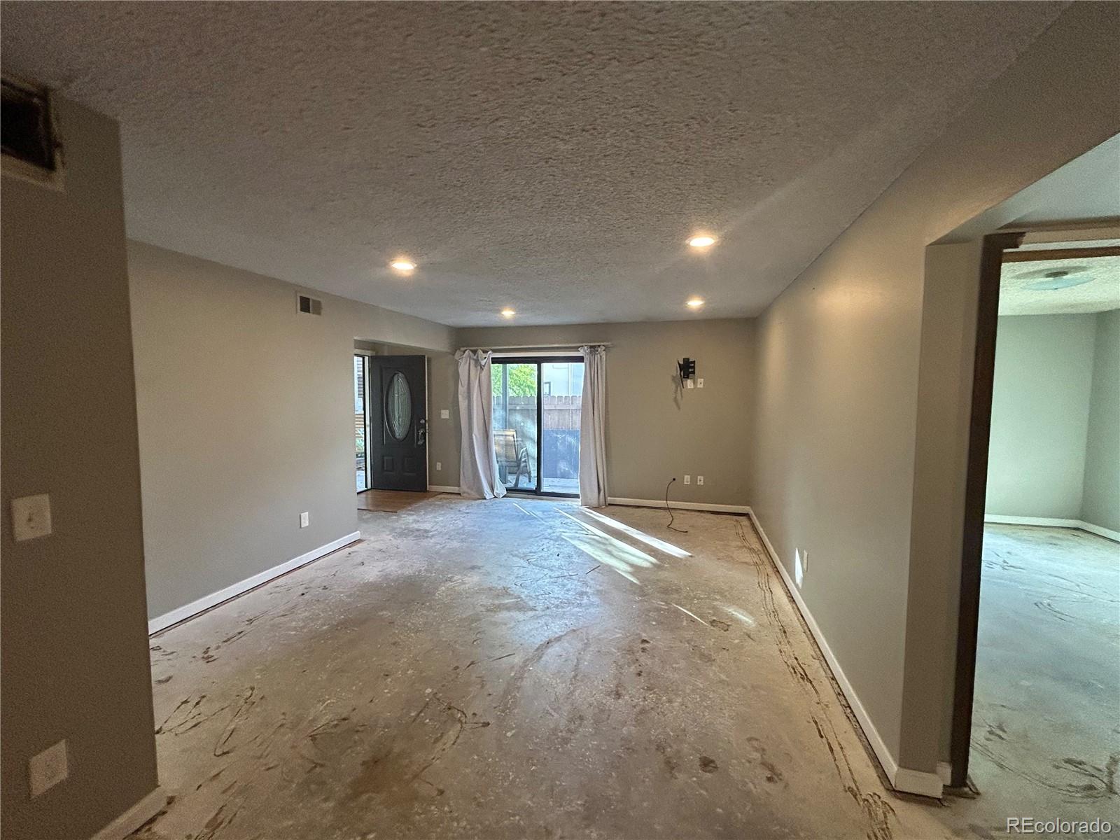
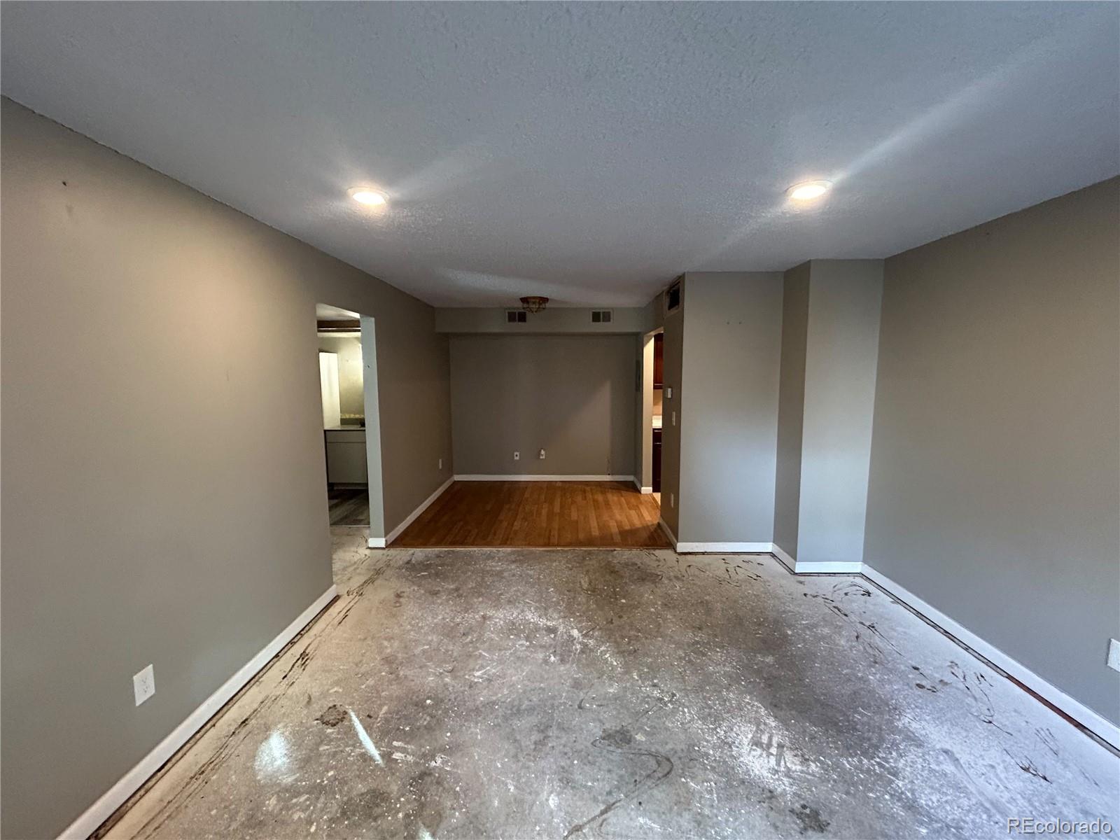
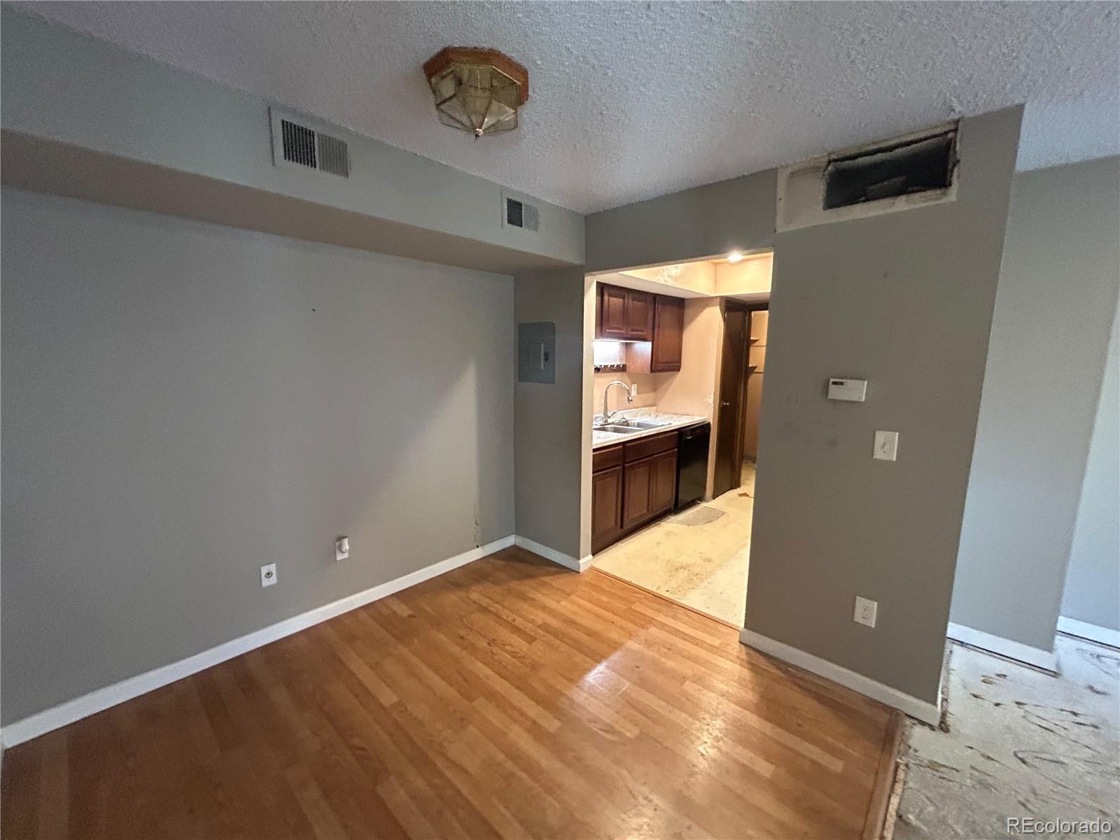
Calling all investors, DIY enthusiasts, and buyers looking for an incredible value and an opportunity to build some sweat equity! This 2-bedroom, 2-bathroom home in Pebble Creek offers great bones, a functional layout, and tons of potential for someone ready to make it their own. With a little remodeling and some TLC, this home could truly shine! Enjoy the convenience of ground-level living with a private exterior entrance, your own patio, and a covered carport. Whether you're looking for your next investment project or an affordable home you can customize to your taste, this is a fantastic opportunity to get into Pebble Creek at a great value. **Seller is willing to make improvements necessary for Buyer to secure financing, provided the cost of those improvements is added to the purchase price**. Bring your vision and make it yours!

Save
Ask
Tour
Hide
Share
Listing Snapshot
Price 
$175,000
Days On Site 
4 Days
Bedrooms 
2
Inside Area (SqFt) 
1,020 sqft
Total Baths 
2
Full Baths 
2
Partial Baths 
N/A
Lot Size 
N/A
Year Built 
1974
MLS® Number 
6489294
Status 
Active
Property Tax 
$1,437.78
HOA/Condo/Coop Fees 
$533.54 monthly
Sq Ft Source 
Public Records
Friends & Family
Recent Activity
4 days agoListing updated with changes from the MLS®
4 days agoListing first seen on site
General Features
Carport 
1
Levels 
One
Parking Spaces 
1
Property Condition 
Fixer
Property Sub Type 
Condominium
Sewer 
Public Sewer
SqFt Above 
1020
SqFt Total 
1020
Zoning 
R-2
Interior Features
Appliances 
DishwasherRangeRefrigerator
Cooling 
Central Air
Heating 
Forced Air
Main Level Bedrooms 
2
Bathroom Full 
Level - Main
Bedroom 
Level - Main
Dining Room 
Level - Main
Kitchen 
Level - Main
Laundry 
Level - Main
Living Room 
Level - Main
Save
Ask
Tour
Hide
Share
Exterior Features
Construction Details 
Frame
Patio And Porch 
Patio
Roof 
Composition
Community Features
Association Amenities 
ClubhousePond SeasonalPool
Association Fee 
$533.54
Association Fee Frequency 
Monthly
School District 
Denver 1
Financing Terms Available 
CashConventional
Building Access 
Exterior Access
Schools
School District
Denver 1
Elementary School
Sabin
Middle School
Lake
High School
John F. Kennedy
Listing courtesy of Invalesco Real Estate [email protected]


The content relating to real estate for sale in this Web site comes in part from the Internet Data eXchange ("IDX") program of METROLIST, INC., DBA RECOLORADO real estate listings held by brokers other than Invalesco Real Estate are marked with the IDX Logo. This information is being provided for the consumers' personal, non-commercial use and may not be used for any other purpose. All information subject to change and should be independently verified.

Neighborhood & Commute
Source: Walkscore
Save
Ask
Tour
Hide
Share