
7080 W 43rd PlaceWheat Ridge, CO 80033
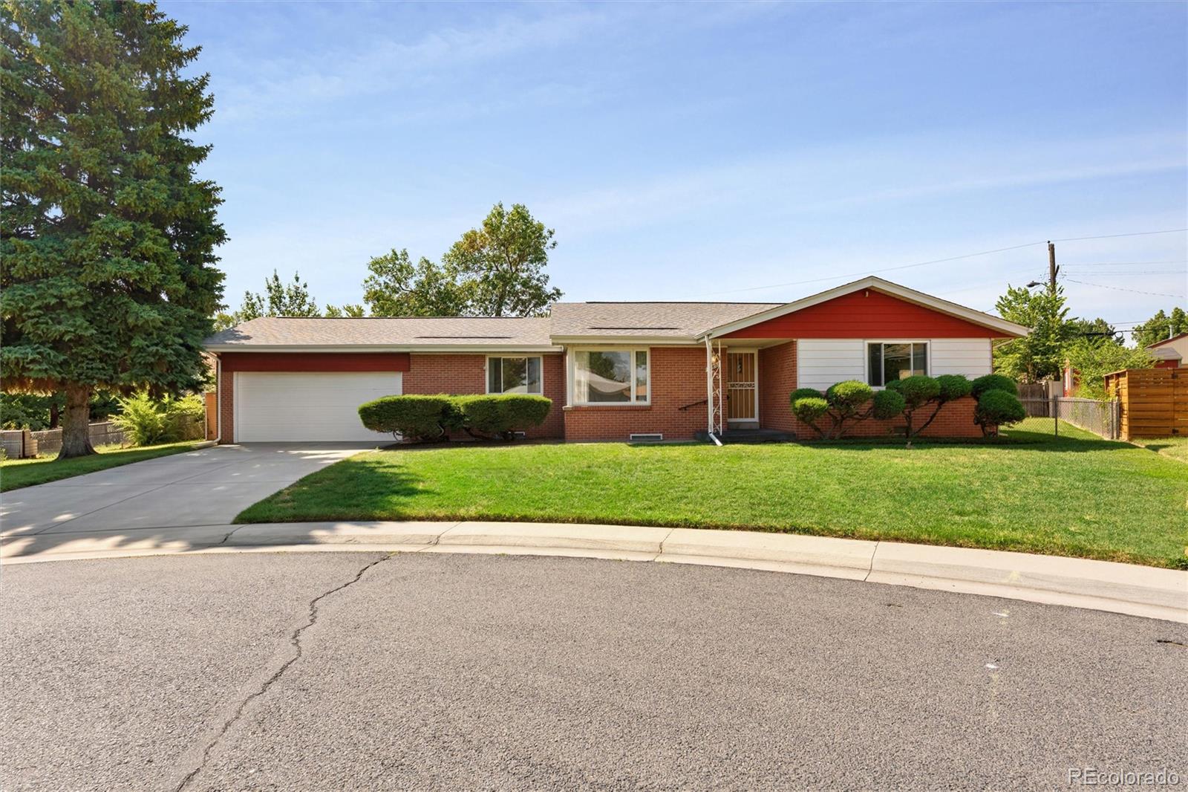
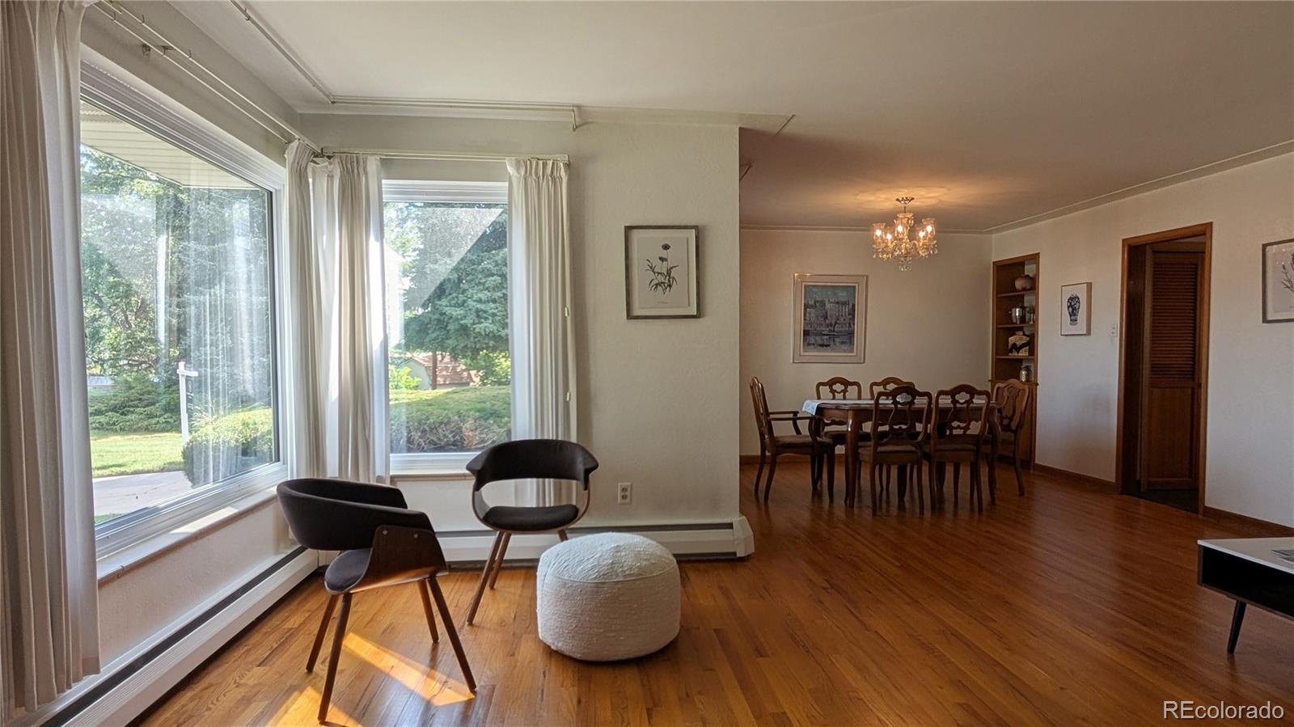
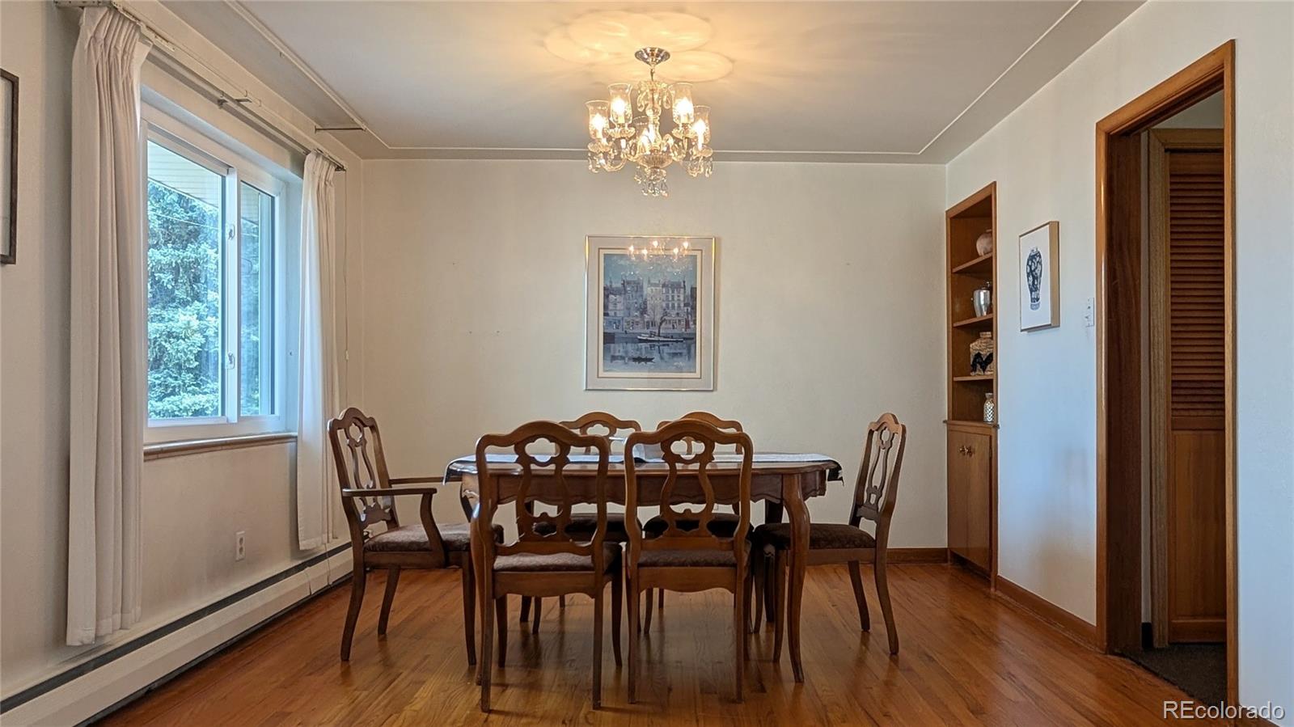
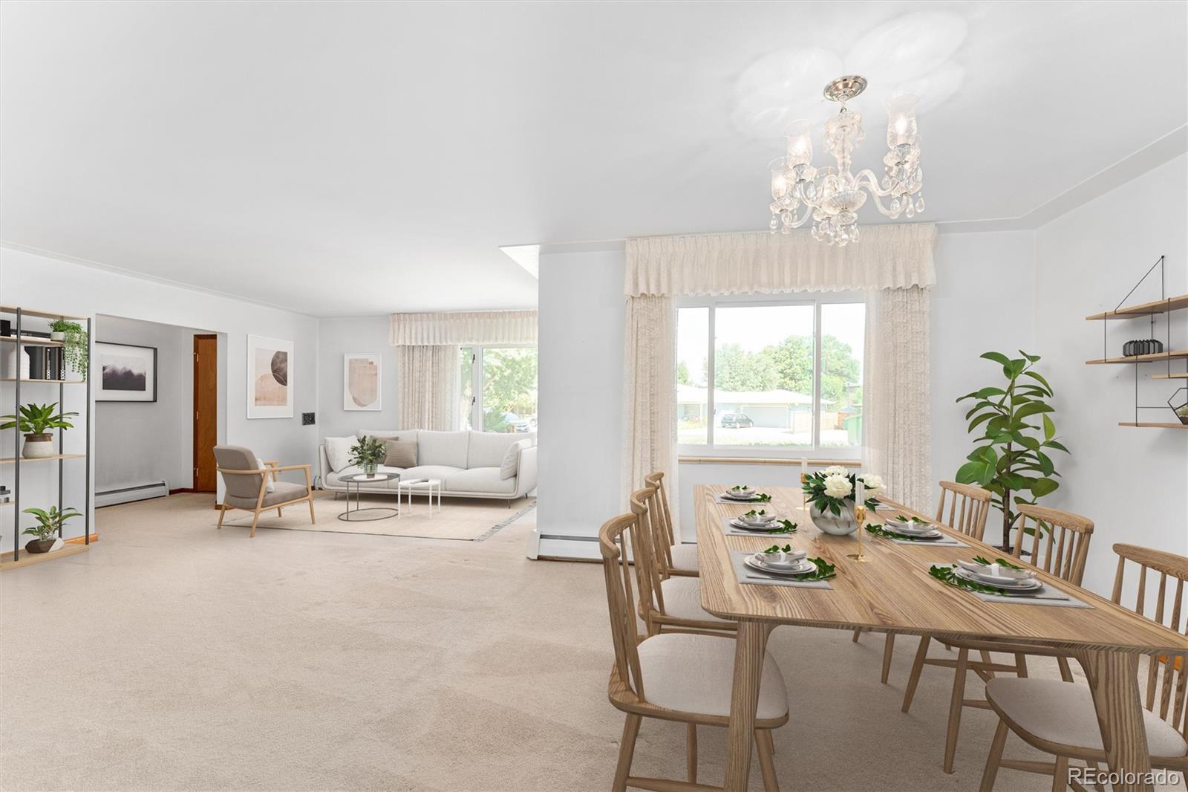
Welcome home to this Mid Century Brick Ranch tucked into a private cul-de-sac in the heart of Wheat Ridge, just off 44th Avenue. It's the kind of location that feels like a secret, quiet and residential, yet only minutes from the shops and restaurants along Historic 38th Avenue and the charm of Olde Town Arvada. Step inside to a massive living room anchored by classic large picture windows that flood the space with natural light. The adjoining dining room offers built-in shelving, perfect for displaying treasures or keeping everyday essentials close at hand. While the home is currently carpeted throughout, gleaming hardwood floors wait beneath in all three main level bedrooms and the upstairs living area, ready to be uncovered and restored to their original character. The main level offers three bedrooms and one and a half baths, an easy layout for daily living. Toward the back of the home, a large kitchen provides direct access to the covered back patio, an effortless connection for morning coffee or evening meals outside. A clever ventless combo laundry unit is tucked neatly into the kitchen upstairs, saving space without sacrificing function. Downstairs expands the living options considerably, with a large family room ideal for movie nights or a home gym, an oversized utility room, a three quarter bath, and no shortage of storage throughout. Whatever your household needs room for, this lower level delivers. Outside, the property sits on nearly a third of an acre, a rare find so close to town. The private corner backyard is fully irrigated and fully fenced, offering a lush, low maintenance retreat for gardening, entertaining, or simply enjoying Colorado's abundant sunshine in privacy. With original character throughout and a location that puts you minutes from two of the area's most beloved historic districts, this Wheat Ridge ranch offers a wonderful foundation for the next chapter, whether you're preserving its vintage charm or reimagining it as your own.
| 2 days ago | Listing updated with changes from the MLS® | |
| 2 weeks ago | Status changed to Active | |
| 2 weeks ago | Listing first seen on site |

The content relating to real estate for sale in this Web site comes in part from the Internet Data eXchange ("IDX") program of METROLIST, INC., DBA RECOLORADO real estate listings held by brokers other than Coldwell Banker Global Luxury Denver are marked with the IDX Logo. This information is being provided for the consumers' personal, non-commercial use and may not be used for any other purpose. All information subject to change and should be independently verified.
Did you know? You can invite friends and family to your search. They can join your search, rate and discuss listings with you.