Save
Ask
Tour
Hide
Share
$125,000
18 Days On Site

215 E 11th Avenue C9
Denver, CO 80203

For Sale|Condominium|Active
1
Bed
1
Total Bath
1
Full Bath
405
SqFt
$309
/SqFt
1908
Built
Subdivision:
Capitol Hill
County:
Denver
Call Now: 425-221-0712
Is this the listing for you? We can help make it yours.
425-221-0712
215 E 11th Avenue C9215 E 11th Avenue C9215 E 11th Avenue C9215 E 11th Avenue C9
Save
Ask
Tour
Hide
Share

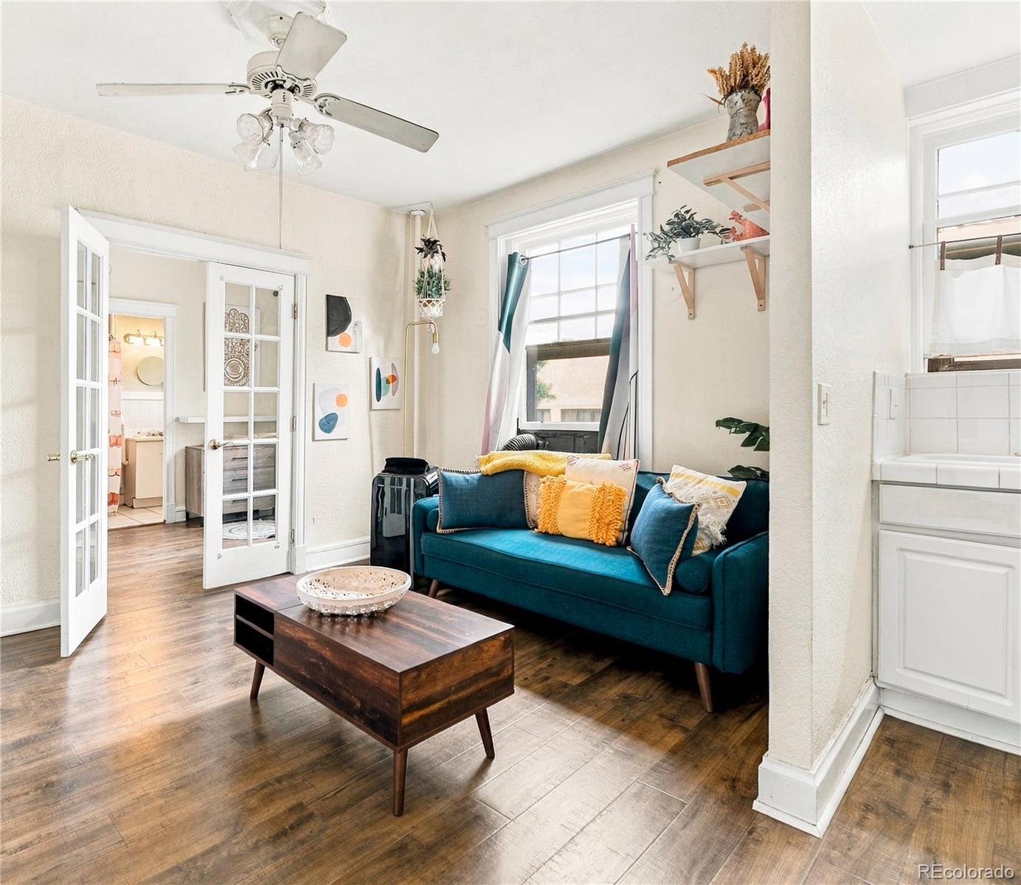
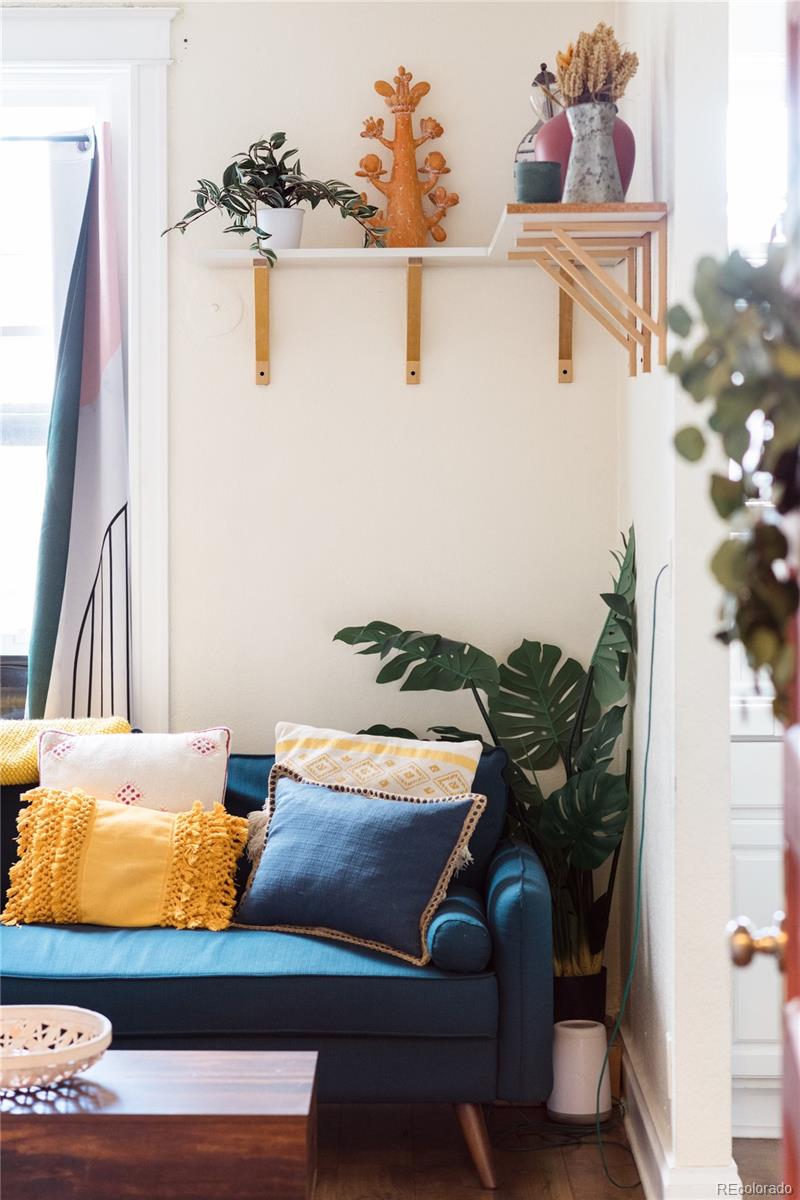
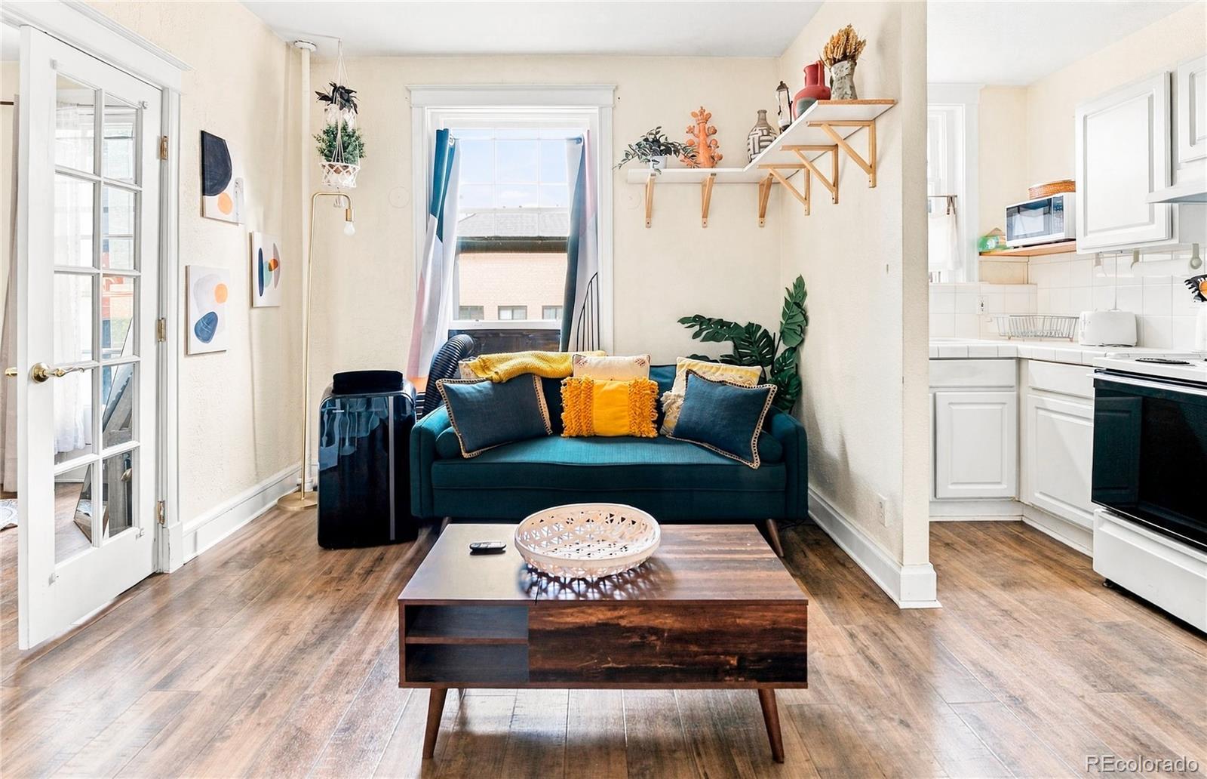
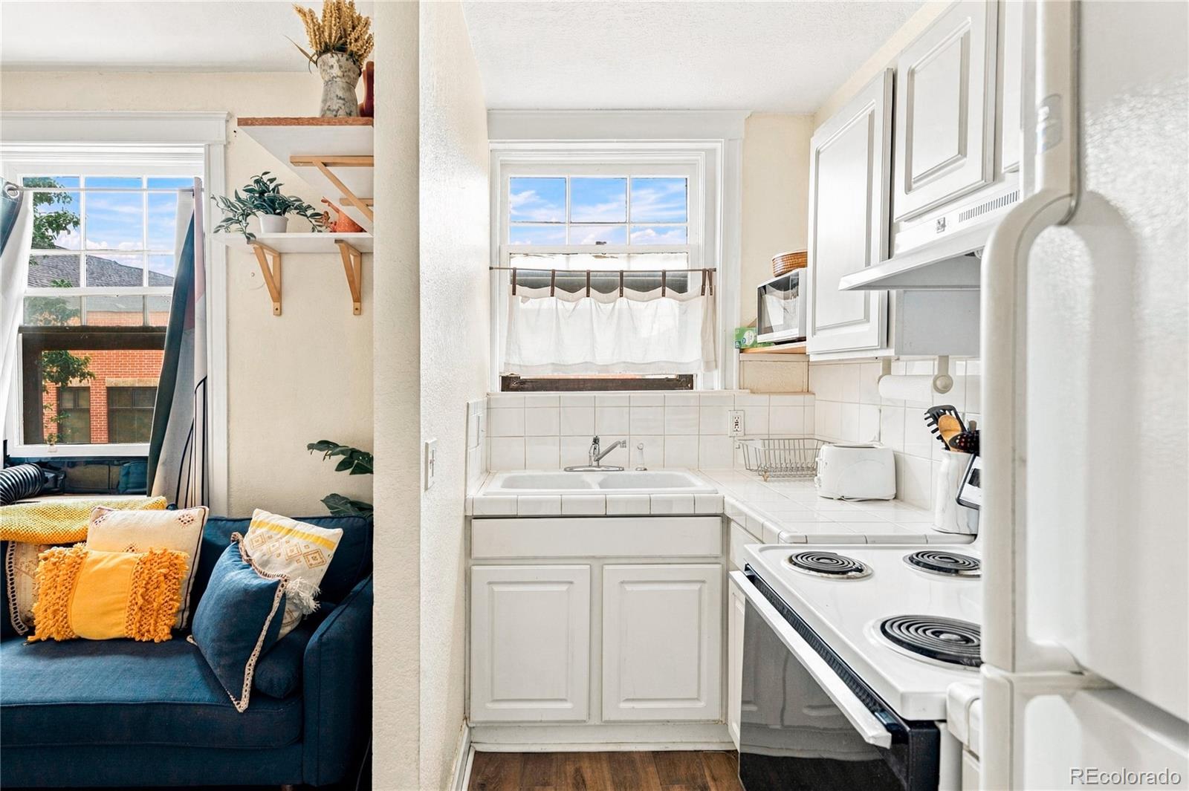
This refined Capitol Hill condo pairs historic charm with a central setting and an open floorplan. A bright living area and kitchen create an inviting heart of the home, complemented by light, neutral wall colors that lend a serene backdrop throughout. Elegant glass French doors open to the bedroom, where a full attached bath features a clawfoot tub. A secure front gate adds a sense of privacy, while easy street parking enhances everyday convenience. Outside, a front shared courtyard patio provides an inviting setting for morning coffee or evening unwinding. With its blend of character, simplicity and an exceptional central location, this residence offers a distinctive Capitol Hill setting with enduring appeal. Historic details and a calm, light-filled atmosphere create a polished backdrop for city living, while the efficient layout balances comfort and character. The result is a warm, welcoming residence in one of Denver’s most established urban neighborhoods.

Save
Ask
Tour
Hide
Share
Listing Snapshot
Price 
$125,000
Days On Site 
18 Days
Bedrooms 
1
Inside Area (SqFt) 
405 sqft
Total Baths 
1
Full Baths 
1
Partial Baths 
N/A
Lot Size 
N/A
Year Built 
1908
MLS® Number 
6463107
Status 
Active
Property Tax 
$1,161
HOA/Condo/Coop Fees 
$483 monthly
Sq Ft Source 
Public Records
Friends & Family
Recent Activity
2 weeks agoListing updated with changes from the MLS®
3 weeks agoListing first seen on site
General Features
Direction Faces 
East
Levels 
One
Property Sub Type 
Condominium
Sewer 
Public Sewer
SqFt Above 
405
SqFt Total 
405
Utilities 
Natural Gas AvailableCable AvailableElectricity ConnectedNatural Gas ConnectedPhone Available
Water Source 
Public
Zoning 
C-MX-5
Interior Features
Appliances 
DisposalMicrowaveRangeRefrigerator
Cooling 
Ceiling Fan(s)None
Flooring 
LaminateTile
Heating 
Hot WaterRadiant
Interior 
Built-in FeaturesCeiling Fan(s)Open FloorplanPantry
Laundry Features 
Common Area
Main Level Bedrooms 
1
Window Features 
Window Coverings
Bathroom Full 
Level - Main
Bedroom 
Level - Main
Dining Room 
Level - Main
Kitchen 
Level - Main
Living Room 
Level - Main
Save
Ask
Tour
Hide
Share
Exterior Features
Construction Details 
Brick
Windows/Doors 
Window Coverings
Community Features
Association Fee 
$483.0
Association Fee Frequency 
Monthly
School District 
Denver 1
Financing Terms Available 
CashConventional
Roads 
Paved
Schools
School District
Denver 1
Elementary School
Dora Moore
Middle School
Morey
High School
East
Listing courtesy of Milehimodern [email protected]


The content relating to real estate for sale in this Web site comes in part from the Internet Data eXchange ("IDX") program of METROLIST, INC., DBA RECOLORADO real estate listings held by brokers other than Milehimodern are marked with the IDX Logo. This information is being provided for the consumers' personal, non-commercial use and may not be used for any other purpose. All information subject to change and should be independently verified.

Neighborhood & Commute
Source: Walkscore
Save
Ask
Tour
Hide
Share