Save
Ask
Tour
Hide
Share
$600,000
2 Days On Site

2948 W 33rd Avenue
Denver, CO 80211

For Sale|Townhouse|Active
2
Beds
3
Total Baths
3
Partial Baths
1,445
SqFt
$415
/SqFt
2014
Built
Subdivision:
Highland
County:
Denver
Call Now: 425-221-0712
Is this the listing for you? We can help make it yours.
425-221-0712
2948 W 33rd Avenue2948 W 33rd Avenue2948 W 33rd Avenue2948 W 33rd Avenue
Save
Ask
Tour
Hide
Share

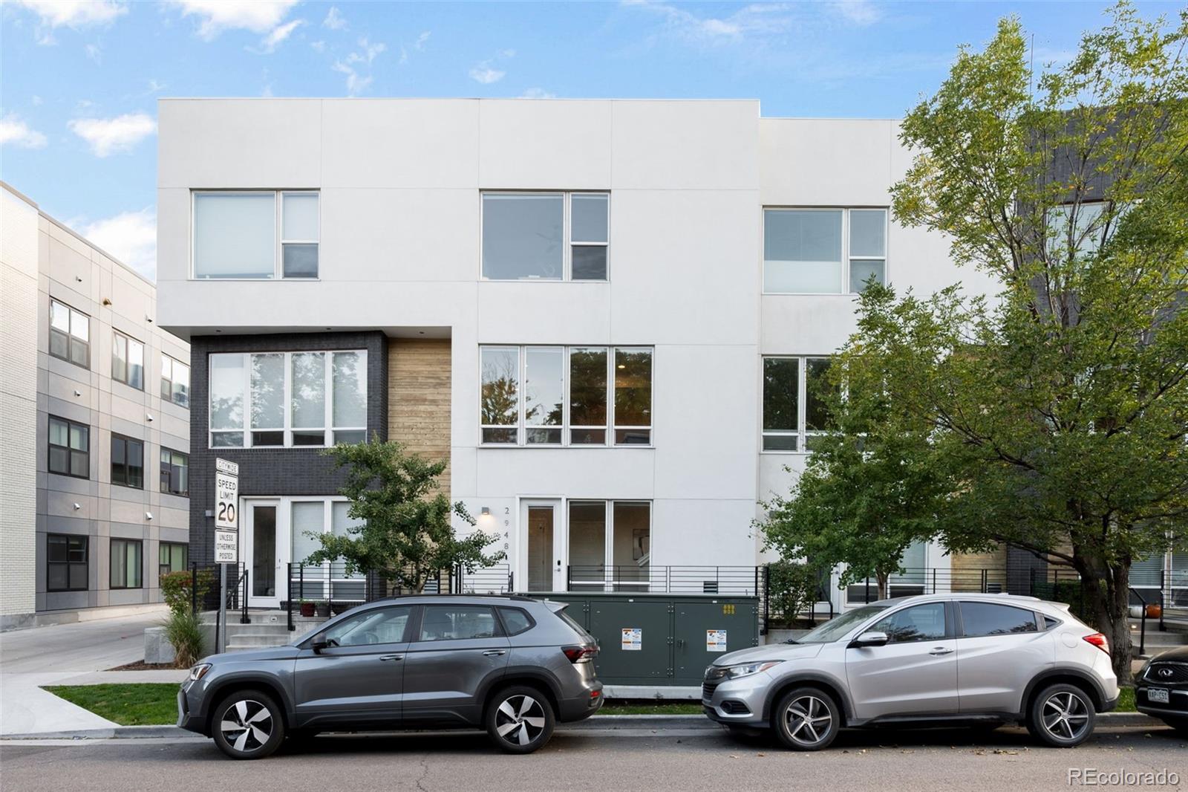
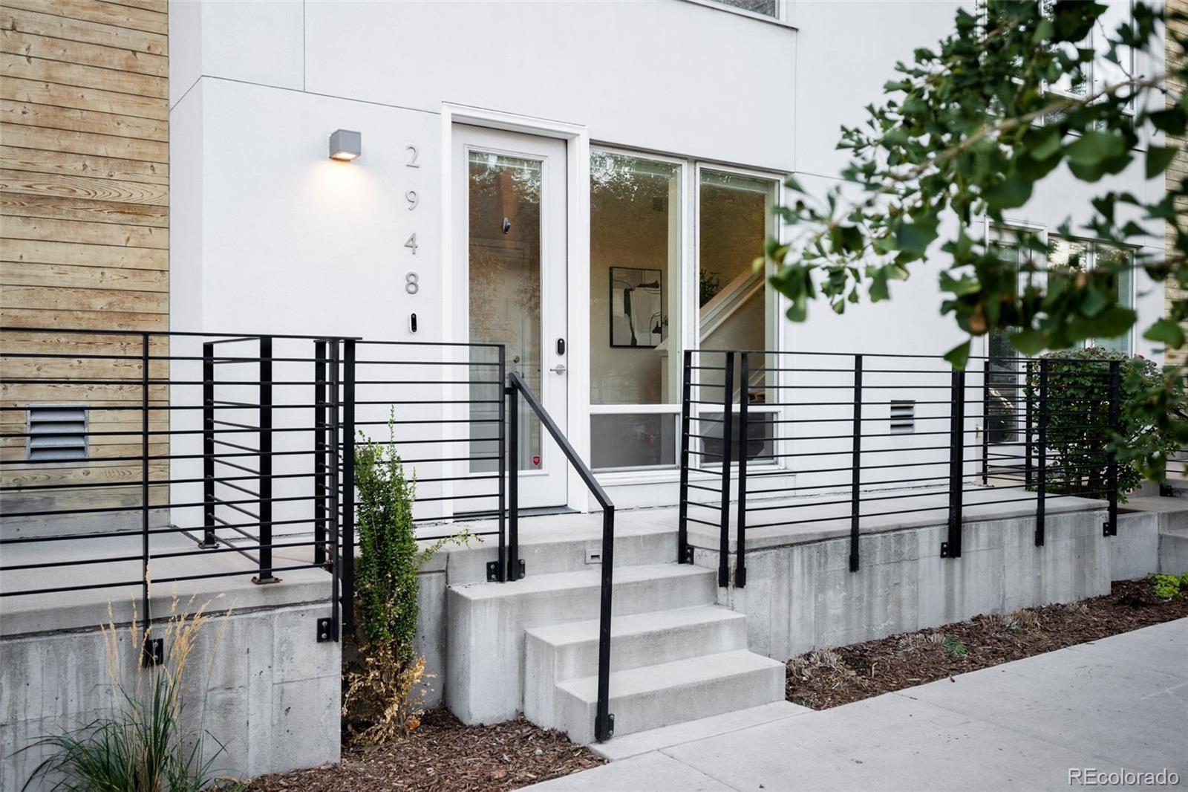
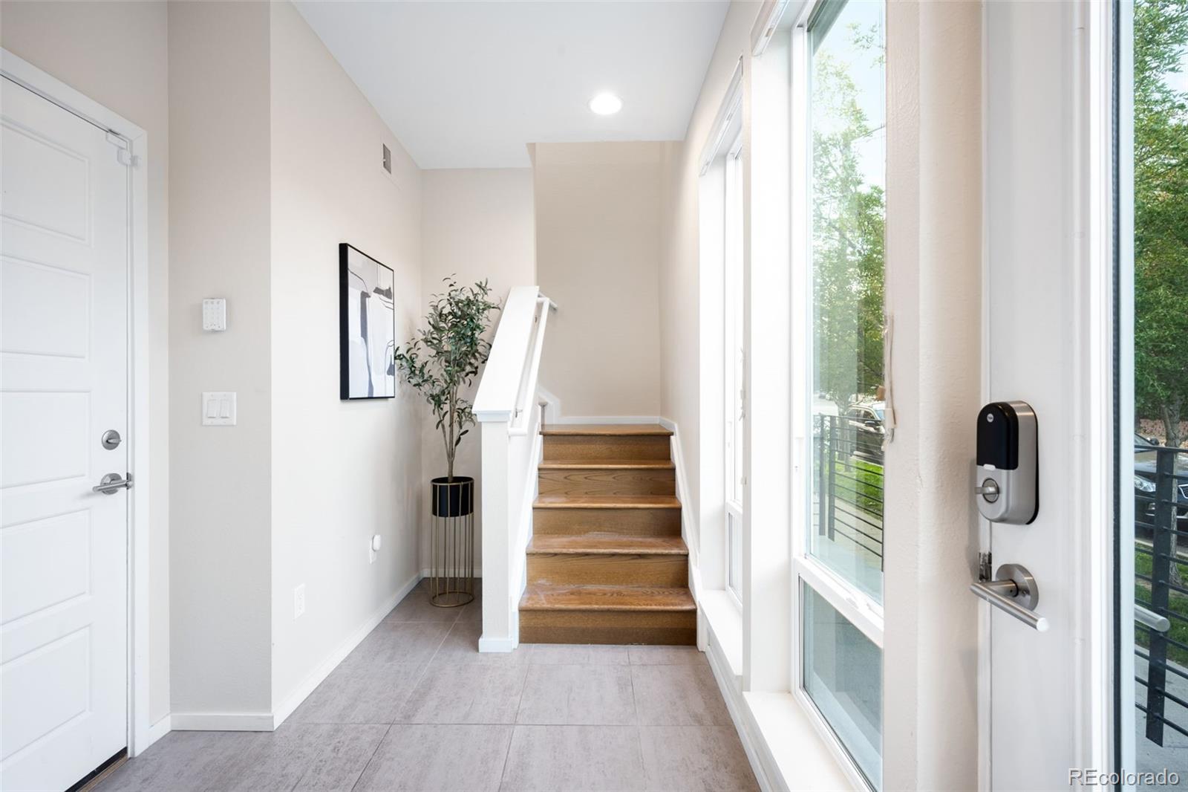
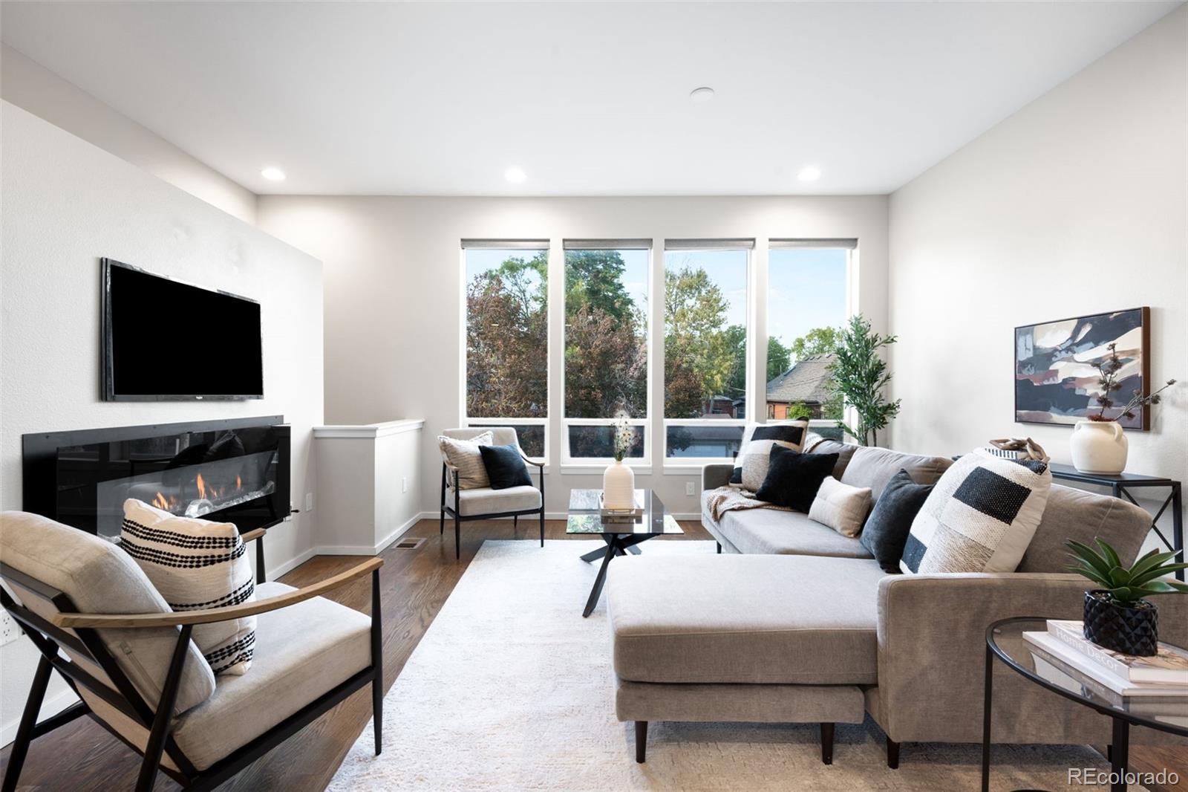
Right across the street from Highland Park in the Historic Potter Highlands neighborhood, in the middle of everything the Highlands does best. Walk to dinner. Walk to drinks. Walk to coffee the next morning. LoHi and Highlands Square put some of Denver’s best restaurants, patios, and bars within easy reach, and downtown is just minutes away when you want the game, the show, or the big night out. Then come home to comfort, style and your own private rooftop. Downtown skyline on one side, mountains on the other, and an all-weather outdoor TV that stays with the home. Sunsets, game days, friends over on a Friday night. This is the center of where it all happens! Inside, 1,445 square feet of bright, modern living. The main living level is wide open, with big windows pouring light across the kitchen, dining, and living areas. The kitchen shines with gorgeous light quartz countertops, and a powder room sits just off the living space complete with stacked washer/dryer. Upstairs, both large bedrooms share a level: the primary with its own en-suite bath, the second with a bath right next door. An attached two-car garage takes care of your parking, and easy street parking takes care of your guests. This much space, in this location, at this price? Stop renting, start building equity and start truly living in the Highlands.

Save
Ask
Tour
Hide
Share
Listing Snapshot
Price 
$600,000
Days On Site 
2 Days
Bedrooms 
2
Inside Area (SqFt) 
1,445 sqft
Total Baths 
3
Full Baths 
N/A
Partial Baths 
3
Lot Size 
0.02 Acres
Year Built 
2014
MLS® Number 
6455852
Status 
Active
Property Tax 
$4,492
HOA/Condo/Coop Fees 
N/A
Sq Ft Source 
Public Records
Friends & Family
Recent Activity
6 hours agoListing updated with changes from the MLS®
2 days agoListing first seen on site
General Features
Acres 
0.02
Attached Garage 
Yes
Direction Faces 
North
Garage 
Yes
Garage Spaces 
2
Levels 
Three Or More
Parking 
OversizedStorageAttached
Parking Spaces 
2
Property Sub Type 
Townhouse
Sewer 
Public Sewer
SqFt Above 
1445
SqFt Total 
1445
Style 
Contemporary
Utilities 
Natural Gas AvailableCable AvailableElectricity ConnectedNatural Gas Connected
Water Source 
Public
Zoning 
U-MX-3
Interior Features
Appliances 
Convection OvenCooktopDishwasherDryerMicrowaveOvenWasher
Cooling 
Ceiling Fan(s)Central Air
Fireplace 
Yes
Fireplace Features 
Family RoomGasLiving Room
Fireplaces 
1
Flooring 
TileWood
Heating 
Forced AirNatural Gas
Interior 
Ceiling Fan(s)Open FloorplanWalk-In Closet(s)
Laundry Features 
In Unit
Window Features 
Double Pane WindowsWindow Treatments
Bathroom One Quarter 
Level - Main
Bathroom Three Quarter 
Level - Upper
Bedroom 
Level - Upper
Kitchen 
Level - Main
Laundry 
Level - Main
Living Room 
Level - Main
Save
Ask
Tour
Hide
Share
Exterior Features
Construction Details 
Stucco
Exterior 
GardenGas GrillLighting
Patio And Porch 
Front PorchPatio
Roof 
Membrane
View 
CityMountain(s)
Waterview 
CityMountain(s)
Windows/Doors 
Double Pane WindowsWindow Treatments
Community Features
School District 
Denver 1
Financing Terms Available 
1031 ExchangeCashConventionalFHAVA Loan
Schools
School District
Denver 1
Elementary School
Edison
Middle School
Skinner
High School
North
Listing courtesy of Parallel Real Estate [email protected]


The content relating to real estate for sale in this Web site comes in part from the Internet Data eXchange ("IDX") program of METROLIST, INC., DBA RECOLORADO real estate listings held by brokers other than Parallel Real Estate are marked with the IDX Logo. This information is being provided for the consumers' personal, non-commercial use and may not be used for any other purpose. All information subject to change and should be independently verified.

Neighborhood & Commute
Source: Walkscore
Save
Ask
Tour
Hide
Share