
1524 Jasmine StreetDenver, CO 80220
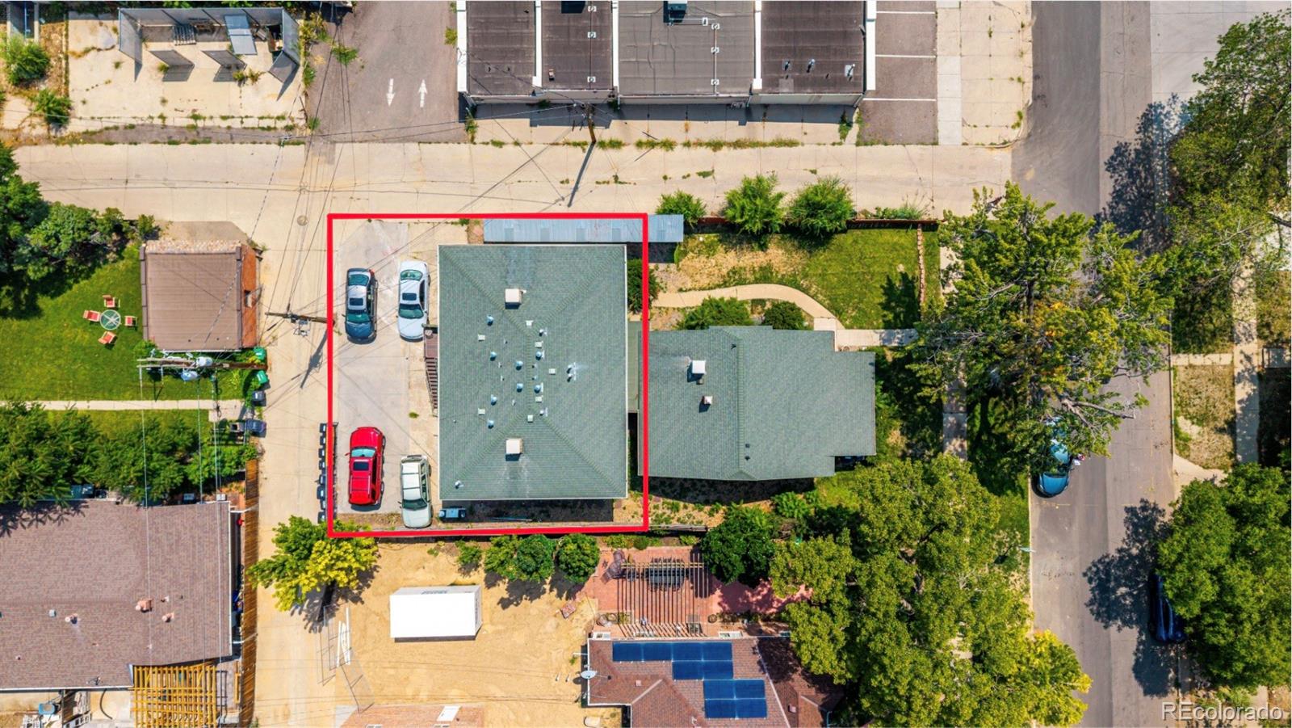
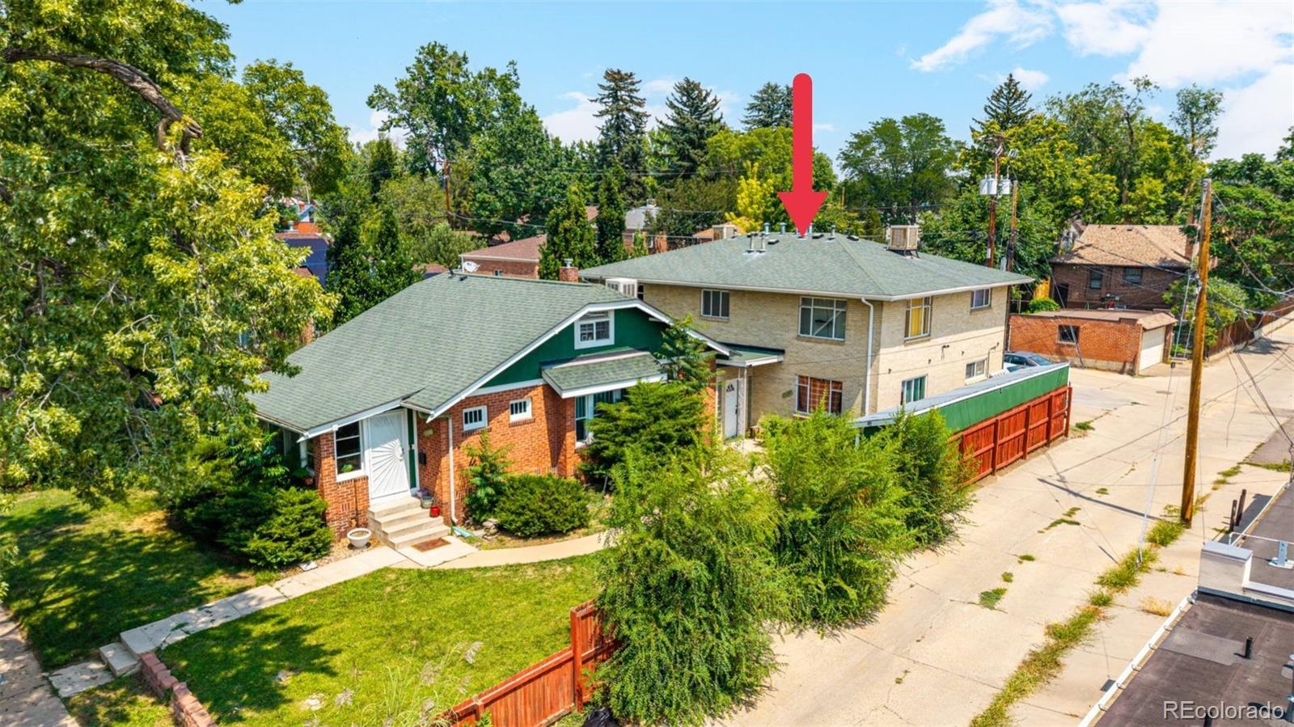
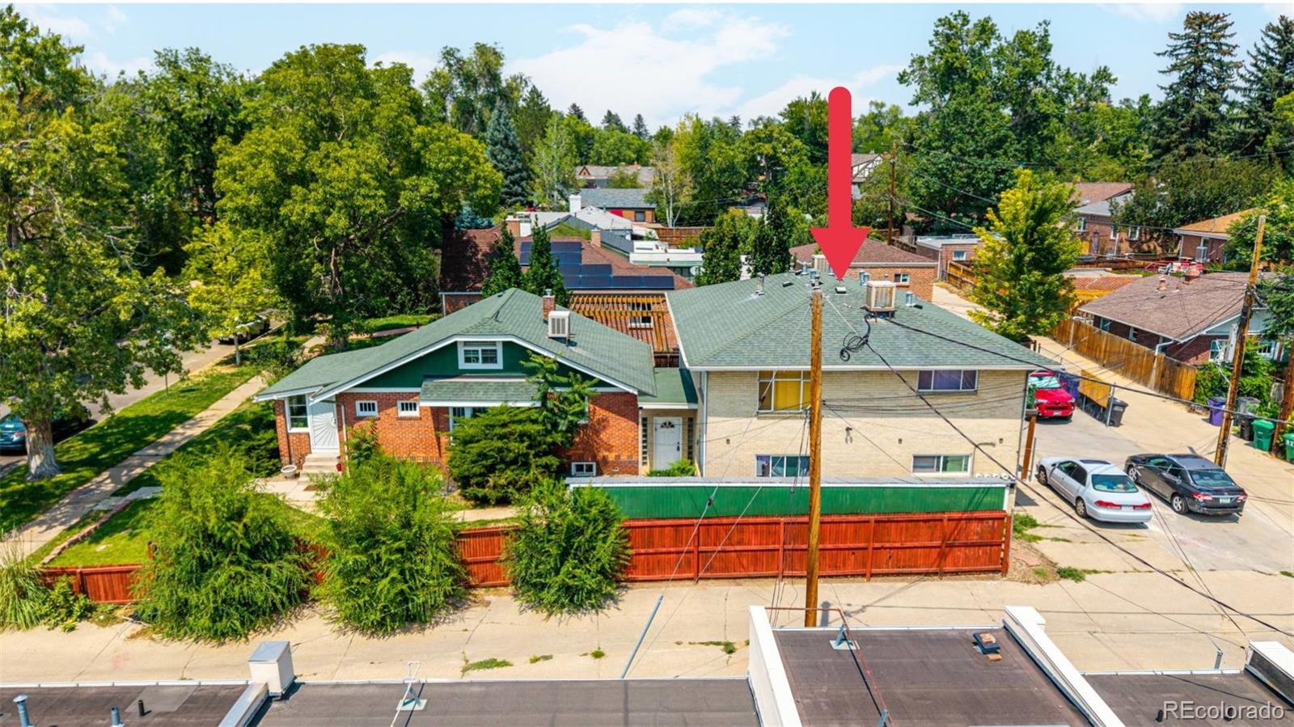
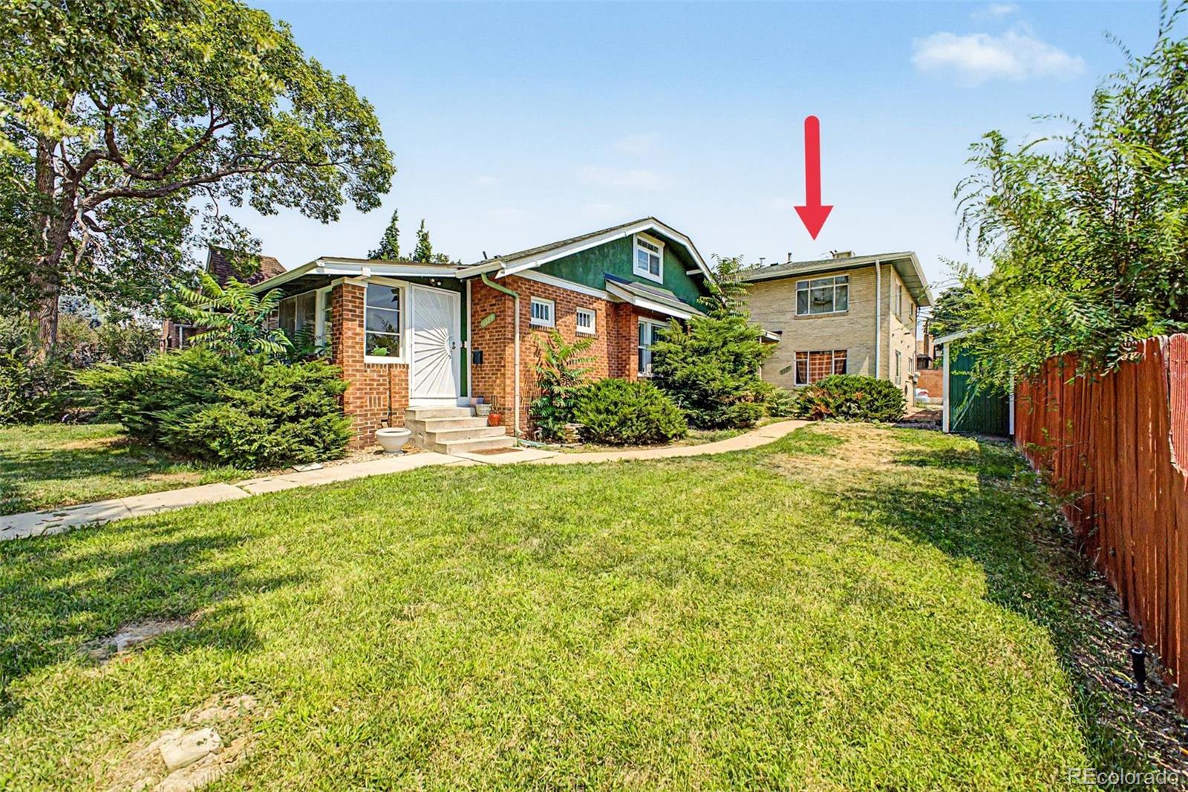
A compelling investment multifamily or house-hacking opportunity in Denver’s established South Park Hill neighborhood! This all-brick quadplex offers four income-producing residences, separately metered gas and electricity paid by the tenants, and flexible existing lease terms (including three month-to-month tenancies and one annual lease). An owner-occupant may have the opportunity to live in one residence while generating rental income from the others, subject to existing leases and applicable notice requirements. Recent improvements include: replacement of a portion of the sewer line, an updated electrical breaker panel, and select appliance replacements. Residents enjoy convenient shared laundry on the ground level, individual on-site storage, four dedicated off-street parking spaces, and additional street parking along Jasmine Street. South Park Hill is known for its tree-lined streets, distinctive architecture, neighborhood parks, and convenient central Denver setting. From this location, residents have easy access to the shops, restaurants, coffeehouses, entertainment, and everyday conveniences found throughout Park Hill and along the Colfax corridor. City Park, the Denver Zoo, the Denver Museum of Nature & Science, 17th Avenue Parkway, and multiple recreation opportunities are nearby. Convenient transit routes and access to major thoroughfares provide connections to downtown Denver, Cherry Creek, Anschutz Medical Campus, and surrounding employment centers. Whether added to an existing portfolio or purchased as an owner-occupied income property, this South Park Hill quadplex combines rental potential, practical amenities, and a location with access to some of central Denver’s most recognizable cultural, recreational, and neighborhood destinations. Interior photos are of Units 2-4 from prior vacancy; Unit 1 and the washer/dryer common area are not pictured.
| 9 hours ago | Listing updated with changes from the MLS® | |
| yesterday | Listing first seen on site |

The content relating to real estate for sale in this Web site comes in part from the Internet Data eXchange ("IDX") program of METROLIST, INC., DBA RECOLORADO real estate listings held by brokers other than Real Broker, LLC DBA Real are marked with the IDX Logo. This information is being provided for the consumers' personal, non-commercial use and may not be used for any other purpose. All information subject to change and should be independently verified.