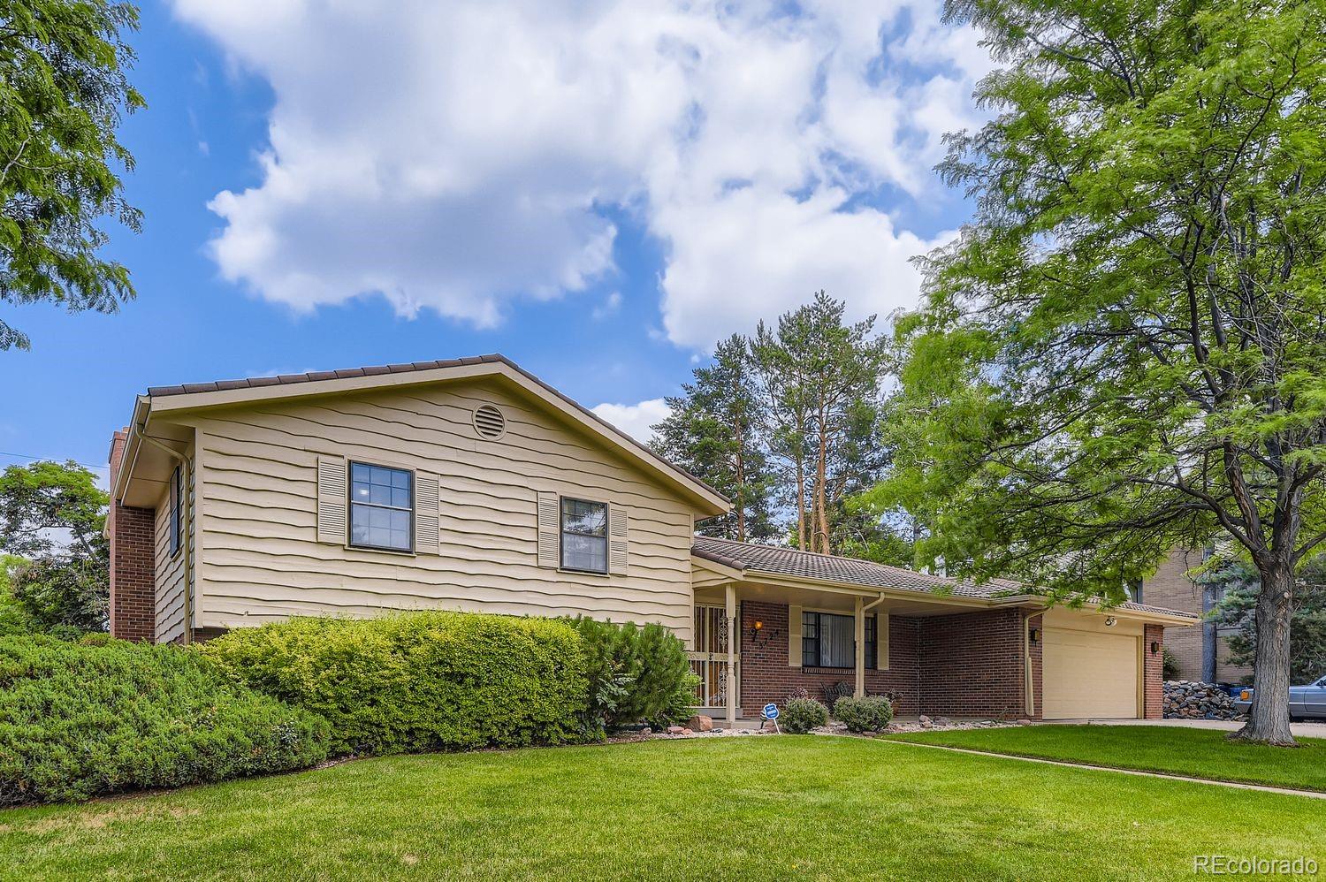
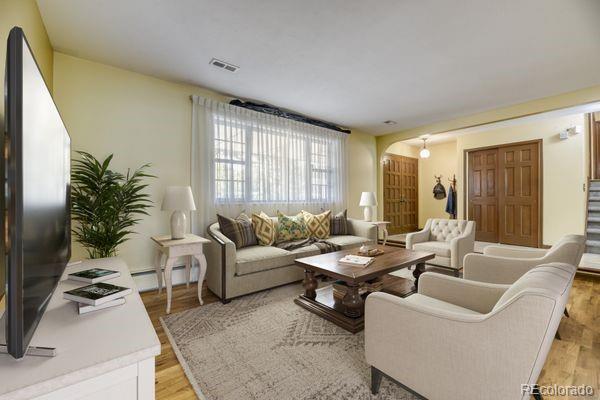
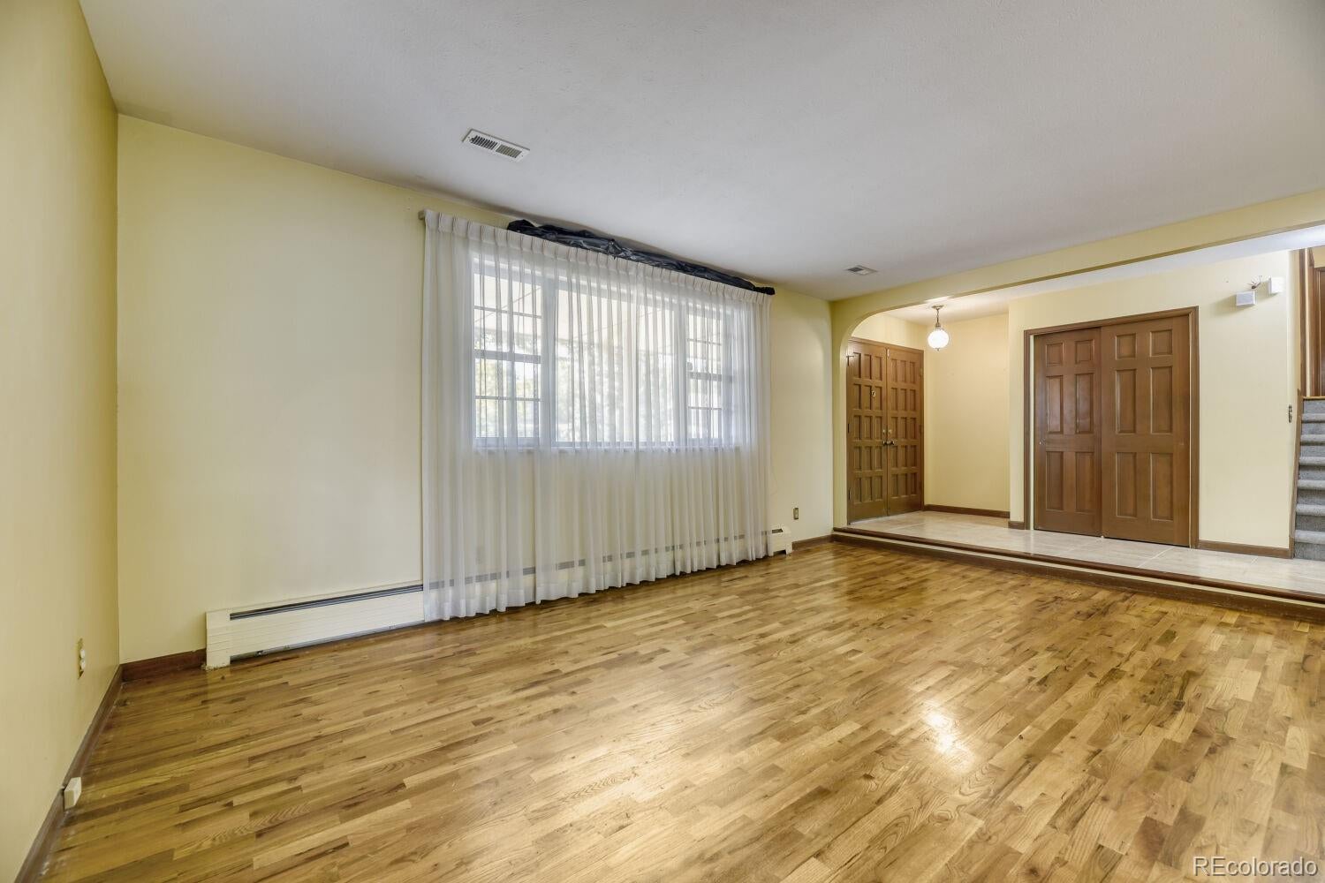
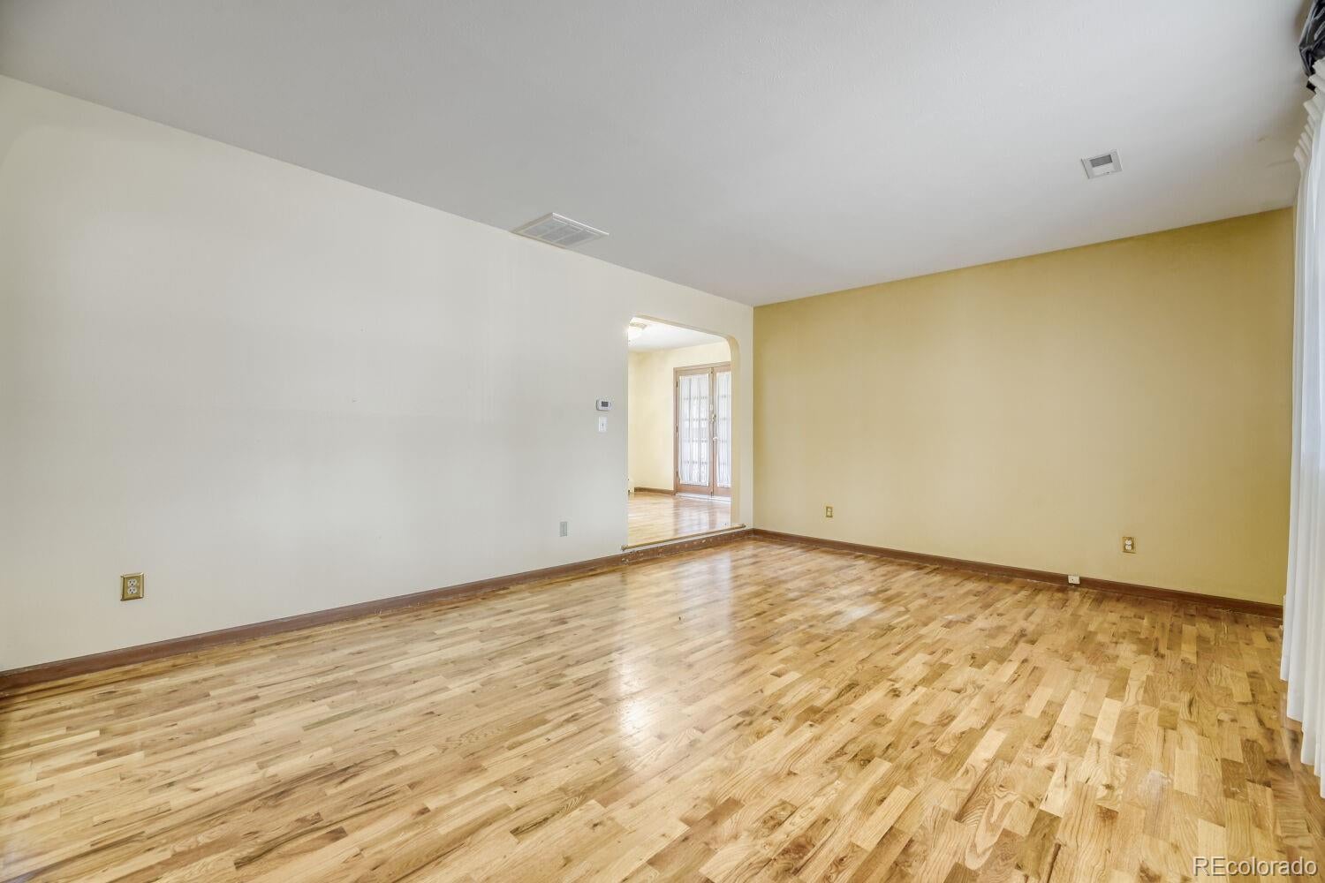
*SHOCKING*ORIGINAL GORGEOUS HARDWOOD FLOORS JUST DISCOVERED! THOUSANDS OF $ OF HARDWOODS ADORN THE MAIN LIVING SPACES OF THIS FABULOUS HOME. ONCE FRESHENED UP, THIS FABULOUS CUSTOM HOME, IN THE CUSTOM SECTION OF SOUTHMOOR PARK WILL PROBABLY JUMP IN VALUE. LIVE WITHIN STEPS OF THE NEWLY DESIGNED SOUTHMOOR PARK. UTILIZE ONE OF THE BEST ELEMENTARY SCHOOLS IN DPS. THE TRADITIONAL FLOOR PLAN PROVIDES LOTS OF SEPARATION FOR RELAXED LIVING, AND MAXIMUM PRIVACY IF WANTED. TWO UNIQUE FEATURES IS THERE IS A PRIMARY BEDROOM UP AND PERHAPS A PRIMARY ON THE LOWER FAMILY ROOM LEVEL. THIS SECOND BEDROOM WOULD BE GREAT FOR MULTI-GENERATIONAL USE, HOME OFFICE USE, STUDIO, ETC. At $729,900 in Southmoor it's a GREAT VALUE. NOTE HOME IS "AS IS WHERE IS". THE BASEMENT HAS BASIC FINISH HAS GREAT POTENTIAL. THERE IS EVEN AN ENCLOSED PORCH OFF THE DINING ROOM FOR OUTDOOR ENJOYMENT. Besides its location, spectacular private backyard, and curb appeal, enjoy its hot water heat, central air, 5 rooms with magnificent hardwood floors, oversized family room, kitchen with granite and an eating area, 2 outdoor patios, storage shed, attached 2 car garage, and a metal roof. Where it is one of the few covenant-controlled neighborhoods with a $25/annual HOA fee, and super low real estate taxes.
Listing Snapshot
Inside Area (SqFt)
2,771 sqft
HOA/Condo/Coop Fees
$2.08 monthly
Sq Ft Source
Public Records
Recent Activity
| 4 days ago | | Listing updated with changes from the MLS® |
| 2 weeks ago | | Price changed to $699,900 |
| 4 weeks ago | | Listing first seen on site |
General Features
Foundation
Concrete Perimeter
Property Sub Type
Single Family Residence
Security
Carbon Monoxide Detector(s)Smoke Detector(s)
Utilities
Natural Gas AvailableCable AvailableElectricity ConnectedNatural Gas ConnectedPhone AvailablePhone Connected
Interior Features
Appliances
OvenDishwasherDisposalGas Water HeaterMicrowaveRangeSelf Cleaning Oven
Cooling
Attic FanCentral Air
Fireplace Features
Family Room
Flooring
CarpetTileVinylWood
Heating
BaseboardHot Water
Interior
Breakfast BarEat-in KitchenEntrance FoyerGranite CountersOpen FloorplanPantry
Window Features
Window CoveringsWindow Treatments
Bathroom Full
Level - UpperDescription - Primary Bath/Shower w/jetted tub
Bathroom Three Quarter
Level - LowerDescription - Good size 3/4 bath serves F/R like 2nd Primary
Bedroom
Dimensions - 16.8 x 10.11Level - LowerDescription - 2nd Primary Bdrm or office/study
Dining Room
Dimensions - 12.1 x 11.5Level - MainDescription - Formal Dining space/or expand Kitchen
Family Room
Dimensions - 24.9 x 14.9Level - LowerDescription - Enormous Family Room w/flpc/doors to patio
Great Room
Dimensions - 22.4 x 25.1Level - BasementDescription - 2 walled and fin. rooms, great space for gym/Bdrm
Kitchen
Dimensions - 10.5 x 11.6Level - MainDescription - Nook7.4x11.5, Granite Counters-paint cab white
Laundry
Level - BasementDescription - Convenient just off bsmt stairs
Living Room
Dimensions - 17.6 x 13.3Level - MainDescription - Elegant Living Room- Great retreat or DR
Exterior Features
Construction Details
BrickWood Siding
Lot Features
WoodedLandscapedLevelNear Public TransitSprinklers In FrontSprinklers In Rear
Patio And Porch
CoveredFront PorchPatio
Windows/Doors
Window CoveringsWindow Treatments
Community Features
Building Access
Exterior Access
Financing Terms Available
1031 ExchangeCashConventionalFHAVA Loan
HOA Fee Frequency
Annually
Schools
Elementary SchoolSouthmoor
High SchoolThomas Jefferson
Listing courtesy of RE/MAX Professionals
[email protected]

The content relating to real estate for sale in this Web site comes in part from the Internet Data eXchange ("IDX") program of METROLIST, INC., DBA RECOLORADO real estate listings held by brokers other than RE/MAX Professionals are marked with the IDX Logo. This information is being provided for the consumers' personal, non-commercial use and may not be used for any other purpose. All information subject to change and should be independently verified.
Source: Walkscore