Save
Ask
Tour
Hide
Share
$375,000
2 Days On Site

7005 E Girard Avenue B
Denver, CO 80224

For Sale|Condominium|Active
3
Beds
2
Total Baths
1
Full Bath
1
Partial Bath
1,720
SqFt
$218
/SqFt
1972
Built
Subdivision:
Three Fountains
County:
Denver
Call Now: 425-221-0712
Is this the listing for you? We can help make it yours.
425-221-0712
7005 E Girard Avenue B7005 E Girard Avenue B7005 E Girard Avenue B7005 E Girard Avenue B
Save
Ask
Tour
Hide
Share

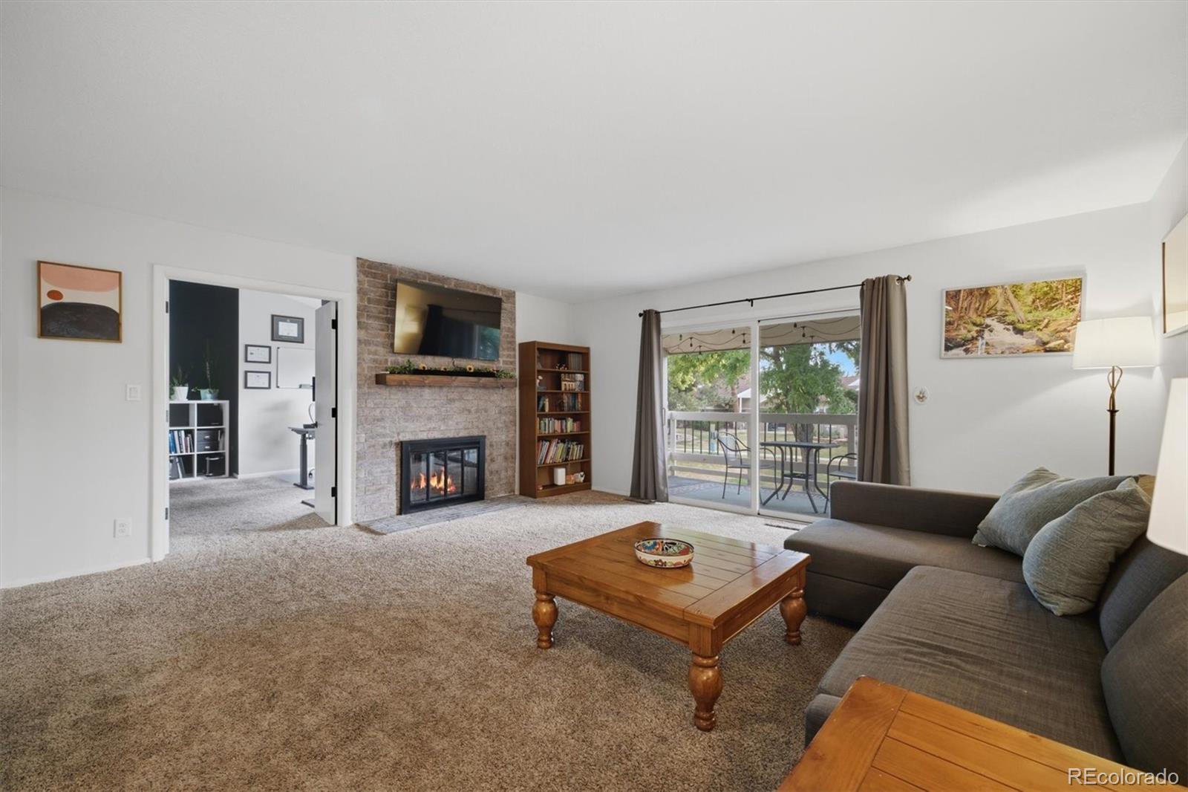
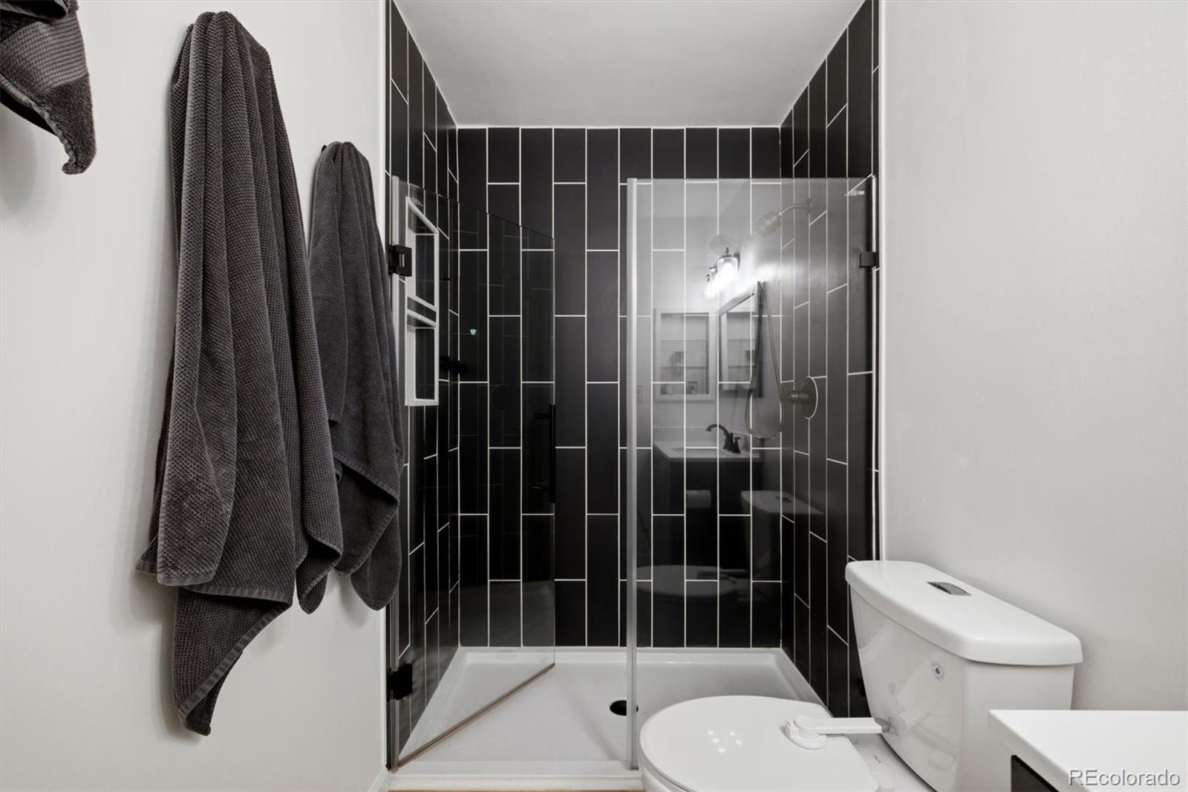
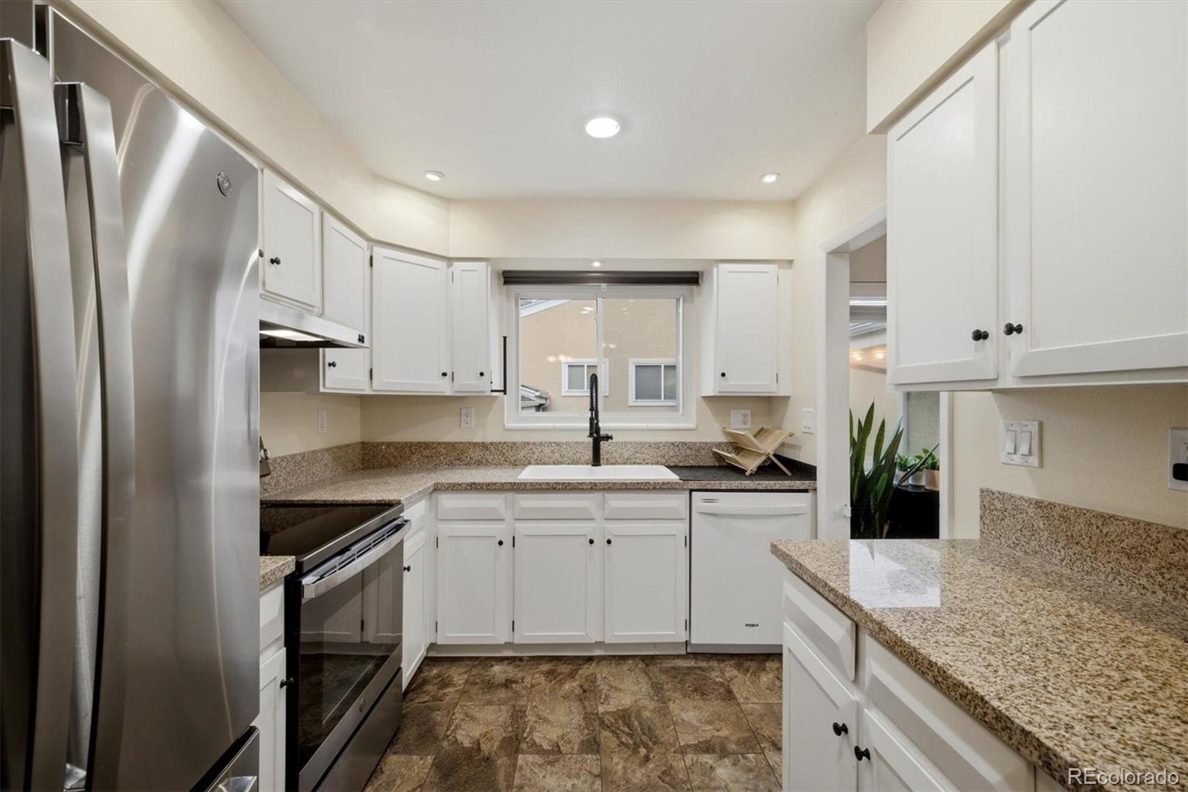
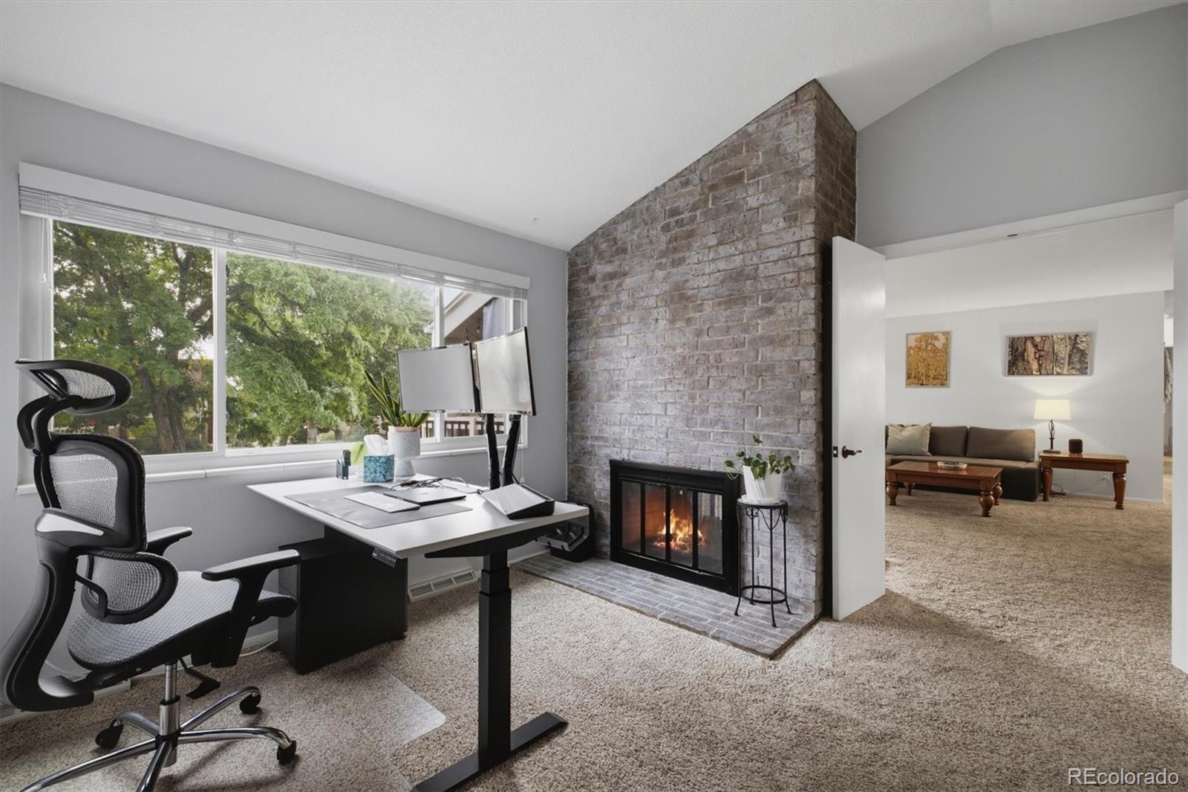
Freshly updated! Upper level ranch style townhome backing to green space by the pool and clubhouse! Newer carpeting and updated paint - 2 bedroom + private office/study for use as a 3rd bedroom! Double sided wood fireplace for cozy nights! Large living room and oversized dining area! Both the bathrooms have been updated also. The kitchen features all kitchen appliances with a stainless refrigerator and stove/oven! Shelved kitchen pantry area and room for a secondary refrigerator right off of the laundry area! There is also direct access into the home from the attached 2 car garage for security. The 2 car garage includes an opener + an epoxy floor treatment for a clean feel. This property radiates value and has all the amenities you need for luxury living! Very well maintained complex by the HOA!!

Save
Ask
Tour
Hide
Share
Listing Snapshot
Price 
$375,000
Days On Site 
2 Days
Bedrooms 
3
Inside Area (SqFt) 
1,720 sqft
Total Baths 
2
Full Baths 
1
Partial Baths 
1
Lot Size 
N/A
Year Built 
1972
MLS® Number 
6428733
Status 
Active
Property Tax 
$2,280
HOA/Condo/Coop Fees 
$600 monthly
Sq Ft Source 
Public Records
Friends & Family
Recent Activity
yesterdayListing updated with changes from the MLS®
yesterdayStatus changed to Active
2 days agoListing first seen on site
General Features
Attached Garage 
Yes
Garage 
Yes
Garage Spaces 
2
Levels 
One
Parking 
Attached
Parking Spaces 
2
Property Condition 
Updated/Remodeled
Property Sub Type 
Condominium
Sewer 
Public Sewer
SqFt Above 
1720
SqFt Total 
1720
Utilities 
Cable AvailableElectricity ConnectedNatural Gas Available
Water Source 
Public
Zoning 
R-2
Interior Features
Appliances 
DishwasherOvenRangeRefrigerator
Cooling 
Central Air
Fireplace 
Yes
Fireplace Features 
Living RoomOtherWood Burning
Fireplaces 
1
Flooring 
Carpet
Heating 
Forced Air
Main Level Bedrooms 
3
Window Features 
Double Pane WindowsWindow Coverings
Bathroom Full 
Level - MainDescription - Main full hallway bathroom - updated!
Bathroom Three Quarter 
Level - MainDescription - Primary bathroom - updated!
Bedroom 
Level - MainDescription - Primary with private bathroom
Dining Room 
Level - MainDescription - Large dining room
Kitchen 
Level - MainDescription - Includes refrigerator, stove/oven & dishwasher
Laundry 
Level - Main
Living Room 
Level - MainDescription - Double sided fireplace - fits large furniture
Save
Ask
Tour
Hide
Share
Exterior Features
Construction Details 
Frame
Patio And Porch 
CoveredDeck
Roof 
Composition
Windows/Doors 
Double Pane WindowsWindow Coverings
Community Features
Association Dues 
600
Building Access 
Ground
Financing Terms Available 
1031 ExchangeCashConventionalFHAVA Loan
HOA Fee Frequency 
Monthly
Roads 
Paved
School District 
Denver 1
Schools
School District
Denver 1
Elementary School
Holm
Middle School
Hamilton
High School
Thomas Jefferson
Listing courtesy of Key Real Estate Group LLC [email protected]


The content relating to real estate for sale in this Web site comes in part from the Internet Data eXchange ("IDX") program of METROLIST, INC., DBA RECOLORADO real estate listings held by brokers other than Key Real Estate Group LLC are marked with the IDX Logo. This information is being provided for the consumers' personal, non-commercial use and may not be used for any other purpose. All information subject to change and should be independently verified.

Neighborhood & Commute
Source: Walkscore
Save
Ask
Tour
Hide
Share