
4565 W Exposition AvenueDenver, CO 80219
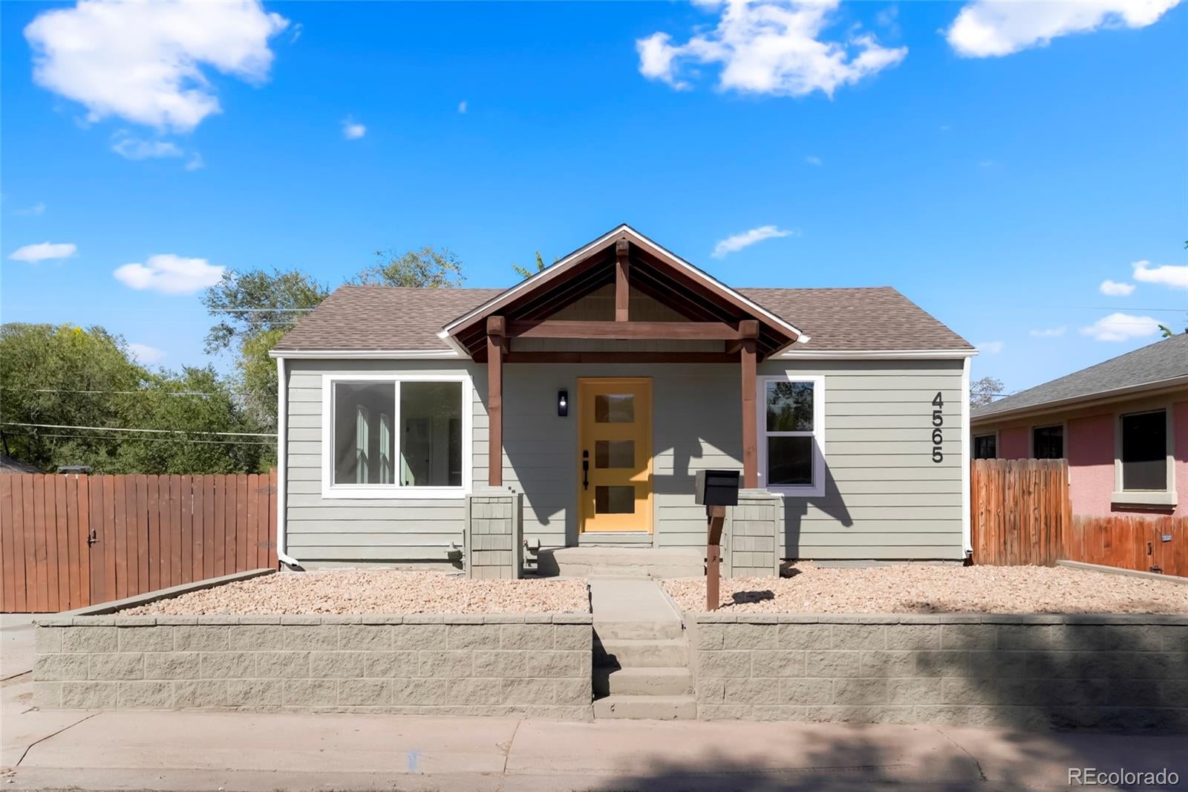
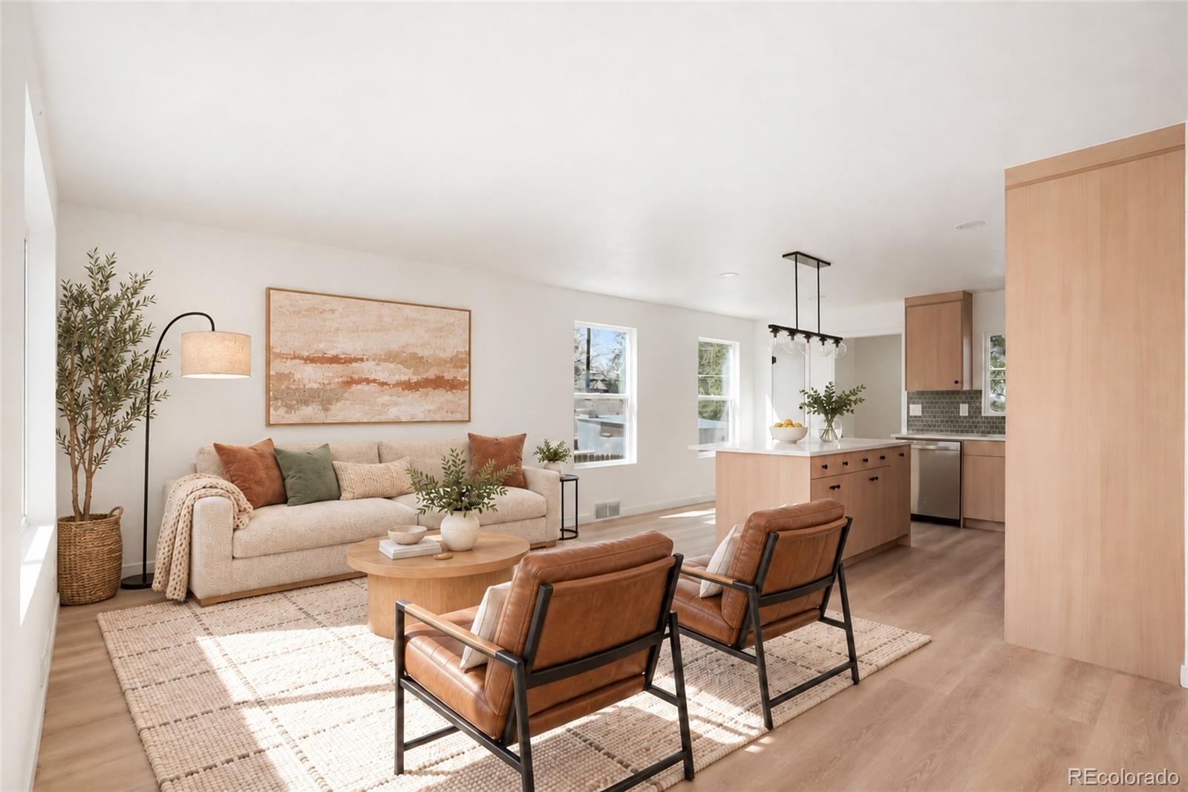
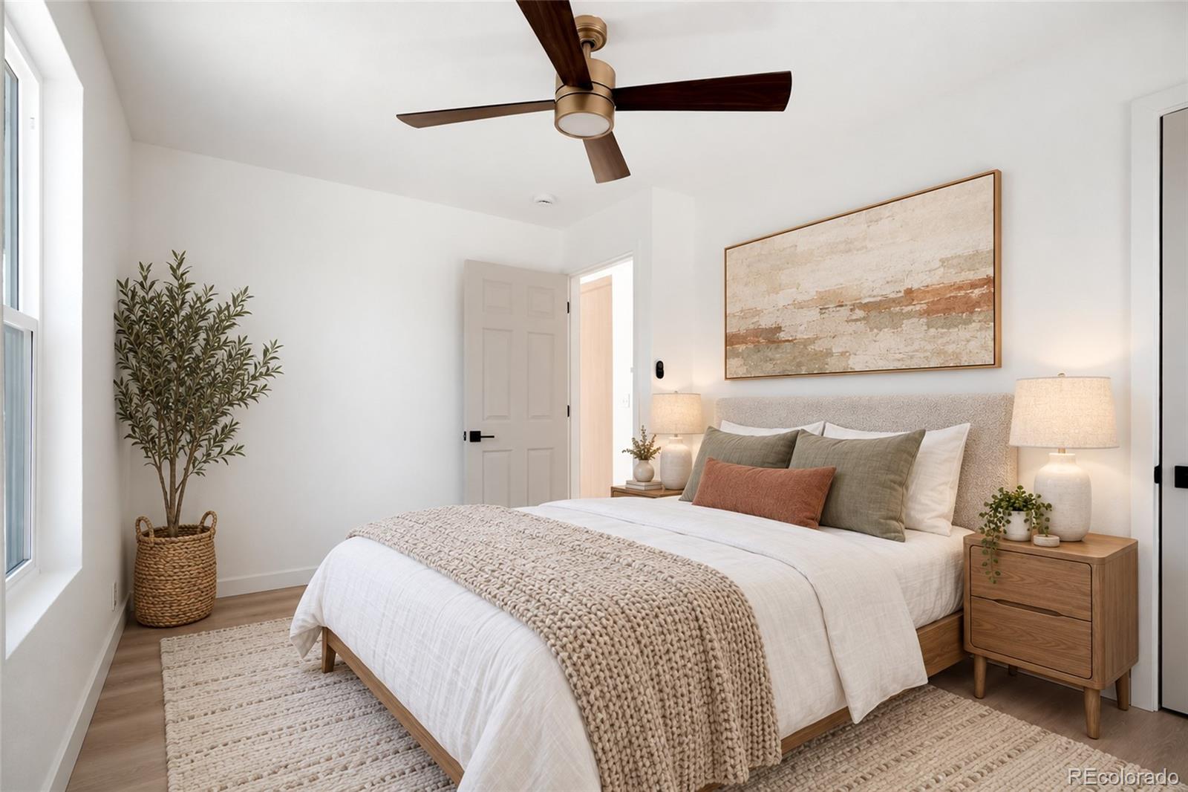
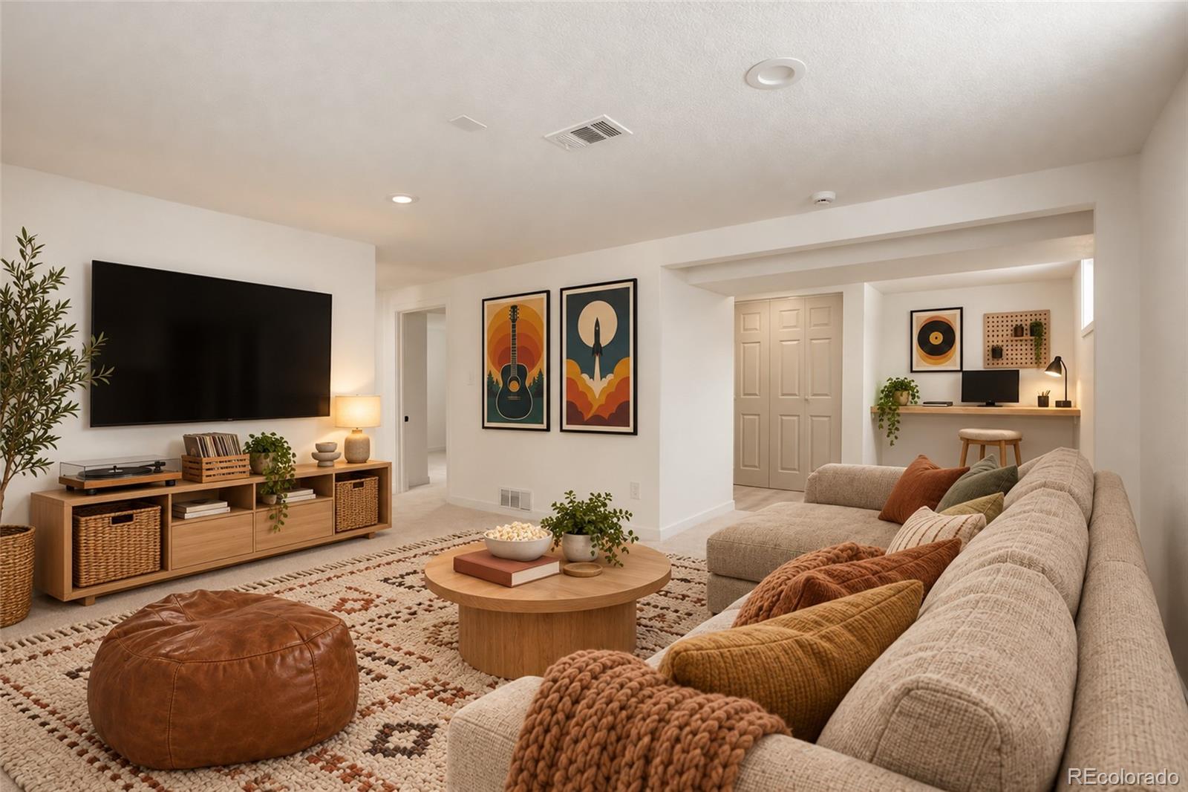
Updated where it matters most, this Westwood ranch style home comes with a new roof, new windows, and a new furnace and central air conditioning already in place. Step inside and the home feels light and bright, with new LVP flooring, fresh interior paint, and designer lighting. The living room opens to the kitchen in an easy, connected layout that keeps everyone in the conversation, whether you are cooking dinner or hosting friends. The kitchen features new cabinetry, quartz countertops, a center island with pendant lighting, a pantry, and stainless steel appliances including range, microwave, dishwasher, and garbage disposal. Plenty of cabinet and counter space makes everyday cooking simple. Two main-level bedrooms share a full bathroom with new tile flooring, tiled shower walls, and designer plumbing fixtures. Downstairs, an open flex space works as a family room, home gym, or play area. Two non-conforming bedrooms offer room for guests, a home office, or hobbies, served by a second 3/4 bathroom. A dedicated laundry room, a utility room with storage, and extra storage under the stairs keep the clutter out of sight. Outside, you'll love the fresh exterior paint and landscaping updates. Outside, relax on the back deck and watch your pets play in the fenced yard. An oversized detached garage with a new door and opener, and plenty of off street parking - giving you room for cars, a camper, boat, or extra vehicles. Close to Alameda Avenue, Sheridan Boulevard, and Morrison Road, with Belmar shopping and dining a short drive west and downtown Denver within easy reach. Major systems handled, space to grow, and parking for everything you own. Book a showing now before it's too late!
| 2 days ago | Listing updated with changes from the MLS® | |
| 2 days ago | Listing first seen on site |

The content relating to real estate for sale in this Web site comes in part from the Internet Data eXchange ("IDX") program of METROLIST, INC., DBA RECOLORADO real estate listings held by brokers other than eXp Realty, LLC are marked with the IDX Logo. This information is being provided for the consumers' personal, non-commercial use and may not be used for any other purpose. All information subject to change and should be independently verified.
Did you know? You can invite friends and family to your search. They can join your search, rate and discuss listings with you.