
1138 N Clarkson StreetDenver, CO 80218
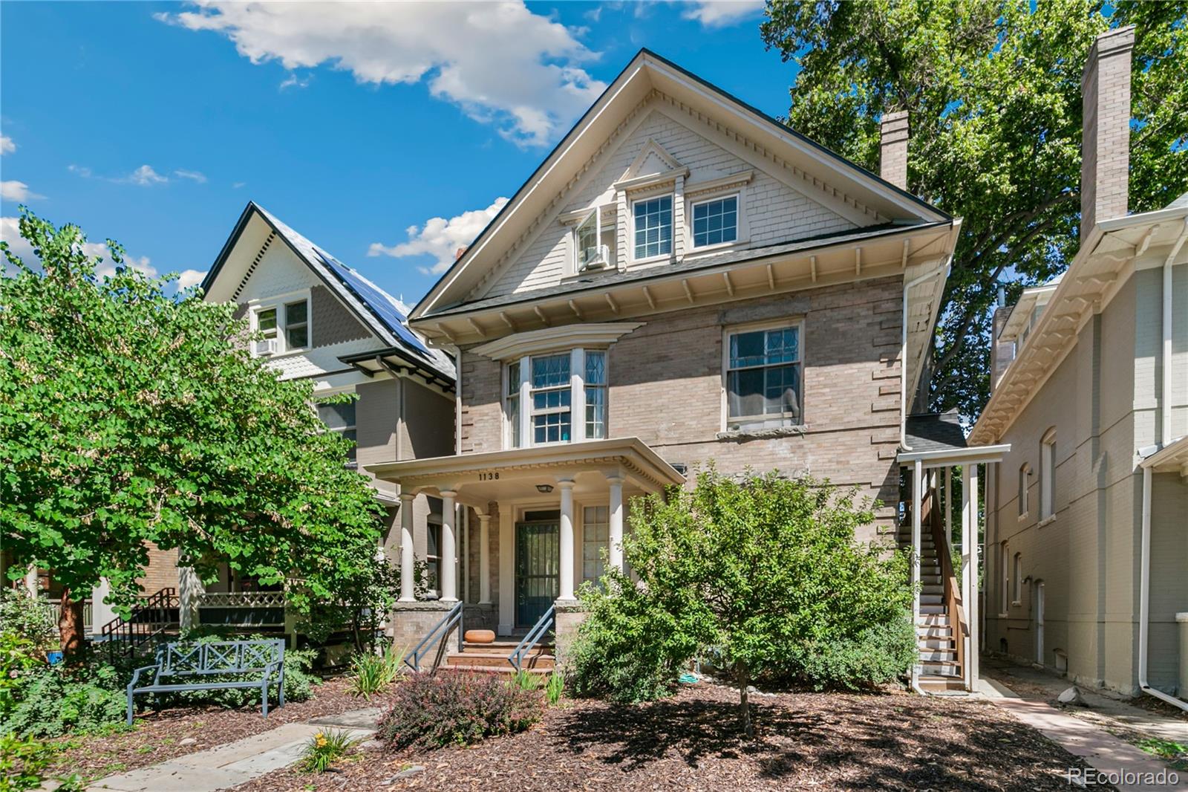
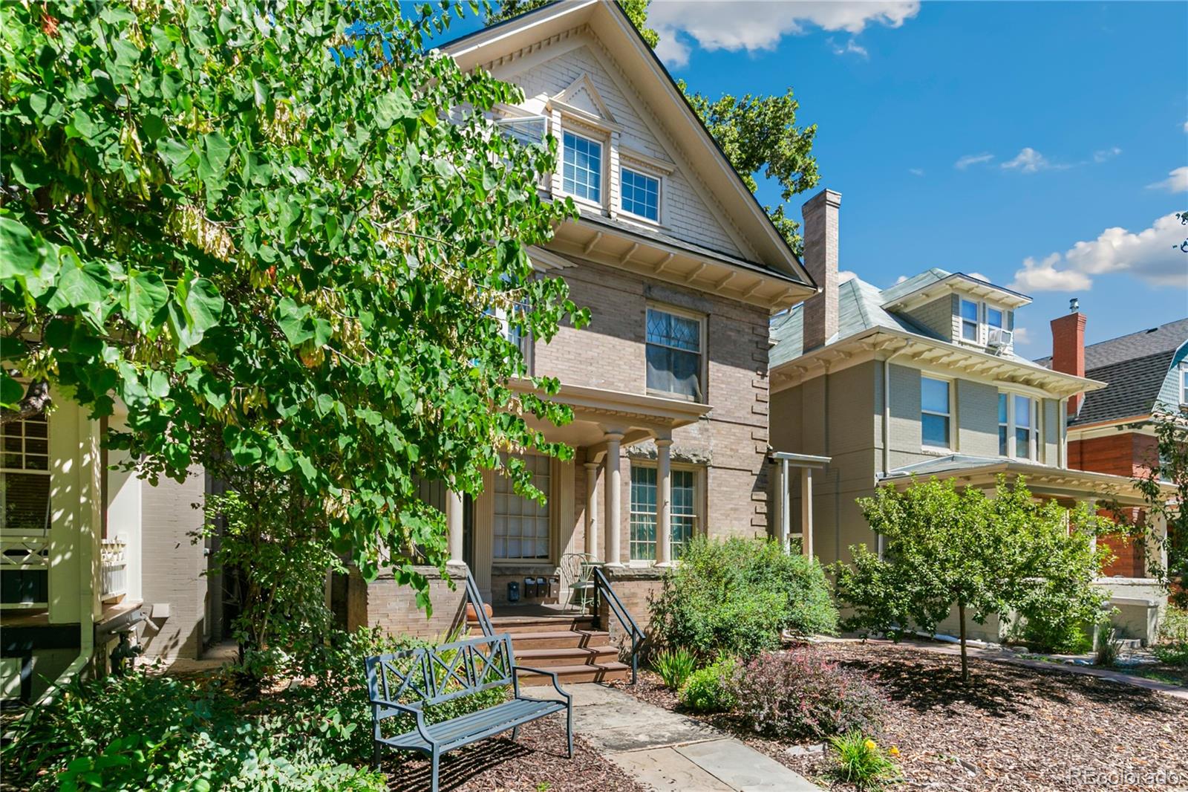
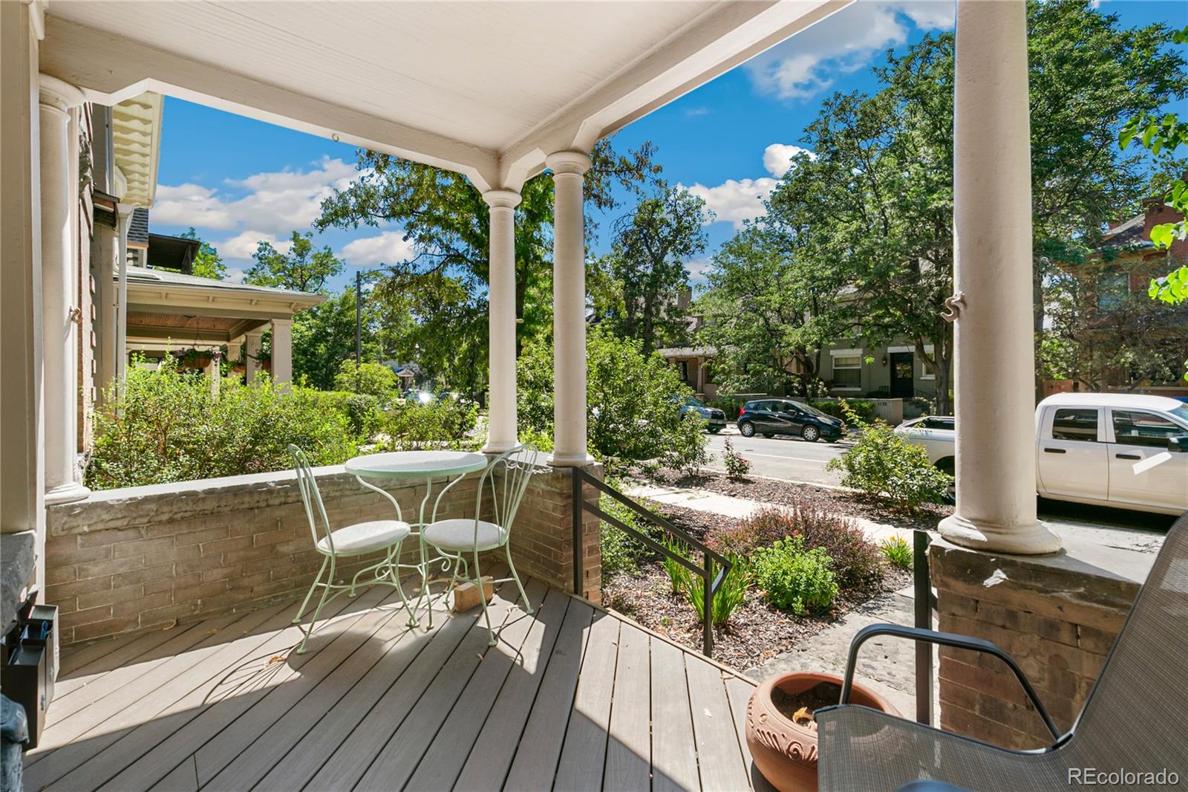
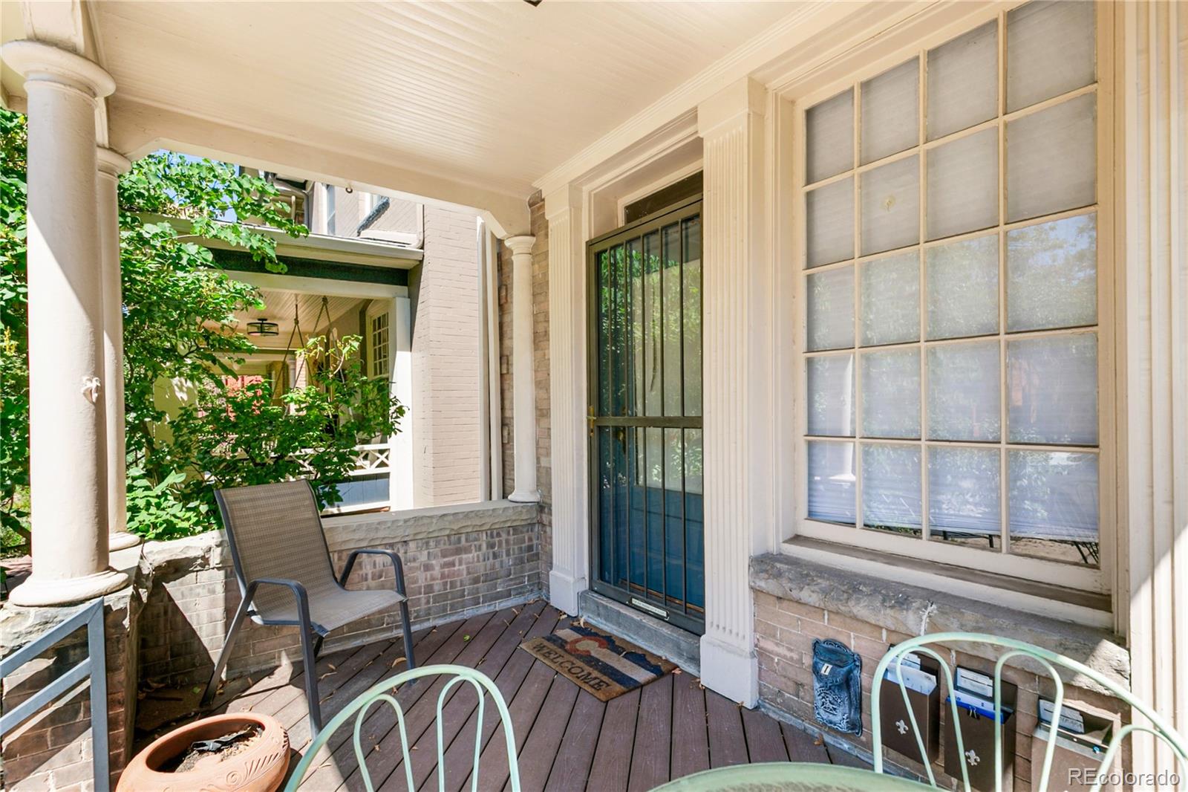
1138 Clarkson St. is a charming four-unit mansion conversion located in the heart of Denver’s Capitol Hill neighborhood. Just blocks from Ideal Market, King Soopers, Cheesman Park, and the neighborhood’s numerous dining and entertainment options, the property benefits from a highly desirable Central Denver location. The building features an attractive unit mix consisting of one studio, two 1bed/1bath units and one 2bed/1bath unit, along with common-area laundry, a large communal backyard, and four off-street parking spaces. Ownership has made a number of improvements to the property in recent years, including a new roof in 2022, a new tankless water heater, revamped front and rear landscaping, refreshed common areas, and some cosmetic updates to select units. Combined with the building’s historic character, four off-street parking spaces, and a great location in Capitol Hill, 1138 Clarkson is a unique opportunity for both investors and owner-occupants.
| 2 weeks ago | Listing updated with changes from the MLS® | |
| 2 weeks ago | Listing first seen on site |

The content relating to real estate for sale in this Web site comes in part from the Internet Data eXchange ("IDX") program of METROLIST, INC., DBA RECOLORADO real estate listings held by brokers other than NorthPeak Commercial Advisors, LLC are marked with the IDX Logo. This information is being provided for the consumers' personal, non-commercial use and may not be used for any other purpose. All information subject to change and should be independently verified.
Did you know? You can invite friends and family to your search. They can join your search, rate and discuss listings with you.