
Save
Ask
Tour
Hide
$950,000
3 Days On Site
4381 Osceola StreetDenver, CO 80212
For Sale|Duplex|Active
5
Beds
2
Total Baths
2,038
SqFt
$466
/SqFt
1958
Built
Subdivision:
Berkeley
County:
Denver
Call Now: 425-221-0712
Is this the listing for you? We can help make it yours.
425-221-0712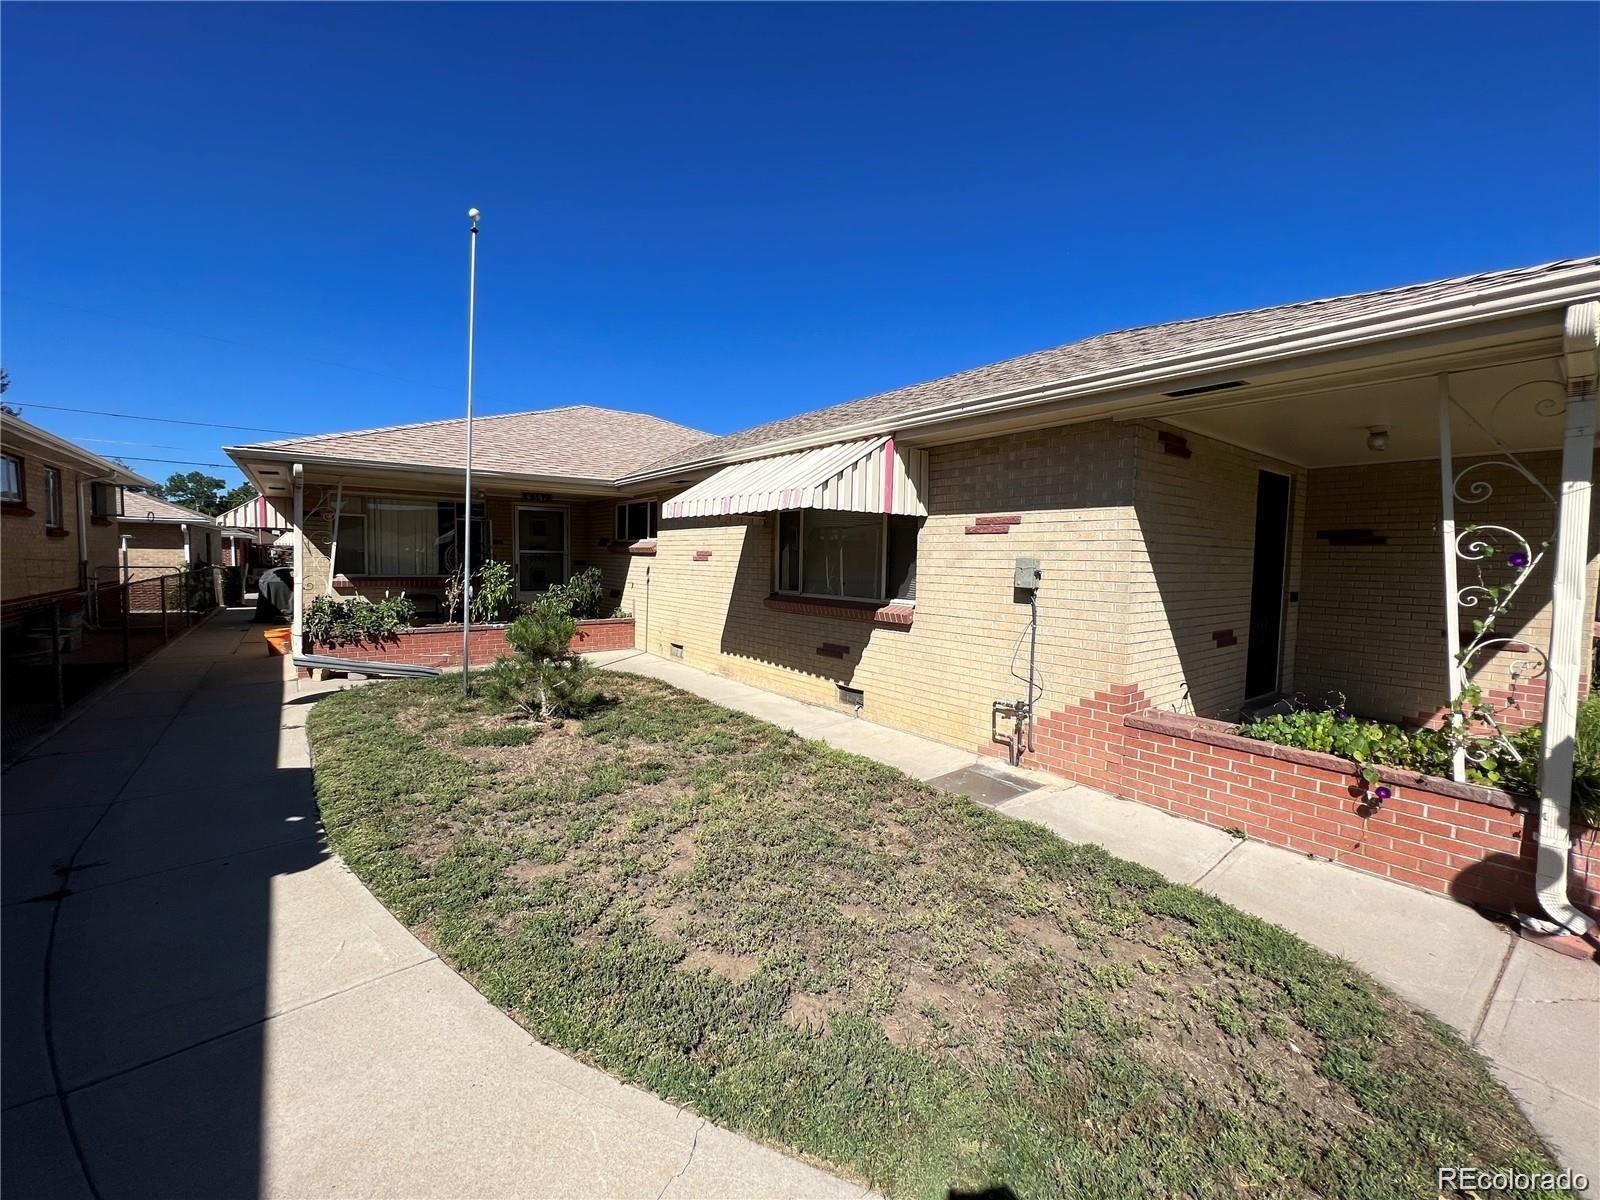
Save
Ask
Tour
Hide
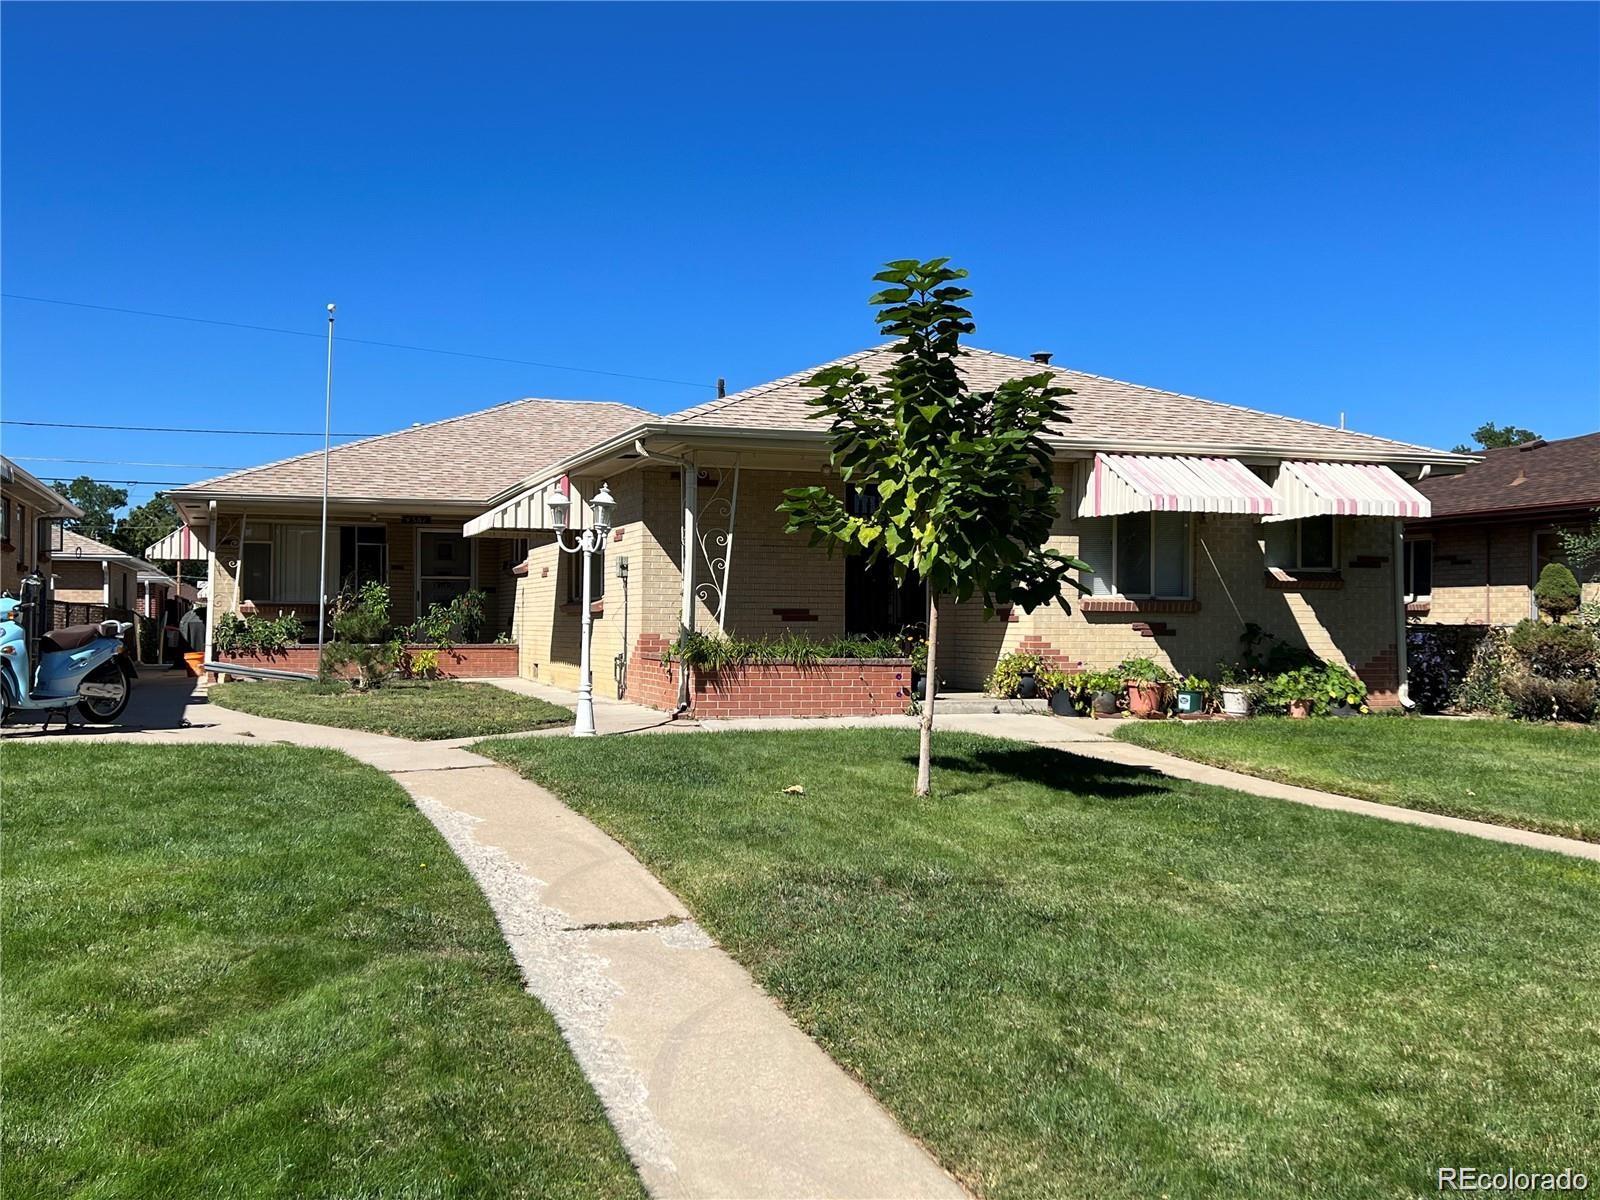
Live in one side and rent the other, or add a top-tier asset to your portfolio! Located in the heart of Berkeley with a 91 Walk Score, this charming brick duplex offers 2,038 total sq ft split into a 3BD/1BA unit (1,120 sq ft) and a 2BD/1BA unit (918 sq ft). Features include quartz/Corian countertops, durable flooring, ceiling fans, covered porches, a 2-car garage plus 2 off-street spaces, and irrigated landscaping. Prime location near Tennyson St, parks, and quick I-70 access. Both units are on month-to-month terms and available to buy together or individually.
Save
Ask
Tour
Hide
Listing Snapshot
Price
$950,000
Days On Site
3 Days
Bedrooms
5
Inside Area (SqFt)
2,038 sqft
Total Baths
2
Full Baths
N/A
Partial Baths
N/A
Lot Size
0.1 Acres
Year Built
1958
MLS® Number
6377096
Status
Active
Property Tax
$3,701
HOA/Condo/Coop Fees
N/A
Sq Ft Source
Public Records
Friends & Family
Recent Activity
| 10 hours ago | Listing updated with changes from the MLS® | |
| 20 hours ago | Status changed to Active | |
| 4 days ago | Listing first seen on site |
General Features
Acres
0.1
Direction Faces
East
Foundation
Slab
Garage
Yes
Garage Spaces
2
Lease Term
Month To Month
Levels
One
Parking
Concrete
Parking Spaces
4
Property Sub Type
Duplex
Security
Carbon Monoxide Detector(s)Smoke Detector(s)
Sewer
Public Sewer
SqFt Above
2038
SqFt Total
2038
Style
Traditional
Utilities
Natural Gas AvailableCable AvailableElectricity ConnectedNatural Gas ConnectedPhone Available
Water Source
Public
Zoning
RES
Interior Features
Appliances
DishwasherDisposalRefrigerator
Cooling
Ceiling Fan(s)Central Air
Electric
220 Volts
Flooring
CarpetWood
Heating
Forced Air
Interior
Breakfast BarBuilt-in FeaturesCeiling Fan(s)Eat-in KitchenLaminate Counters
Laundry Features
In Unit
Save
Ask
Tour
Hide
Exterior Features
Construction Details
BrickFrame
Exterior
Dog RunRain Gutters
Fencing
Partial
Lot Features
LevelNear Public TransitSprinklers In Front
Patio And Porch
Front PorchPatio
Roof
Composition
Community Features
School District
Denver 1
Financing Terms Available
1031 ExchangeCashConventional
Building Access
Ground
Schools
School District
Denver 1
Elementary School
Centennial
Middle School
Skinner
High School
North
Listing courtesy of Milehiproperty [email protected]

The content relating to real estate for sale in this Web site comes in part from the Internet Data eXchange ("IDX") program of METROLIST, INC., DBA RECOLORADO real estate listings held by brokers other than Milehiproperty are marked with the IDX Logo. This information is being provided for the consumers' personal, non-commercial use and may not be used for any other purpose. All information subject to change and should be independently verified.
The content relating to real estate for sale in this Web site comes in part from the Internet Data eXchange ("IDX") program of METROLIST, INC., DBA RECOLORADO real estate listings held by brokers other than Milehiproperty are marked with the IDX Logo. This information is being provided for the consumers' personal, non-commercial use and may not be used for any other purpose. All information subject to change and should be independently verified.
Neighborhood & Commute
Source: Walkscore
Save
Ask
Tour
Hide