Save
Ask
Tour
Hide
Share
$1,700,000
2 Days On Site

2411 E Cedar Avenue
Denver, CO 80209

For Sale|Single Family Residence|Active
4
Beds
5
Total Baths
3
Full Baths
2
Partial Baths
4,918
SqFt
$346
/SqFt
1979
Built
Subdivision:
Miller Park
County:
Denver
Call Now: 425-221-0712
Is this the listing for you? We can help make it yours.
425-221-0712
2411 E Cedar Avenue2411 E Cedar Avenue2411 E Cedar Avenue2411 E Cedar Avenue
Save
Ask
Tour
Hide
Share

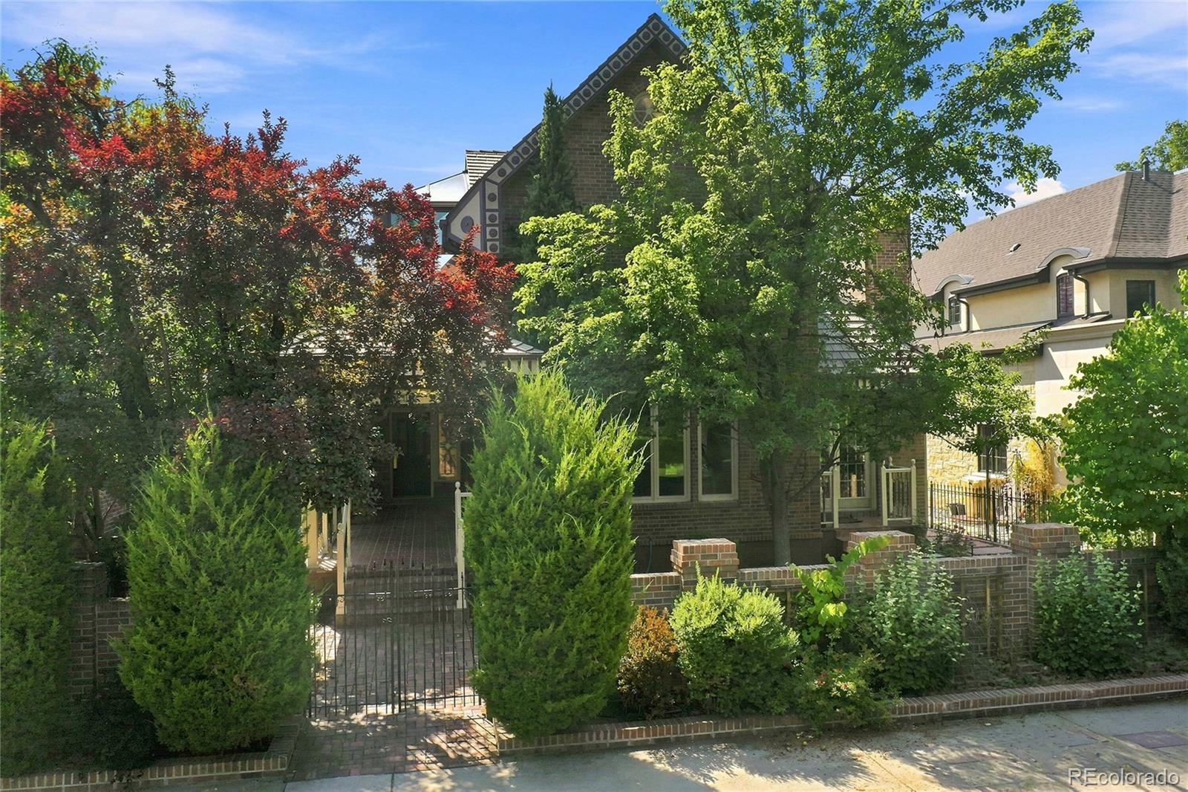
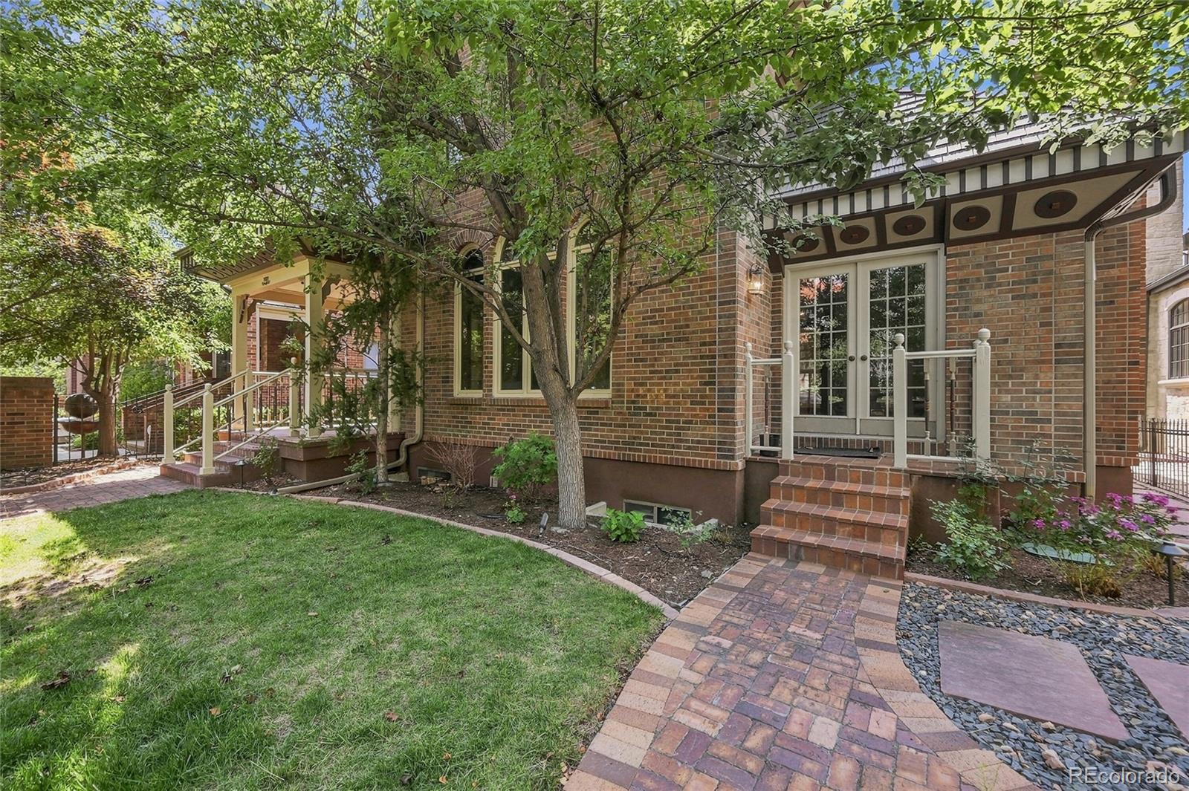
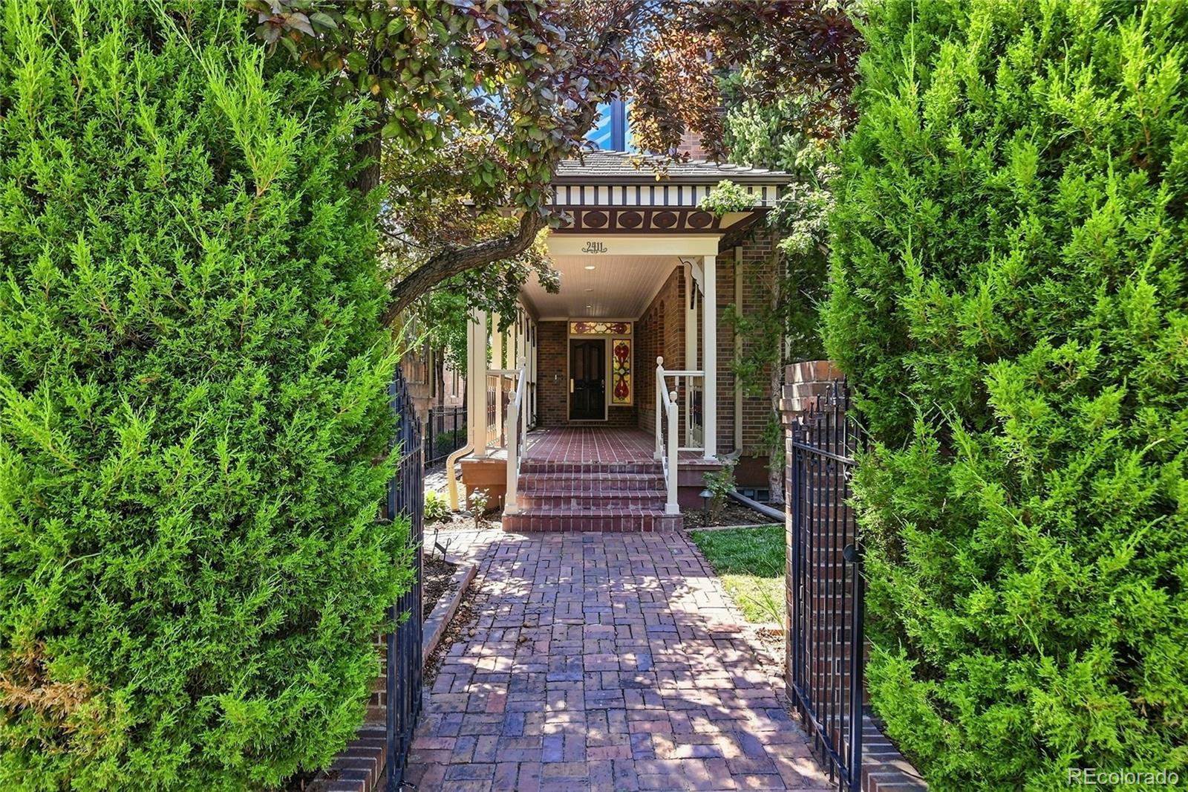
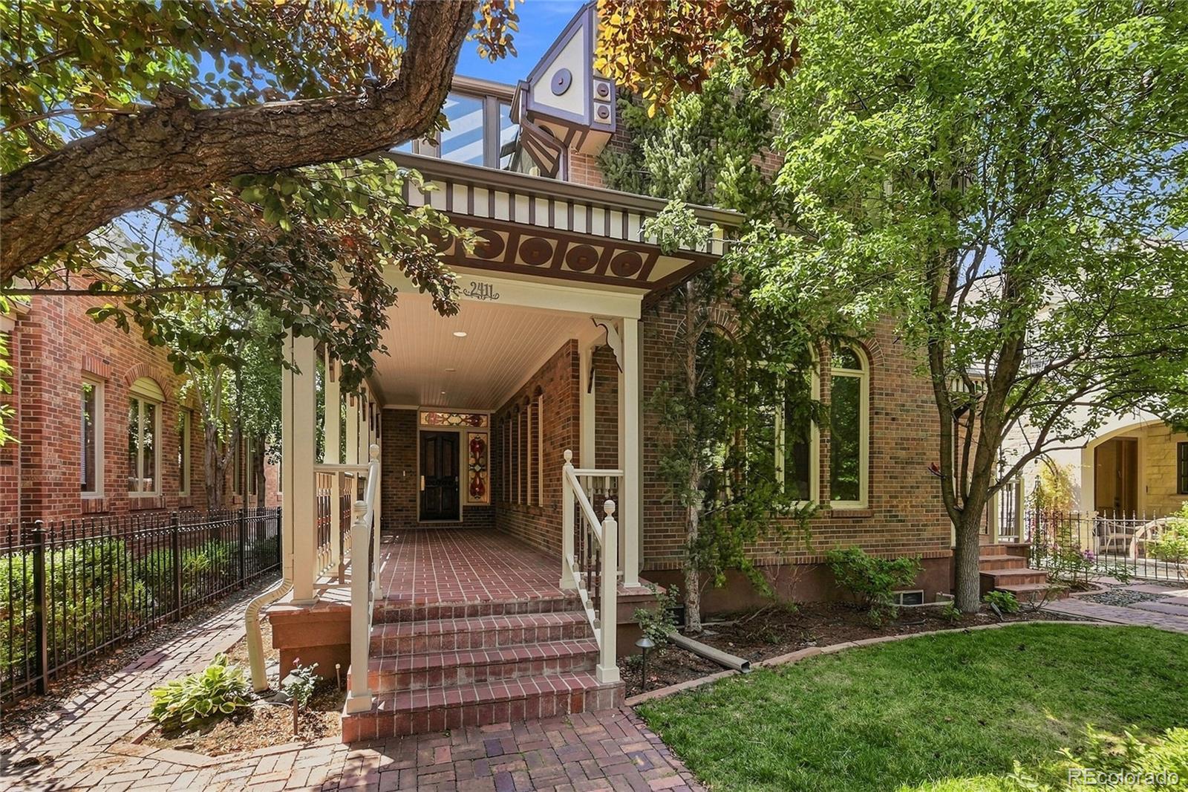
Opportunity awaits in this stunning, one-of-a-kind Victorian-style gem just steps from Cherry Creek, showcasing timeless architecture, rich craftsmanship, and an exceptional layout for gatherings on any scale! Tucked behind the peace of a private, gated drive, this 4-bedroom, 5-bathroom home features soaring skylights, abundant wood accents, striking stained glass, distinctive finishes, and remarkable character throughout. A classic veranda overlooking mature landscaping and a tranquil water feature welcomes you into a dramatic two-story foyer bathed in natural light. The vaulted study offers rich built-ins, a south-facing skylight, and private balcony, while the adjacent formal living room makes a lasting impression with soaring half-moon windows, exposed wood beams, and a spectacular floor-to-ceiling wood-burning fireplace. The formal dining room is primed for holiday hosting with intricate crown molding and sparkling chandelier. The eat-in kitchen offers abundant storage, a charming breakfast area with stained-glass bay window, and sliding doors to a sunny brick patio. Upstairs, the expansive primary suite features bright skylights, a beautifully updated 5-piece bath with deep soaking tub, heated floors, glass-enclosed shower, an impressive walk-in closet, and an enclosed atrium perfect for cozy mornings. An additional upper-level bedroom includes a custom walk-in closet and full en suite bath. Above the garage, a private suite with vaulted skylights, generous closets, and a full en suite bath is ideal for loved ones or guests. The finished basement adds a recreation room with built-in entertainment center, wood-burning fireplace, and custom wet bar, plus a dedicated workshop with extensive storage, an additional bedroom, and 3/4 bath. Located just steps from the Denver Country Club, Cherry Creek Trail, and world-class shopping and dining, this extraordinary home offers Victorian elegance, distinctive spaces, and an enviable location.

Save
Ask
Tour
Hide
Share
Listing Snapshot
Price 
$1,700,000
Days On Site 
2 Days
Bedrooms 
4
Inside Area (SqFt) 
4,918 sqft
Total Baths 
5
Full Baths 
3
Partial Baths 
2
Lot Size 
0.14 Acres
Year Built 
1979
MLS® Number 
6375094
Status 
Active
Property Tax 
$7,648
HOA/Condo/Coop Fees 
$150 monthly
Sq Ft Source 
Public Records
Friends & Family
Recent Activity
2 days agoListing updated with changes from the MLS®
2 days agoListing first seen on site
General Features
Acres 
0.14
Attached Garage 
Yes
Direction Faces 
East
Foundation 
Concrete PerimeterSlab
Garage 
Yes
Garage Spaces 
2
Levels 
Two
Parking 
ConcreteStorageAttached
Parking Spaces 
2
Property Sub Type 
Single Family Residence
Security 
Security System
Sewer 
Public Sewer
SqFt Above 
3339
SqFt Total 
5093
Style 
Victorian
Utilities 
Natural Gas AvailableCable AvailableElectricity AvailableElectricity ConnectedNatural Gas ConnectedPhone Available
Water Source 
Public
Zoning 
S-SU-D
Interior Features
Appliances 
OvenCooktopDishwasherDisposalDouble OvenDryerHumidifierMicrowaveRefrigeratorSelf Cleaning OvenWasher
Basement 
Sump PumpBath/StubbedCrawl SpaceFinishedFullInterior Entry
Cooling 
Central Air
Fireplace 
Yes
Fireplace Features 
BasementGasLiving RoomWood Burning
Fireplaces 
2
Flooring 
CarpetLaminateTileWood
Heating 
Forced AirNatural Gas
Interior 
Built-in FeaturesEat-in KitchenEntrance FoyerGranite CountersHigh CeilingsKitchen IslandTile CountersVaulted Ceiling(s)Walk-In Closet(s)Wet Bar
Laundry Features 
In Unit
Window Features 
Double Pane WindowsSkylight(s)Window Coverings
Bathroom Full 
Level - UpperDescription - En suite
Bathroom Half 
Level - MainDescription - Powder
Bathroom Three Quarter 
Level - BasementDescription - Glass-enclosed shower
Bedroom 
Dimensions - 27 x 19Level - BasementDescription - Walk-in closet, extra wall of closets
Bonus Room 
Dimensions - 20 x 27Level - BasementDescription - Rec room w/ built ins, wet bar, wood burning fireplace
Dining Room 
Dimensions - 7 x 12Level - MainDescription - Eat-in area, stained glass bay window, serving hutch, sliding glass doors
Kitchen 
Dimensions - 9 x 17Level - MainDescription - Exposed beams, eat-in, abundant cabinetry and counterspace, custom tile countertops and backsplash
Laundry 
Dimensions - 6 x 4Level - MainDescription - Storage
Living Room 
Dimensions - 21 x 27Level - MainDescription - Dramatic windows, exposed beams, wood burning fireplace, French doors to patio
Office 
Dimensions - 11 x 11Level - MainDescription - Built-ins, skylights, balcony
Sun Room 
Dimensions - 15 x 5Level - UpperDescription - Glass enclosed
Workshop 
Dimensions - 22 x 22Level - BasementDescription - Walls of cabinetry, built-in desk
Save
Ask
Tour
Hide
Share
Exterior Features
Construction Details 
Brick
Exterior 
BalconyGardenPrivate Yard
Fencing 
FencedFull
Lot Features 
LandscapedLevelMany TreesNear Public TransitSprinklers In Front
Patio And Porch 
CoveredFront PorchPatio
Road Frontage 
Private Road
Roof 
Shake
Windows/Doors 
Double Pane WindowsSkylight(s)Window Coverings
Community Features
Association Amenities 
GatedParking
Association Dues 
450
Financing Terms Available 
CashConventionalFHAVA Loan
HOA Fee Frequency 
Quarterly
Roads 
Paved
School District 
Denver 1
Schools
School District
Denver 1
Elementary School
Cory
Middle School
Merrill
High School
South
Listing courtesy of The Steller Group, Inc [email protected]


The content relating to real estate for sale in this Web site comes in part from the Internet Data eXchange ("IDX") program of METROLIST, INC., DBA RECOLORADO real estate listings held by brokers other than The Steller Group, Inc are marked with the IDX Logo. This information is being provided for the consumers' personal, non-commercial use and may not be used for any other purpose. All information subject to change and should be independently verified.

Neighborhood & Commute
Source: Walkscore
Save
Ask
Tour
Hide
Share