Save
Ask
Tour
Hide
Share
$979,000
30 Days On Site

7191 S Olive Way
Englewood, CO 80112

For Sale|Single Family Residence|Active
4
Beds
3
Total Baths
2
Full Baths
1
Partial Bath
2,840
SqFt
$345
/SqFt
1977
Built
Subdivision:
Homestead In The Willows 5th
County:
Arapahoe
Call Now: 425-221-0712
Is this the listing for you? We can help make it yours.
425-221-0712
7191 S Olive Way7191 S Olive Way7191 S Olive Way7191 S Olive Way
Save
Ask
Tour
Hide
Share

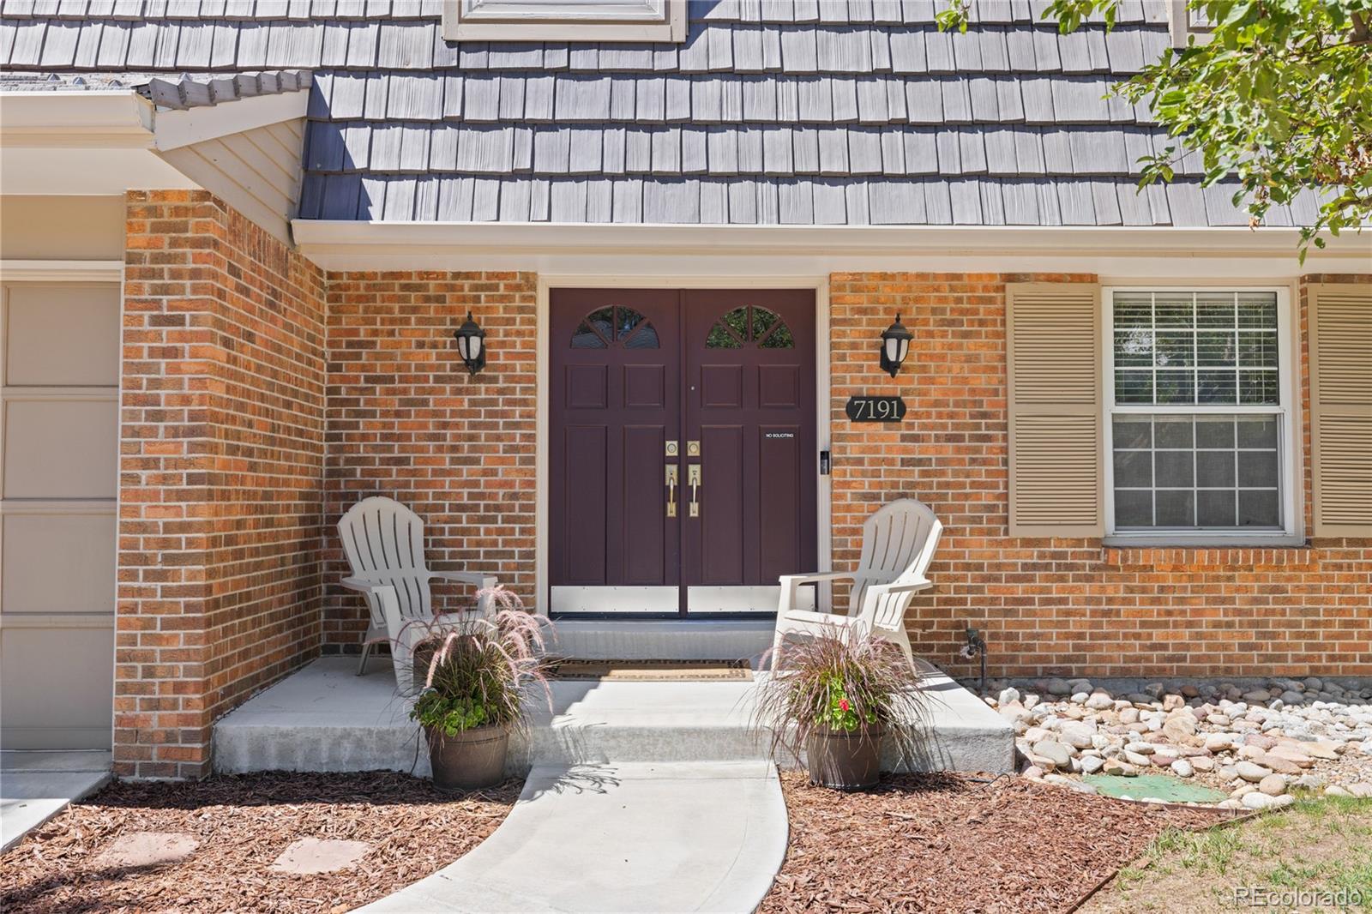
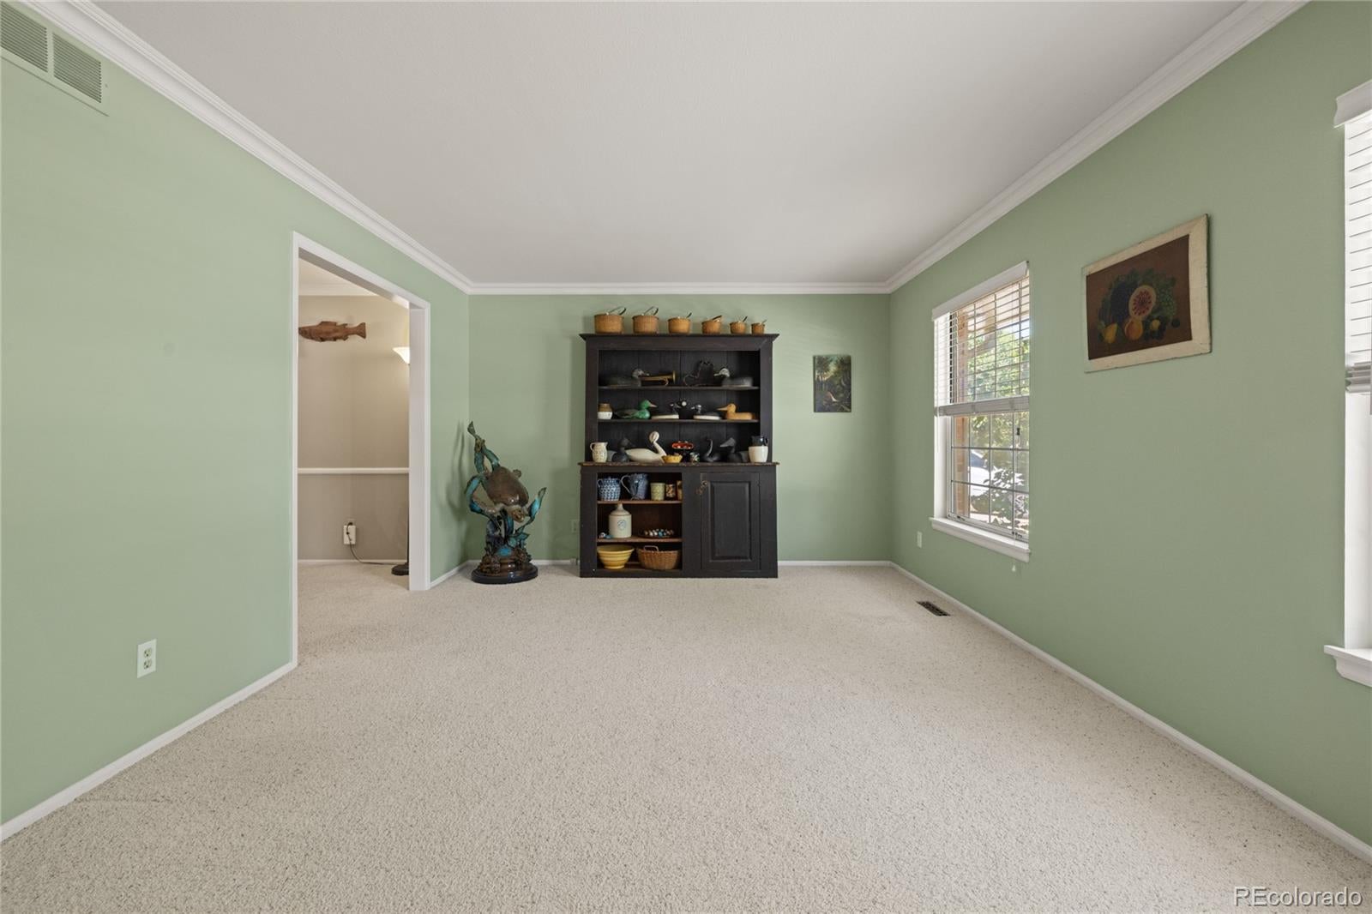
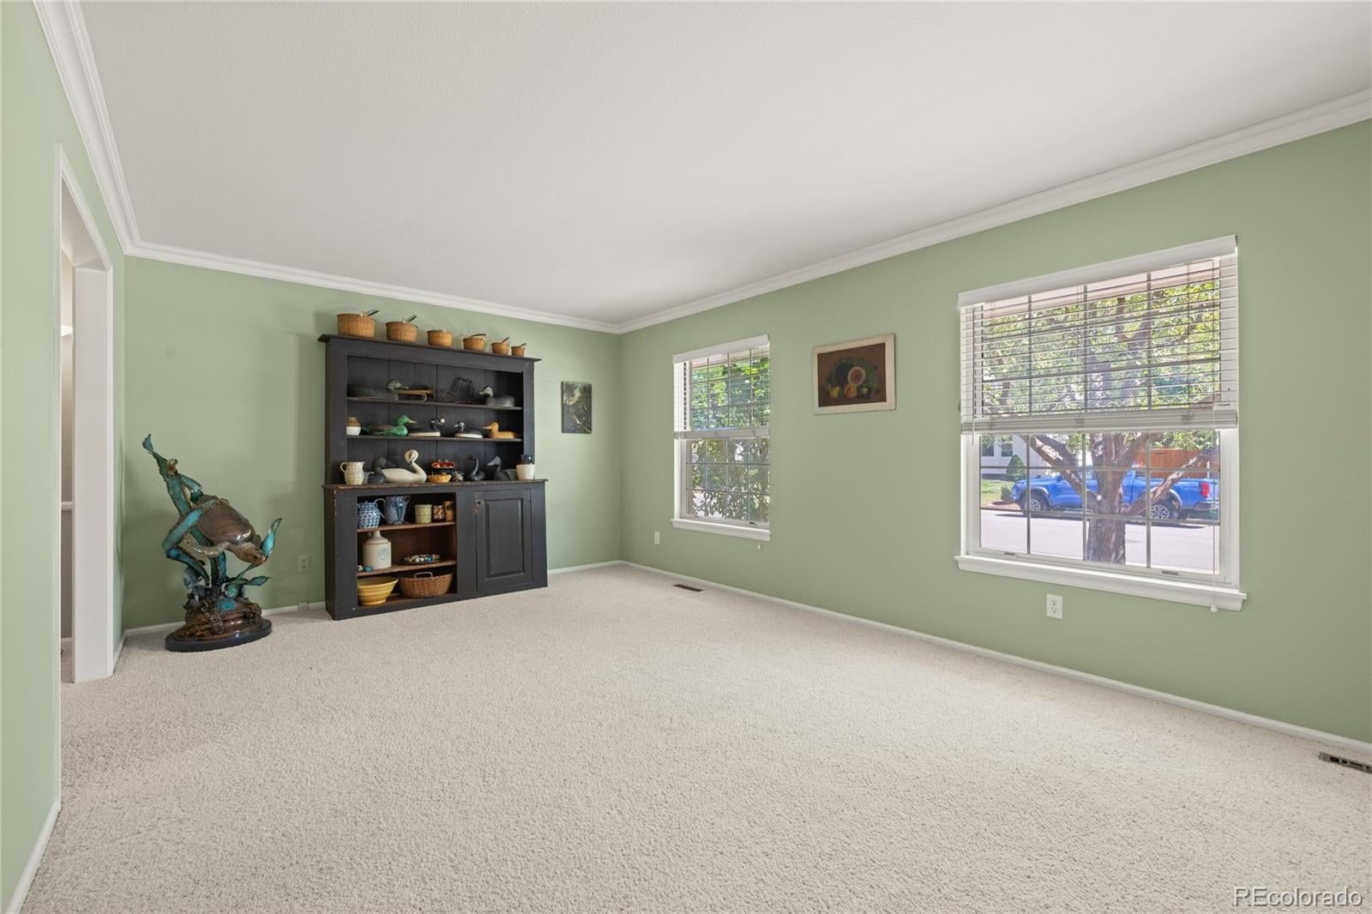
Welcome to this beautifully maintained Barrytown model, ideally situated on a quiet, tree-lined street in the highly desirable Homestead in the Willows community. Offering 4 bedrooms, 3 bathrooms, living room, family room and formal dining room as well as a large open finished basement, with 2,880 square feet of total living space. This exceptional home combines classic craftsmanship, comfortable living, and an outstanding location. The spacious outdoor setting is perfect for entertaining or relaxing, featuring a large, flat, shaded backyard with two stamped-concrete patios, providing multiple areas for outdoor dining and gathering. A new simulated shake shingle roof in 2015, new driveway, walkway and expanded front porch in 2023. A convenient 2-car attached garage add to the home's functionality and curb appeal. Located in the Cherry Creek School District and near Homestead Elementary, residents enjoy access to an impressive array of community amenities, including three pools, eight tennis courts, and the High Line Canal Trail. Nearby Willow Spring Open Space offers even more opportunities to enjoy Colorado's outdoors. The location is hard to beat, with convenient access to the Denver Tech Center, Park Meadows, I-25, and C-470, putting employment centers, shopping, dining, recreation, and major transportation routes within easy reach. Beautifully maintained and thoughtfully positioned in one of the area's most desirable neighborhoods, this is a wonderful opportunity to enjoy the comfort, community, and convenience of Homestead in the Willows.

Save
Ask
Tour
Hide
Share
Listing Snapshot
Price 
$979,000
Days On Site 
30 Days
Bedrooms 
4
Inside Area (SqFt) 
2,840 sqft
Total Baths 
3
Full Baths 
2
Partial Baths 
1
Lot Size 
0.18 Acres
Year Built 
1977
MLS® Number 
6329661
Status 
Active
Property Tax 
$6,856
HOA/Condo/Coop Fees 
$141.17 monthly
Sq Ft Source 
Public Records
Friends & Family
Recent Activity
2 weeks agoListing updated with changes from the MLS®
4 weeks agoStatus changed to Active
a month agoListing first seen on site
General Features
Acres 
0.18
Attached Garage 
Yes
Direction Faces 
East
Foundation 
Slab
Garage 
Yes
Garage Spaces 
2
Levels 
Two
Parking 
ConcreteAttached
Parking Spaces 
2
Property Condition 
Updated/Remodeled
Property Sub Type 
Single Family Residence
Sewer 
Public Sewer
SqFt Above 
2192
SqFt Below 
648
SqFt Total 
2840
Style 
Traditional
Utilities 
Natural Gas AvailableCable AvailableElectricity ConnectedNatural Gas Connected
Water Source 
Public
Interior Features
Appliances 
DishwasherDisposalMicrowaveOvenRefrigerator
Basement 
FinishedFull
Cooling 
Ceiling Fan(s)Attic FanCentral Air
Fireplace 
Yes
Fireplace Features 
Family Room
Fireplaces 
1
Flooring 
CarpetTileWood
Heating 
Forced AirNatural Gas
Interior 
Ceiling Fan(s)Eat-in KitchenGranite CountersKitchen IslandWalk-In Closet(s)Wired for Data
Window Features 
Double Pane WindowsWindow Coverings
Bathroom Full 
Level - Upper
Bathroom Half 
Level - Main
Bedroom 
Level - Upper
Dining Room 
Family Room 
Level - Main
Great Room 
Kitchen 
Laundry 
Level - Main
Living Room 
Save
Ask
Tour
Hide
Share
Exterior Features
Construction Details 
BrickFrameWood Siding
Exterior 
Private Yard
Fencing 
FencedFull
Lot Features 
LandscapedSprinklers In FrontSprinklers In Rear
Patio And Porch 
CoveredPatio
Roof 
Shake
View 
Mountain(s)
Waterview 
Mountain(s)
Windows/Doors 
Double Pane WindowsWindow Coverings
Community Features
Association Fee 
$1694.0
Association Fee Frequency 
Annually
School District 
Cherry Creek 5
Financing Terms Available 
CashConventional
Roads 
Paved
Schools
School District
Cherry Creek 5
Elementary School
Homestead
Middle School
West
High School
Cherry Creek
Listing courtesy of 8z Real Estate [email protected]


The content relating to real estate for sale in this Web site comes in part from the Internet Data eXchange ("IDX") program of METROLIST, INC., DBA RECOLORADO real estate listings held by brokers other than 8z Real Estate are marked with the IDX Logo. This information is being provided for the consumers' personal, non-commercial use and may not be used for any other purpose. All information subject to change and should be independently verified.

Neighborhood & Commute
Source: Walkscore
Save
Ask
Tour
Hide
Share