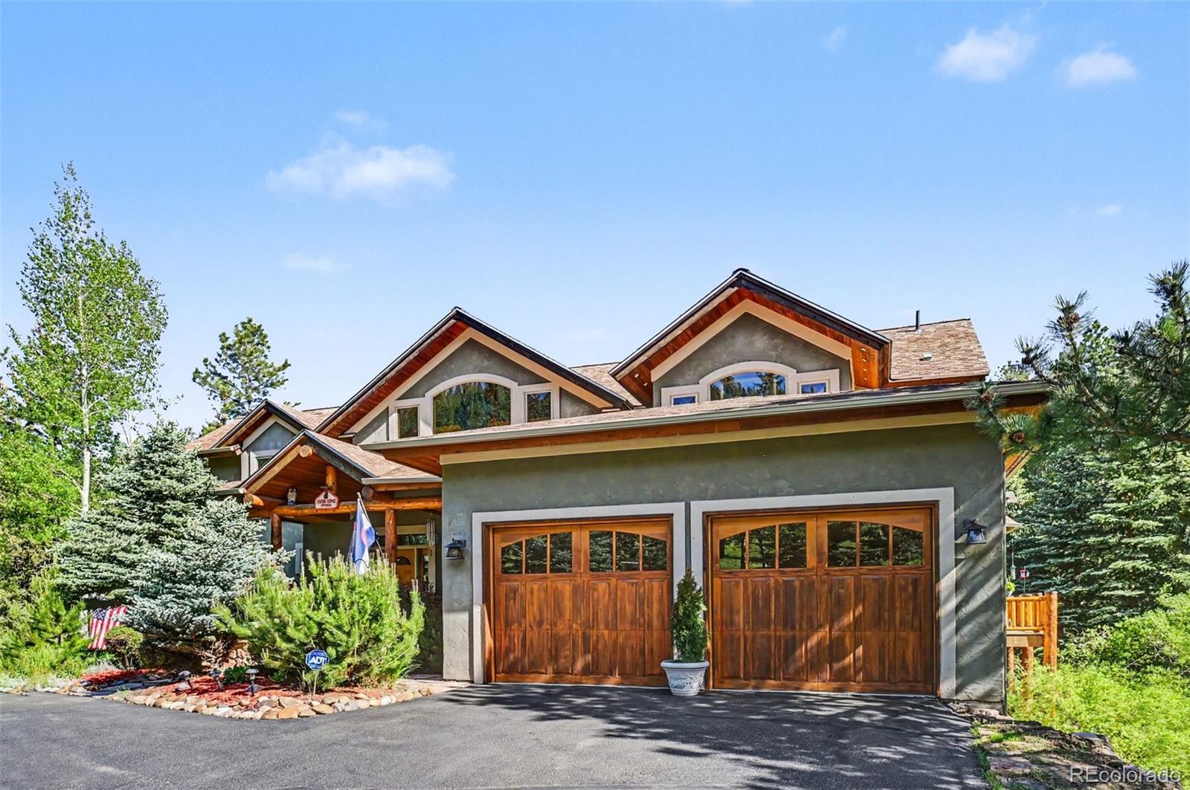
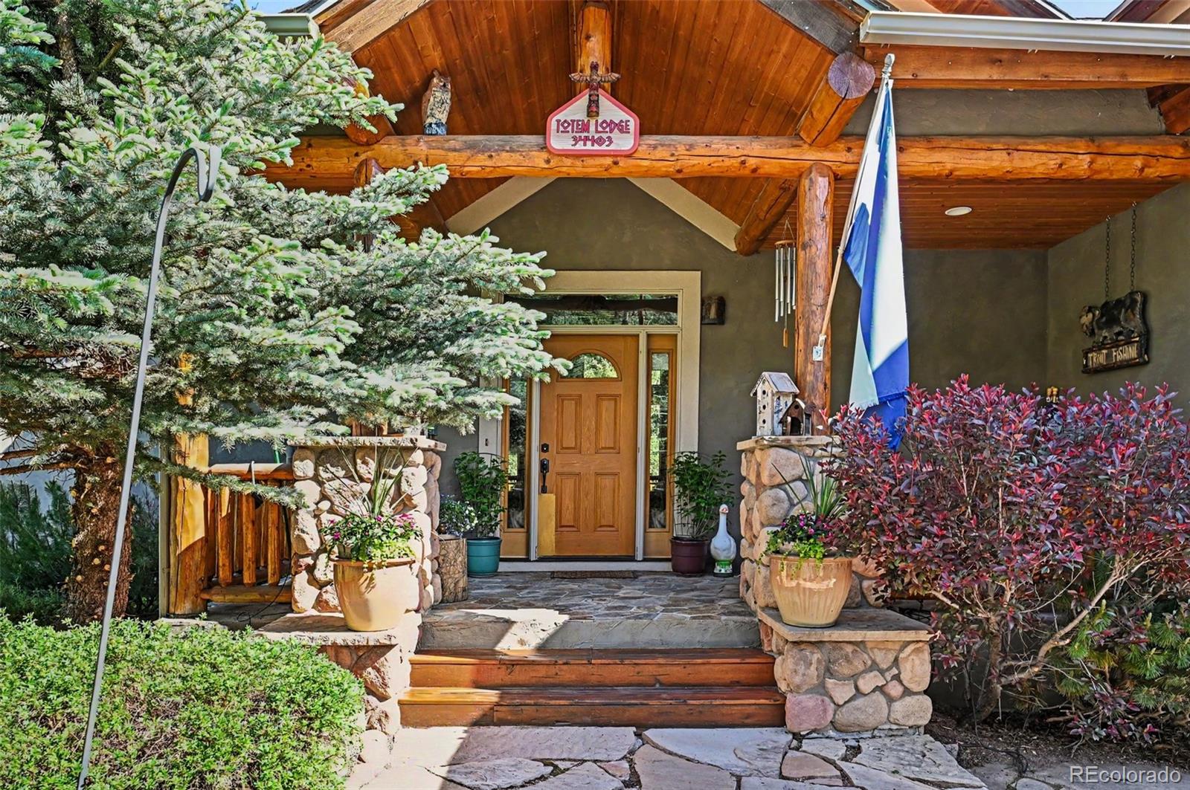
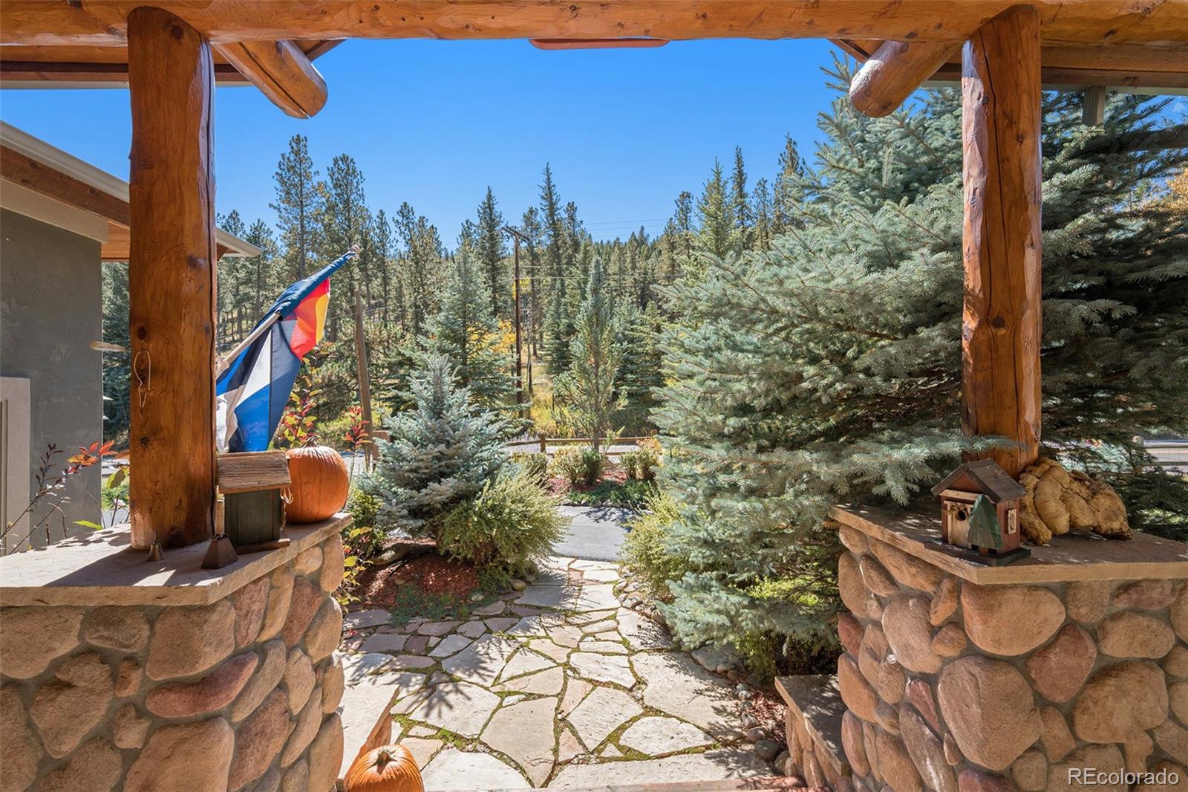
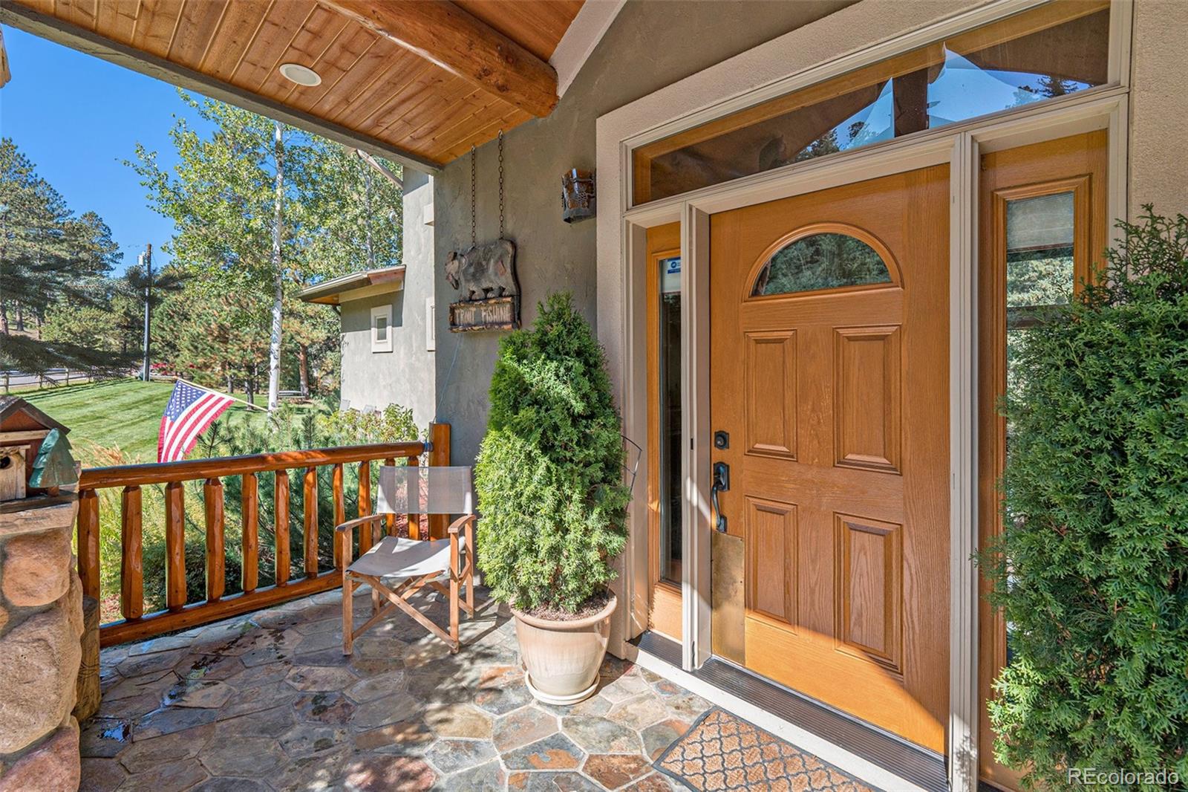
Built in 2008, this extraordinary home feels like a historic lodge, but its modern finishes make it something truly distinctive. Only one owner, this was a “dream on the stream” come true. This beautiful 4,511 sf 4-bedroom, 5-bathroom custom home blends rustic elegance with timeless craftsmanship. Used as a seasonal residence since its conception, it has been a cherished retreat for family and friends. Sitting on close to 400 feet of pristine Upper Bear Creek, Totem Lodge is in Evergreen, Colorado, one of America’s most cherished mountain bedroom communities. Abundant windows connect you with the outdoors, while the slate counters, log accents, radiant heat, and a floor to ceiling stone fireplace offer mountain charm and comfort. The soothing sounds of the water make a nap or nighttime slumber easy to accept, and trout ‘the size of your arm’ are right out your back door with an occasional eagle or elk stopping by without an invitation. Whether you're seeking a luxury full-time residence, a Colorado getaway, or a legacy property to pass down for generations, Totem Lodge assures unparalleled natural beauty and mountain ambiance.
Listing Snapshot
Inside Area (SqFt)
4,116 sqft
Status
Active Under Contract
Sq Ft Source
Public Records
Recent Activity
| 3 weeks ago | | Listing updated with changes from the MLS® |
| 3 weeks ago | | Status changed to Active Under Contract |
| 4 weeks ago | | Listing first seen on site |
General Features
Foundation
Concrete Perimeter
Property Sub Type
Single Family Residence
Security
Carbon Monoxide Detector(s)Smoke Detector(s)
Style
Mountain Contemporary
Utilities
Natural Gas AvailableElectricity ConnectedNatural Gas ConnectedPhone Connected
Interior Features
Appliances
OvenBar FridgeDishwasherDisposalDouble OvenDryerElectric Water HeaterMicrowaveRefrigeratorSelf Cleaning OvenWasherWater PurifierWater SoftenerWine Cooler
Basement
Sump PumpExterior EntryFinishedInterior EntryWalk-Out Access
Cooling
Ceiling Fan(s)None
Fireplace Features
Gas LogGreat Room
Heating
Hot WaterNatural GasRadiant FloorWood
Laundry Features
Laundry Closet
Window Features
Double Pane WindowsWindow Coverings
Bathroom Full
Level - MainDescription - five piece with jetted tub
Bathroom Three Quarter
Level - Upper
Bedroom
Dimensions - 20 x 13Level - UpperDescription - ensuite
Dining Room
Dimensions - 11 x 15Level - MainDescription - Off kitchen with big windows
Family Room
Dimensions - 21 x 21Level - BasementDescription - Great for entertaining. Access to creek and hot tub
Game Room
Dimensions - 9 x 11Level - BasementDescription - 'Gute Stube' game room
Great Room
Dimensions - 21 x 26Level - MainDescription - High ceilings and beautiful fireplace
Kitchen
Level - MainDescription - slate counters with barstools
Loft
Dimensions - 17 x 12Level - UpperDescription - doubles as an office
Workshop
Dimensions - 16 x 10Level - BasementDescription - Nice tucked away location
Exterior Features
Construction Details
FrameStoneStucco
Exterior
Dog RunLightingRain Gutters
Lot Features
LandscapedLevel
Patio And Porch
CoveredDeckFront Porch
Waterfront Features
Stream
Windows/Doors
Double Pane WindowsWindow Coverings
Community Features
Building Access
Exterior Access
Financing Terms Available
CashConventional
School District
Jefferson County R-1
Schools
School DistrictJefferson County R-1
Listing courtesy of Berkshire Hathaway HomeServices Elevated Living RE
[email protected]

The content relating to real estate for sale in this Web site comes in part from the Internet Data eXchange ("IDX") program of METROLIST, INC., DBA RECOLORADO real estate listings held by brokers other than Berkshire Hathaway HomeServices Elevated Living RE are marked with the IDX Logo. This information is being provided for the consumers' personal, non-commercial use and may not be used for any other purpose. All information subject to change and should be independently verified.
Source: Walkscore