Save
Ask
Tour
Hide
Share
$839,000
4 Days On Site

3395 S Race Street
Englewood, CO 80113

For Sale|Single Family Residence|Active
4
Beds
3
Total Baths
1
Full Bath
2
Partial Baths
1,986
SqFt
$422
/SqFt
1955
Built
Subdivision:
Hampden Hills
County:
Arapahoe
Call Now: 425-221-0712
Is this the listing for you? We can help make it yours.
425-221-0712
3395 S Race Street3395 S Race Street3395 S Race Street3395 S Race Street
Save
Ask
Tour
Hide
Share

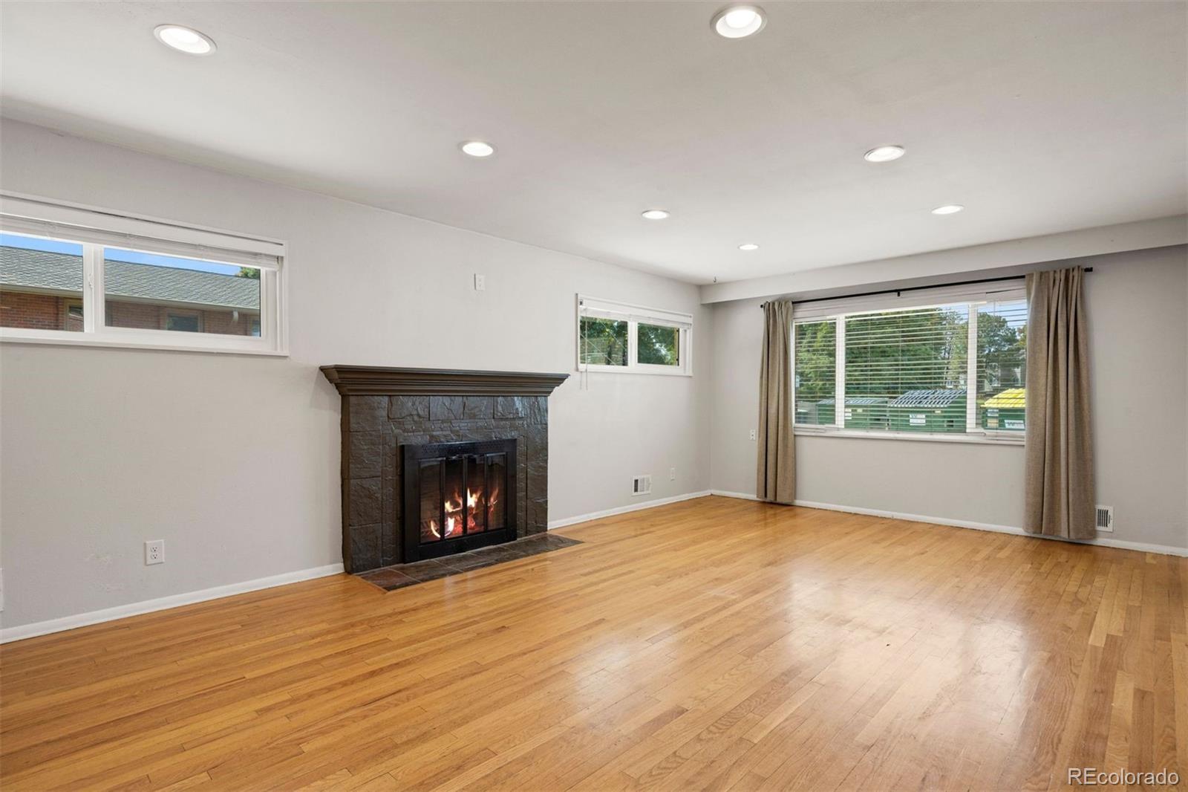
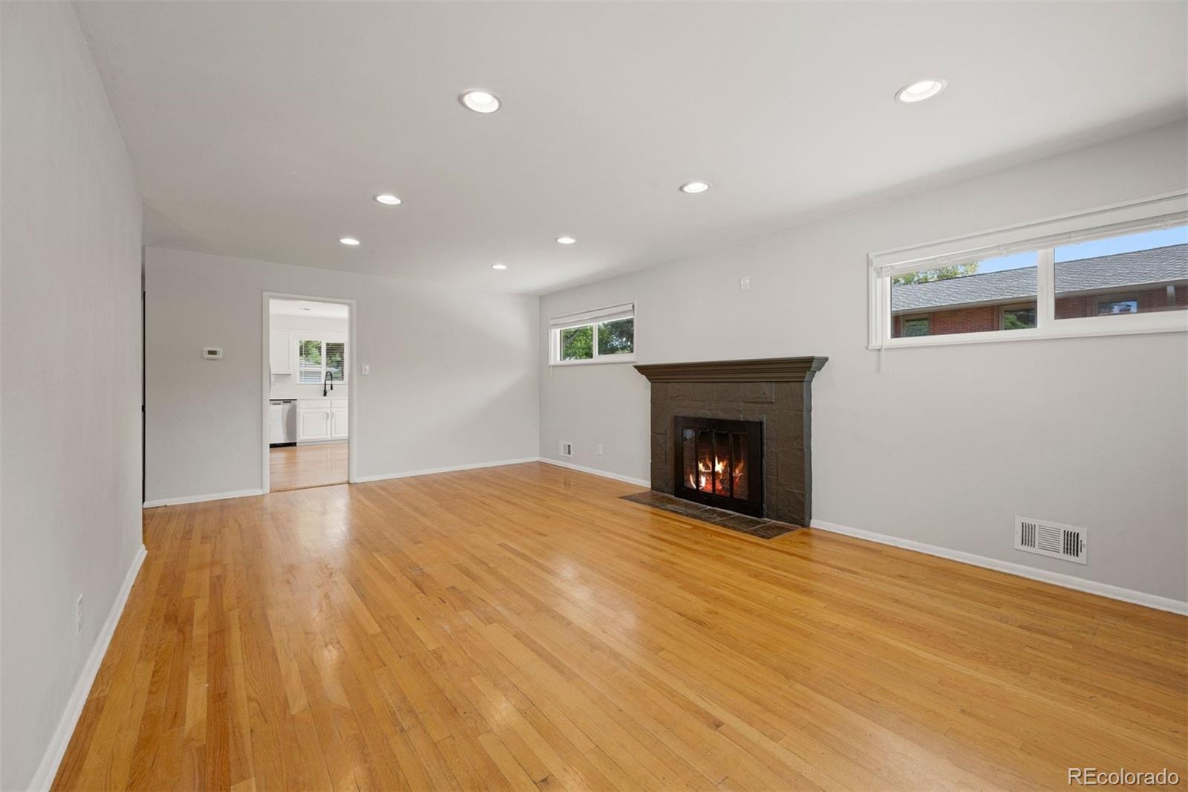
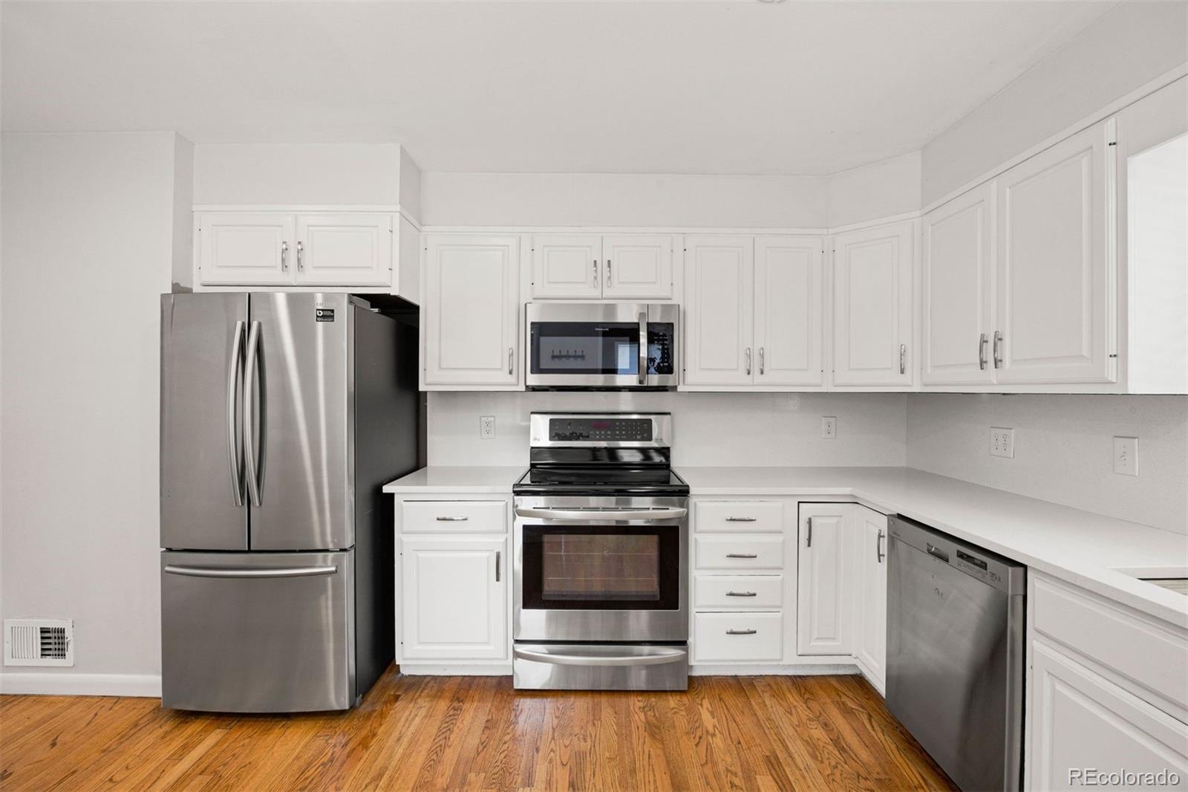
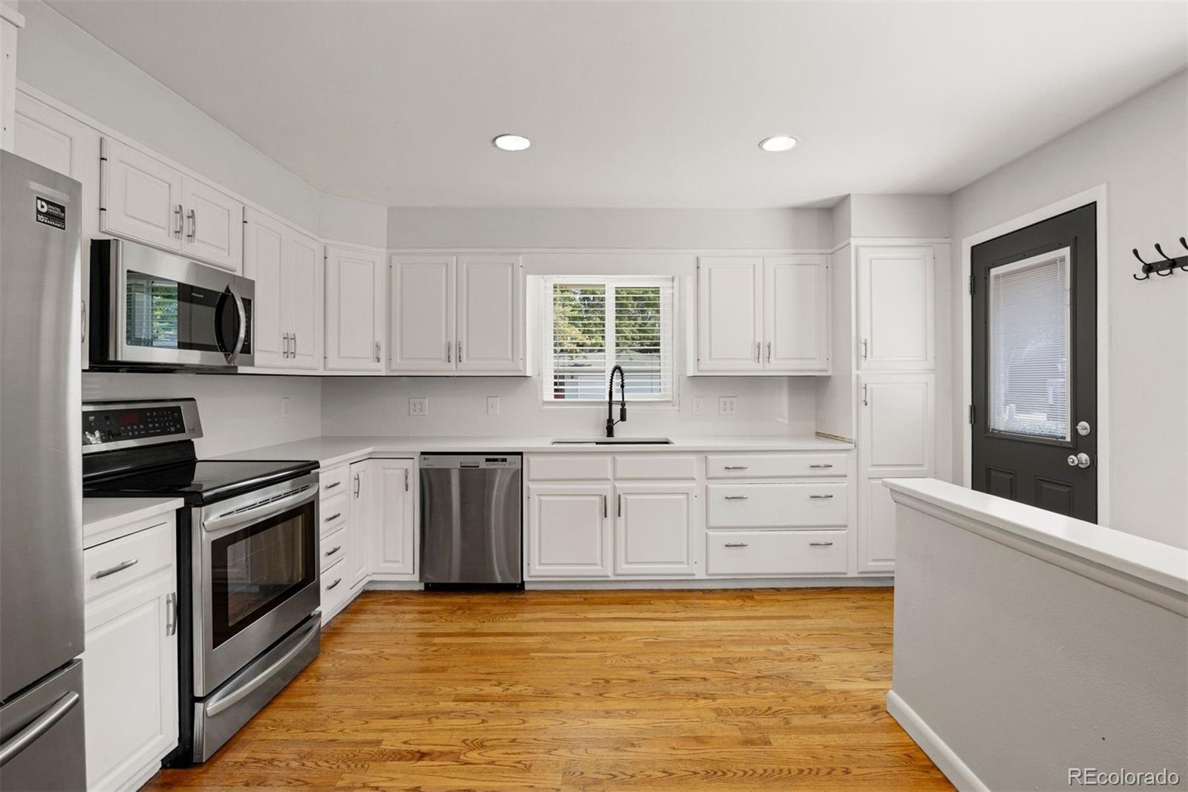
OPPORTUNITY IS KNOCKING!! Solid BRICK RANCH with an awesome LOCATION in Hampden Hills and CHERRY CREEK SCHOOLS!! Priced to sell! OPEN SUNDAY SEPTEMBER 20TH FROM 11-3. Recent improvements include all NEW WINDOWS, NEW HVAC, UPDATED BATHS, UPDATED KITCHEN. The generous floorplan includes three bedrooms and two baths on the Main Level. The Lower Level is about half-finished with a large Family Room, a 4th Bedroom (with Egress Window), a 3rd Bathroom and Laundry. Additionally, there is a ton of flex space that can be further developed into a home gym or a home office or just tons of storage! The Property also has an oversized Garage with room for a Workshop, an oversized Patio and room for all of your toys--the driveway can easily accommodate an RV, a Boat or a home Basketball Court. The ideal LOCATION is close to shops and restaurants; minutes to Cherry Creek, the DTC and CHERRY CREEK SCHOOLS. We are expecting a good deal of interest on this Property--do not hesitate to hurry over to see this house--an EXCELLENT VALUE!!

Save
Ask
Tour
Hide
Share
Listing Snapshot
Price 
$839,000
Days On Site 
4 Days
Bedrooms 
4
Inside Area (SqFt) 
1,986 sqft
Total Baths 
3
Full Baths 
1
Partial Baths 
2
Lot Size 
0.22 Acres
Year Built 
1955
MLS® Number 
6285656
Status 
Active
Property Tax 
$4,363
HOA/Condo/Coop Fees 
N/A
Sq Ft Source 
Public Records
Friends & Family
Recent Activity
16 hours agoListing updated with changes from the MLS®
3 days agoStatus changed to Active
5 days agoListing first seen on site
General Features
Acres 
0.22
Direction Faces 
East
Foundation 
Concrete Perimeter
Garage 
Yes
Garage Spaces 
2
Levels 
One
Parking 
ConcreteHeated GarageOversizedStorage
Parking Spaces 
4
Property Condition 
Updated/Remodeled
Property Sub Type 
Single Family Residence
Sewer 
Public Sewer
SqFt Above 
1419
SqFt Below 
567
SqFt Total 
2271
Style 
Traditional
Utilities 
Natural Gas AvailableCable AvailableElectricity ConnectedNatural Gas Connected
Water Source 
Public
Interior Features
Appliances 
DishwasherDisposalDryerMicrowaveRangeRefrigeratorWasher
Basement 
Finished
Cooling 
Ceiling Fan(s)Attic FanCentral Air
Electric 
220 Volts
Fireplace 
Yes
Fireplace Features 
Living Room
Fireplaces 
1
Flooring 
CarpetWood
Furnished 
Unfurnished
Heating 
Forced AirNatural Gas
Interior 
Ceiling Fan(s)Eat-in KitchenWalk-In Closet(s)
Laundry Features 
In Unit
Main Level Bedrooms 
3
Window Features 
Double Pane WindowsWindow Coverings
Bathroom Full 
Level - Basement
Bathroom Three Quarter 
Level - MainDescription - convenient 2nd bath on Main Level
Bedroom 
Level - MainDescription - 1 of 3 bedrooms on the main level
Bonus Room 
Level - BasementDescription - HUGE POTENTIAL FOR ADDITIONAL LIVING SPACES
Dining Room 
Level - MainDescription - Part of Large Living Area
Family Room 
Level - BasementDescription - Large, New Carpet
Kitchen 
Level - MainDescription - updated with Eat-In space
Laundry 
Level - BasementDescription - washer and dryer are included
Living Room 
Level - MainDescription - Large, Fireplace and tons of Light
Save
Ask
Tour
Hide
Share
Exterior Features
Construction Details 
BrickConcrete
Fencing 
FencedFull
Lot Features 
LevelSprinklers In Front
Patio And Porch 
Front PorchPatio
Roof 
Composition
Windows/Doors 
Double Pane WindowsWindow Coverings
Community Features
School District 
Cherry Creek 5
Financing Terms Available 
CashConventional
Roads 
Paved
Schools
School District
Cherry Creek 5
Elementary School
Cherry Hills Village
Middle School
West
High School
Cherry Creek
Listing courtesy of LIV Sotheby's International Realty [email protected]


The content relating to real estate for sale in this Web site comes in part from the Internet Data eXchange ("IDX") program of METROLIST, INC., DBA RECOLORADO real estate listings held by brokers other than LIV Sotheby's International Realty are marked with the IDX Logo. This information is being provided for the consumers' personal, non-commercial use and may not be used for any other purpose. All information subject to change and should be independently verified.

Neighborhood & Commute
Source: Walkscore
Save
Ask
Tour
Hide
Share