Save
Ask
Tour
Hide
Share
$450,000
3 Days On Site

5062 Perth Street
Denver, CO 80249

For Sale|Single Family Residence|Active
4
Beds
3
Total Baths
2
Full Baths
1
Partial Bath
1,942
SqFt
$232
/SqFt
2003
Built
Subdivision:
Green Valley Ranch
County:
Denver
Call Now: 425-221-0712
Is this the listing for you? We can help make it yours.
425-221-0712
5062 Perth Street5062 Perth Street5062 Perth Street5062 Perth Street
Save
Ask
Tour
Hide
Share

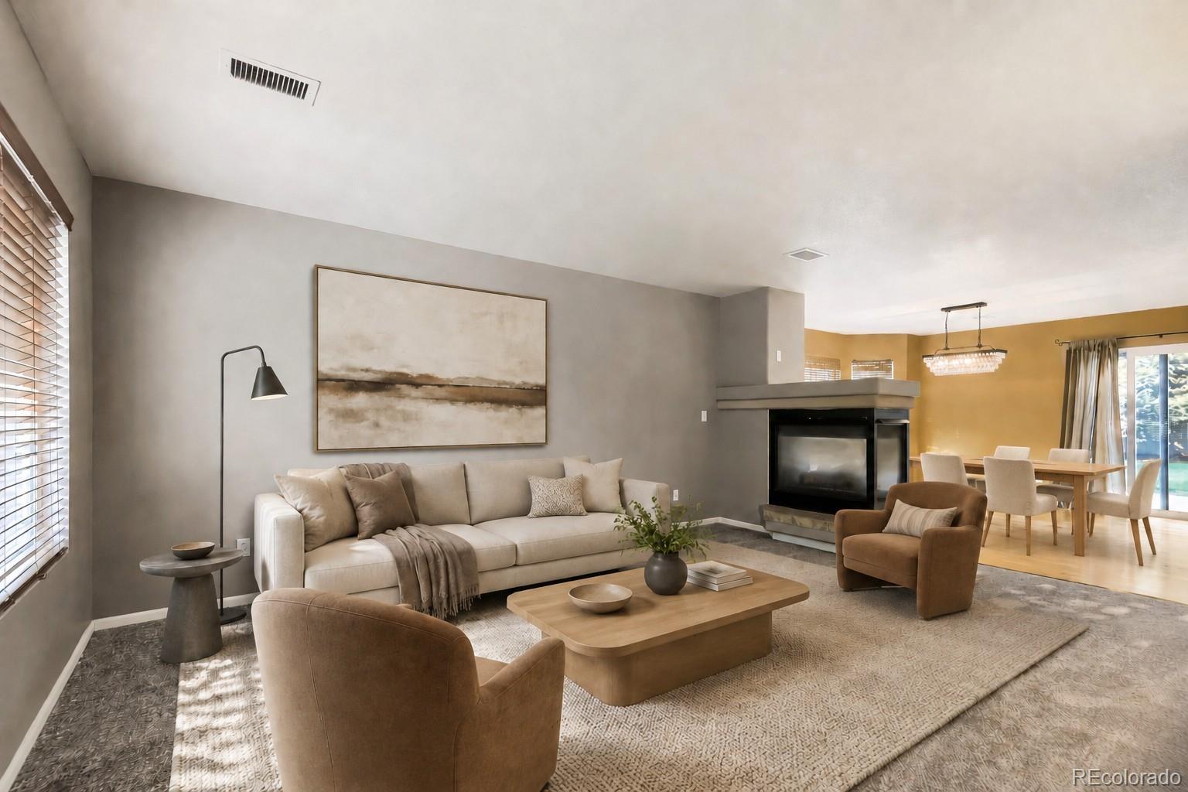
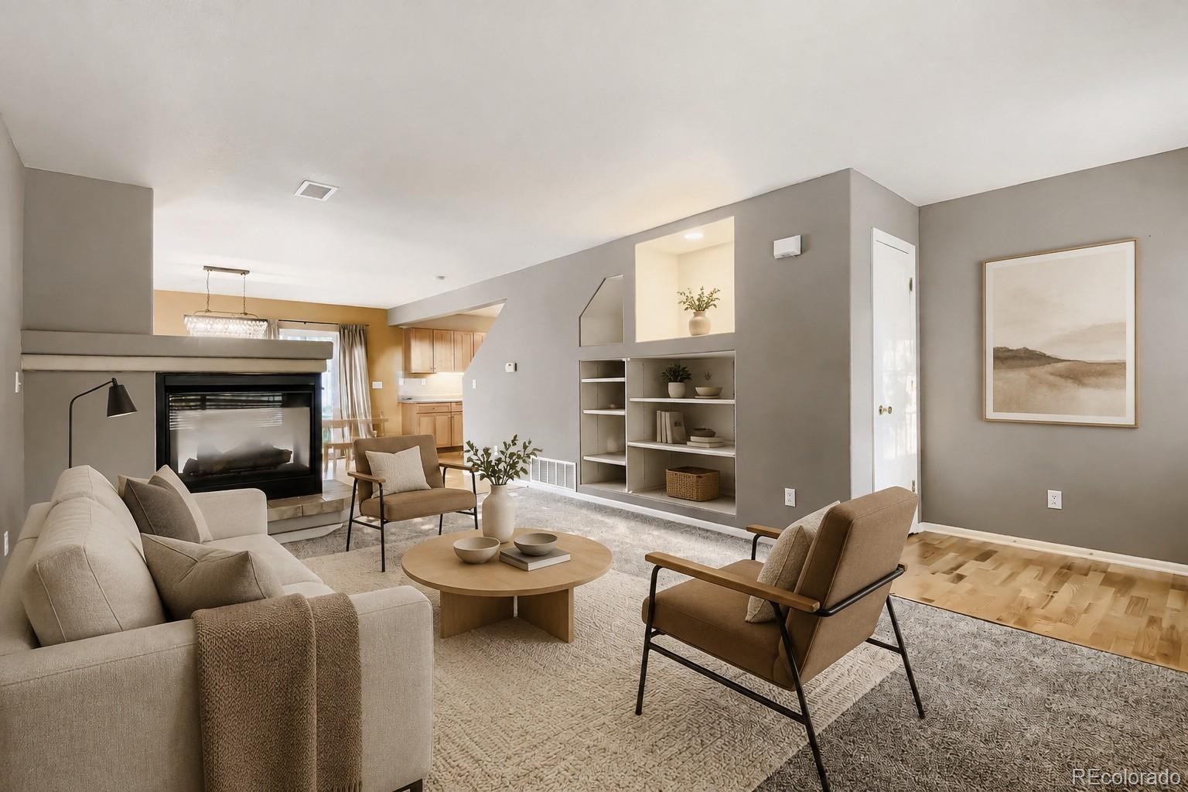
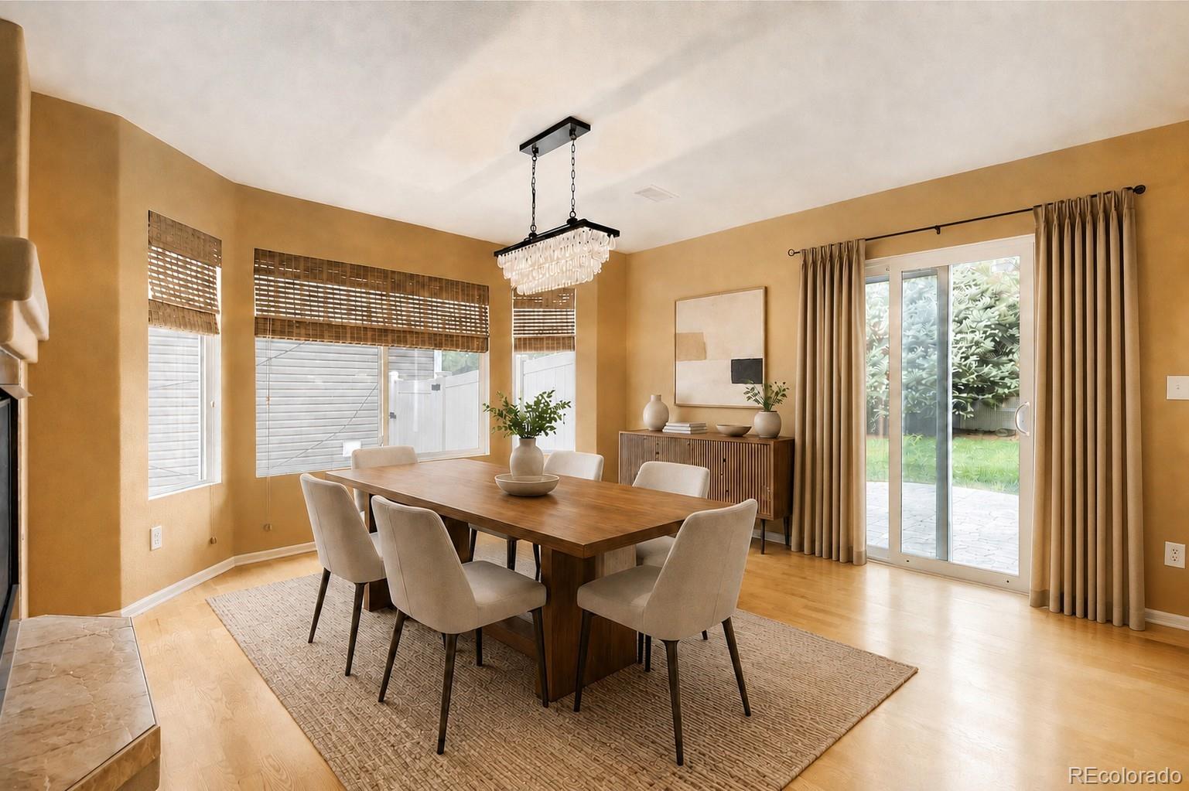
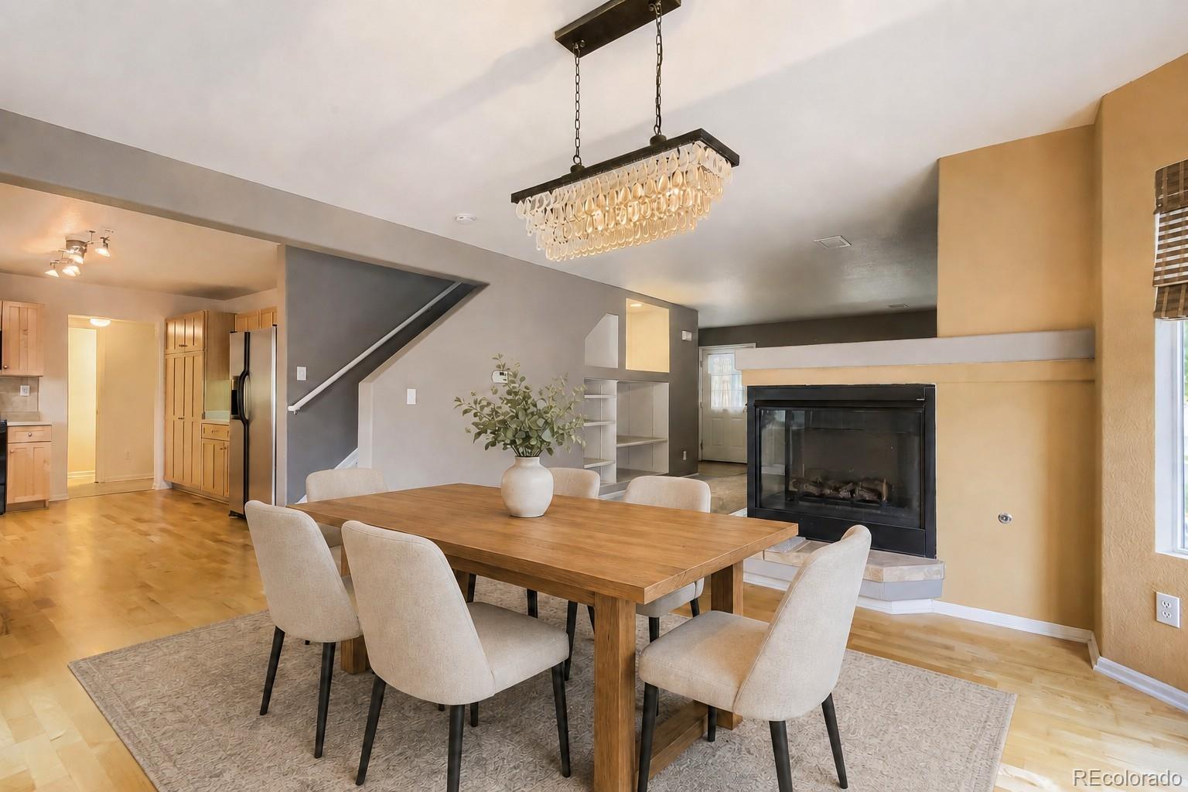
Great value! This well-cared-for home offers 1,942 square feet, four bedrooms, a loft and three bathrooms. The spacious and open floorplan is complete with a large kitchen that opens to and shares a three-sided fireplace with the dining and family rooms. The kitchen boasts upgraded cabinets with slide out shelves and under cabinet lighting, tile backsplash and all appliances are included. The large primary bedroom features an ensuite bath with stand-alone shower, large soaking tub and walk-in closet. The carpet is also brand new making this a truly turnkey home. The exterior is equally impressive with a tile roof, enhanced stone elevation, covered front porch and a gorgeous backyard with an extended stamped concrete patio tucked amongst the mature trees - providing the perfect oasis to relax or entertain. Must see home!

Save
Ask
Tour
Hide
Share
Listing Snapshot
Price 
$450,000
Days On Site 
3 Days
Bedrooms 
4
Inside Area (SqFt) 
1,942 sqft
Total Baths 
3
Full Baths 
2
Partial Baths 
1
Lot Size 
0.13 Acres
Year Built 
2003
MLS® Number 
6283032
Status 
Active
Property Tax 
$3,308
HOA/Condo/Coop Fees 
N/A
Sq Ft Source 
Public Records
Friends & Family
Recent Activity
4 days agoListing updated with changes from the MLS®
4 days agoListing first seen on site
General Features
Acres 
0.13
Attached Garage 
Yes
Garage 
Yes
Garage Spaces 
2
Levels 
Two
Parking 
Attached
Parking Spaces 
2
Property Sub Type 
Single Family Residence
Sewer 
Public Sewer
SqFt Above 
1942
SqFt Total 
1942
Water Source 
Public
Zoning 
R-MU-20
Interior Features
Appliances 
DishwasherDisposalDryerMicrowaveOvenRefrigeratorWasher
Cooling 
Ceiling Fan(s)Central Air
Heating 
Forced AirNatural Gas
Interior 
Built-in FeaturesCeiling Fan(s)Entrance FoyerOpen FloorplanWalk-In Closet(s)
Window Features 
Bay Window(s)Double Pane Windows
Bathroom Full 
Level - UpperDescription - ensuite with stand alone shower & large soaking tub
Bathroom Half 
Level - MainDescription - privately located with pedestal sink
Bedroom 
Level - UpperDescription - with walk-in closet
Loft 
Level - UpperDescription - perfect flex space
Save
Ask
Tour
Hide
Share
Exterior Features
Construction Details 
OtherStoneVinyl Siding
Exterior 
Private YardRain Gutters
Fencing 
FencedFull
Lot Features 
Landscaped
Patio And Porch 
CoveredFront PorchPatio
Roof 
Concrete
Windows/Doors 
Bay Window(s)Double Pane Windows
Community Features
Financing Terms Available 
CashConventionalFHAVA Loan
School District 
Denver 1
Schools
School District
Denver 1
Elementary School
Waller
Middle School
DSST: Green Valley Ranch
High School
DSST: Elevate Northeast
Listing courtesy of RE/MAX Professionals [email protected]


The content relating to real estate for sale in this Web site comes in part from the Internet Data eXchange ("IDX") program of METROLIST, INC., DBA RECOLORADO real estate listings held by brokers other than RE/MAX Professionals are marked with the IDX Logo. This information is being provided for the consumers' personal, non-commercial use and may not be used for any other purpose. All information subject to change and should be independently verified.

Neighborhood & Commute
Source: Walkscore
Save
Ask
Tour
Hide
Share