
8300 Fairmount Drive MM104Denver, CO 80247
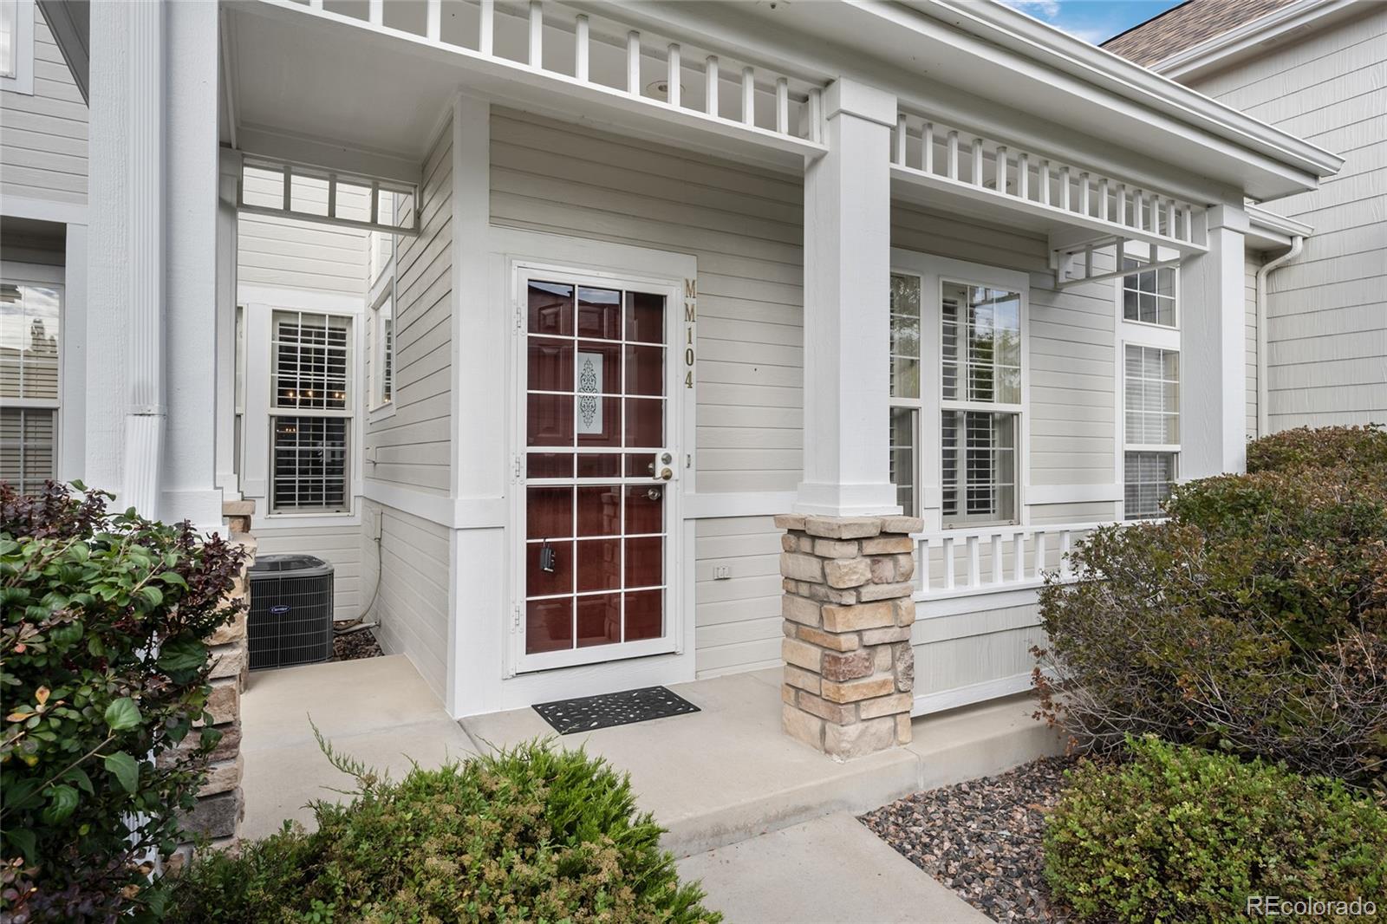
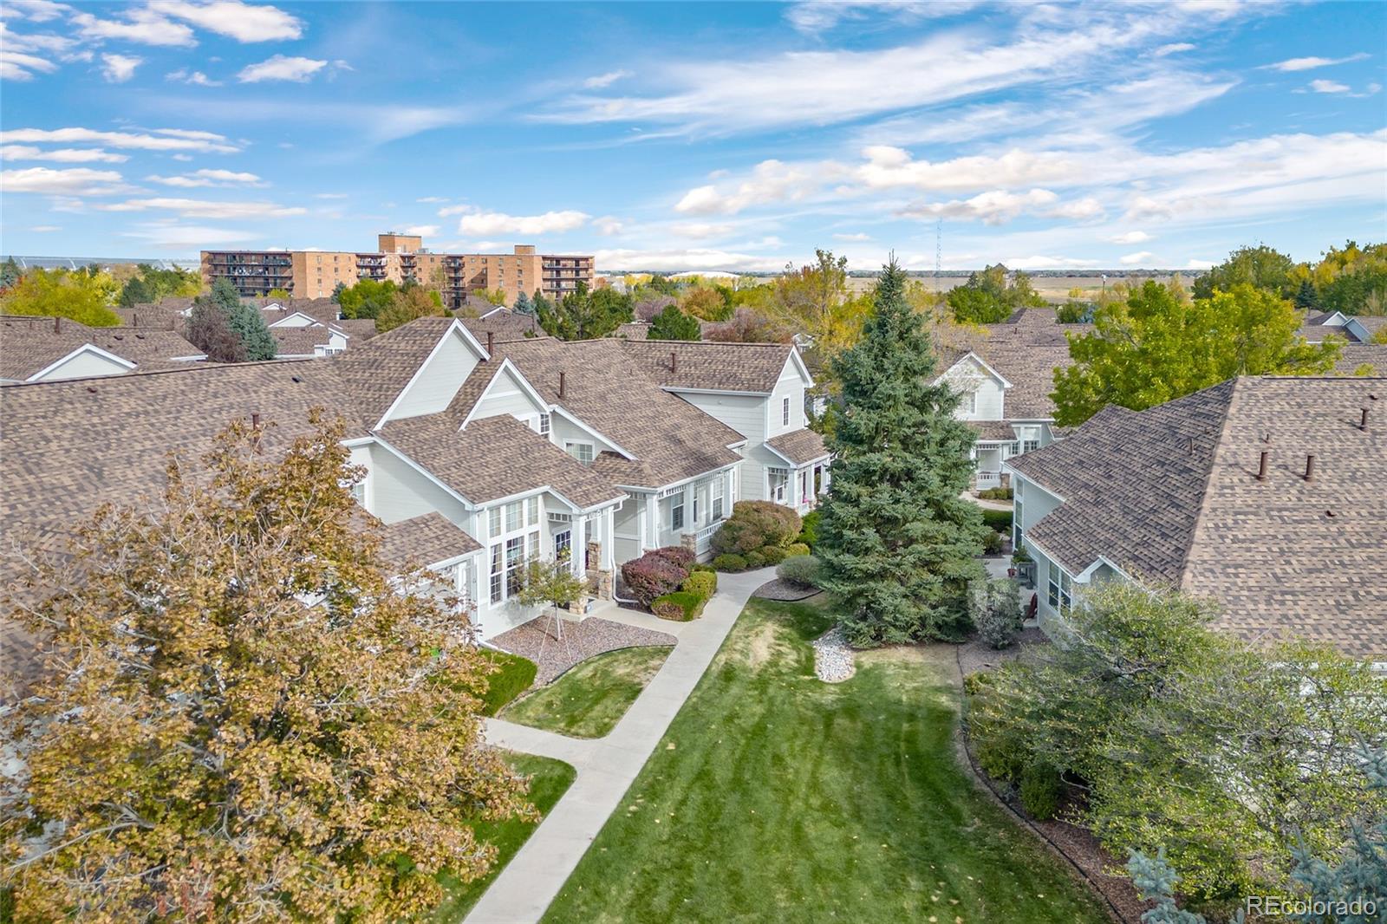
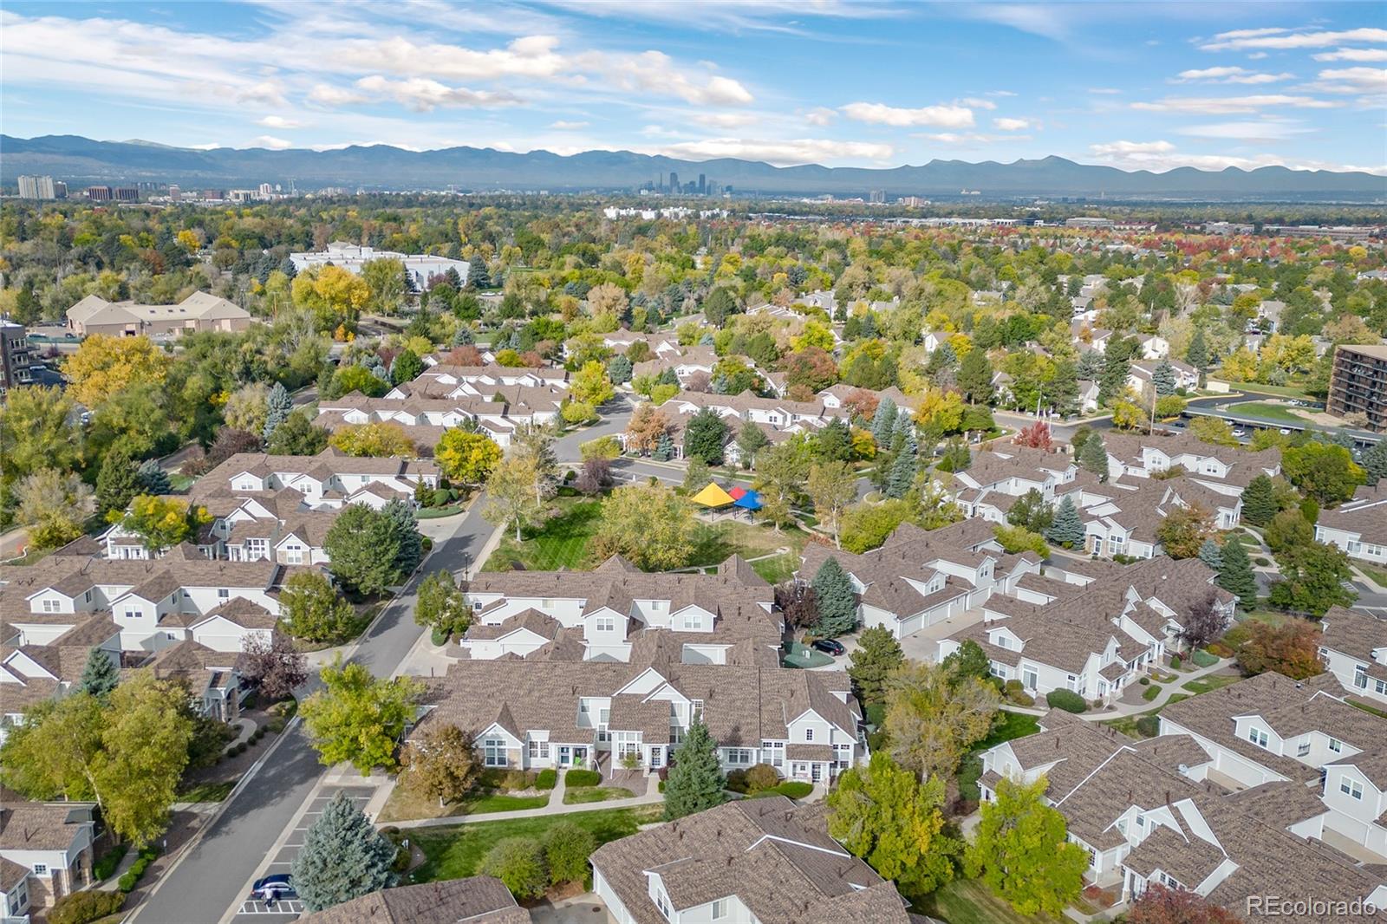

Discover a rare opportunity to own refined, low-maintenance living for under $500,000 in gated Pelican Pointe. Meticulously maintained by its original owner and thoughtfully upgraded over the years, this 1,560-square-foot townhome pairs understated elegance with exceptional comfort and privacy. The light-filled main level welcomes you with vaulted ceilings, expansive windows, hard wood floors, plantation shutters and a gas fireplace. Original woodwork-including the graceful staircase and beautifully preserved kitchen cabinetry-adds warmth and character, while an elegant backsplash and stainless-steel range hood give the kitchen a polished, timeless finish. Just beyond the living space, a secluded patio-courtyard with a large retractable awning creates a peaceful setting for morning coffee or evening entertaining. A separate bonus room off the patio offers valuable flexibility as a private office, fitness studio or creative retreat. Upstairs, both bedrooms feature ensuite baths, offering comfort and privacy for owners and guests alike. The updated primary bath elevates the everyday with heated tile flooring, while a main-level powder room adds convenience. All appliances, including the washer and dryer, are included. Additional highlights include a spacious two-car garage with abundant storage, surround-sound speakers and a security system. Built in 1999, this one-owner residence reflects uncommon pride of ownership throughout. Pelican Pointe is gated overnight and ideally positioned for an active, connected lifestyle, with access to the High Line Canal Trail and the 60-acre lake at nearby Tava Waters, plus convenient proximity to shopping and dining at Lowry Town Center. Sophisticated, serene and remarkably attainable, this is quiet luxury in one of Denver’s most appealing settings.
| 13 hours ago | Listing updated with changes from the MLS | |
| 13 hours ago | Listing first seen on site |

The content relating to real estate for sale in this Web site comes in part from the Internet Data eXchange ("IDX") program of METROLIST, INC., DBA RECOLORADO real estate listings held by brokers other than LPT Realty are marked with the IDX Logo. This information is being provided for the consumers' personal, non-commercial use and may not be used for any other purpose. All information subject to change and should be independently verified.