Save
Ask
Tour
Hide
Share
$900,000
3 Days On Site

2534 Kearney Street
Denver, CO 80207

For Sale|Single Family Residence|Active
3
Beds
2
Total Baths
2
Full Baths
2,075
SqFt
$434
/SqFt
1940
Built
Subdivision:
North Park Hill
County:
Denver
Call Now: 425-221-0712
Is this the listing for you? We can help make it yours.
425-221-0712
2534 Kearney Street2534 Kearney Street2534 Kearney Street2534 Kearney Street
Save
Ask
Tour
Hide
Share

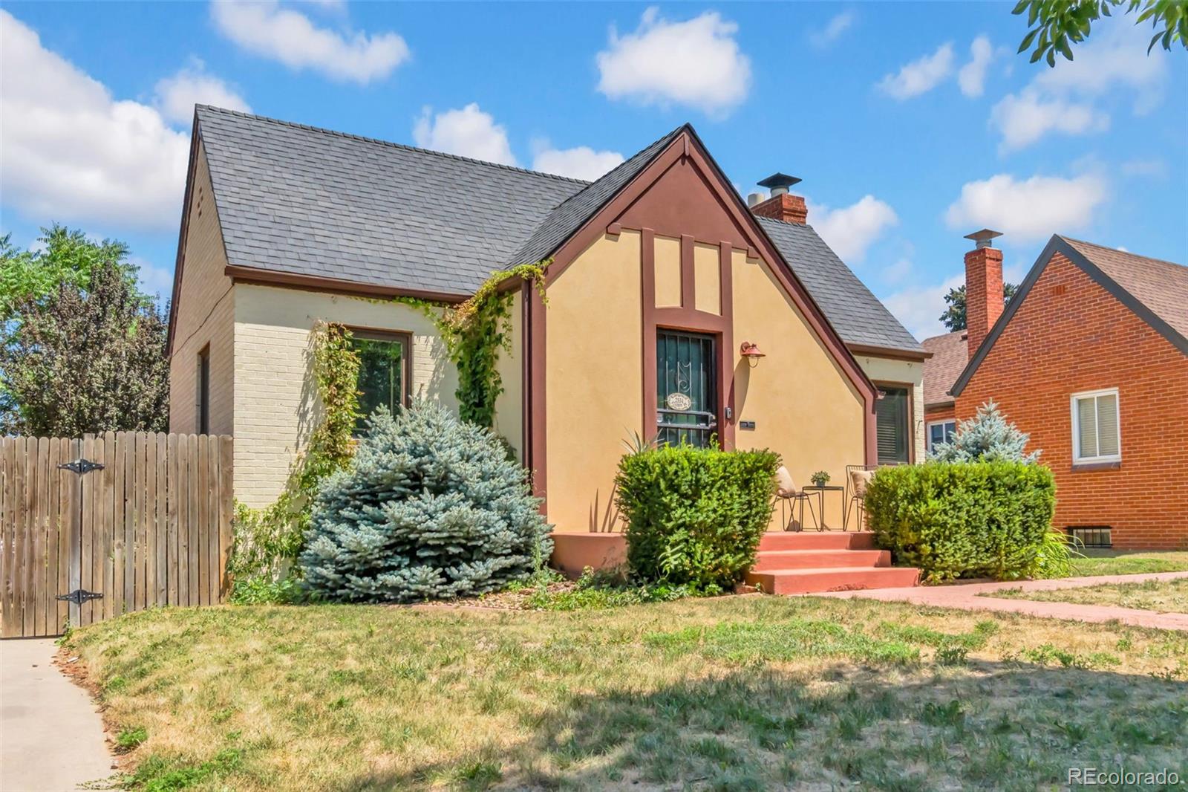
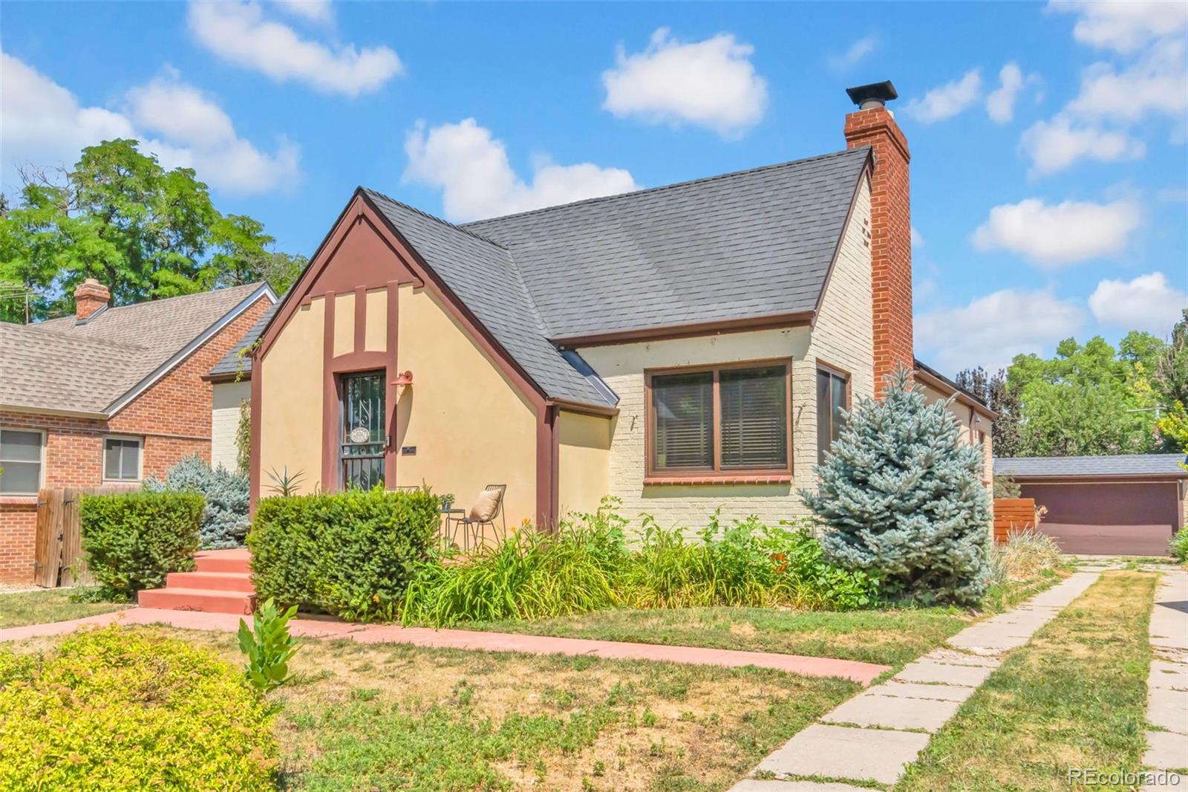
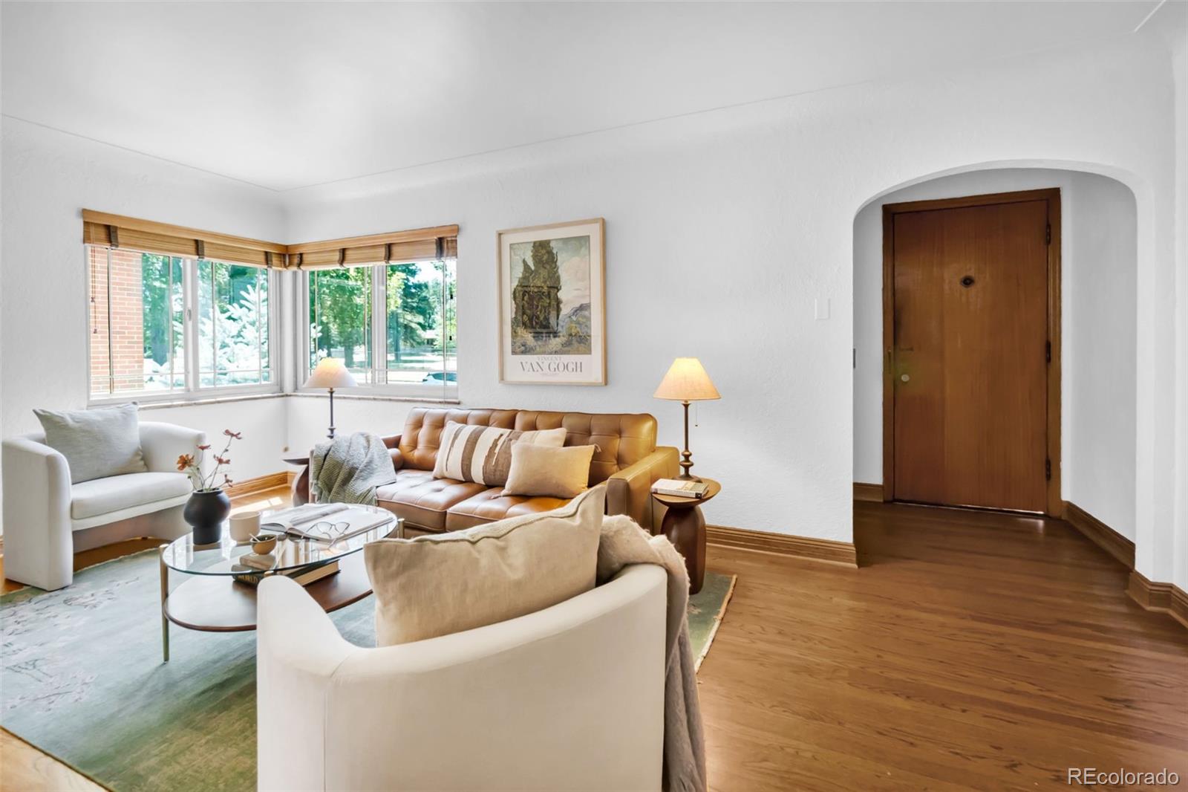
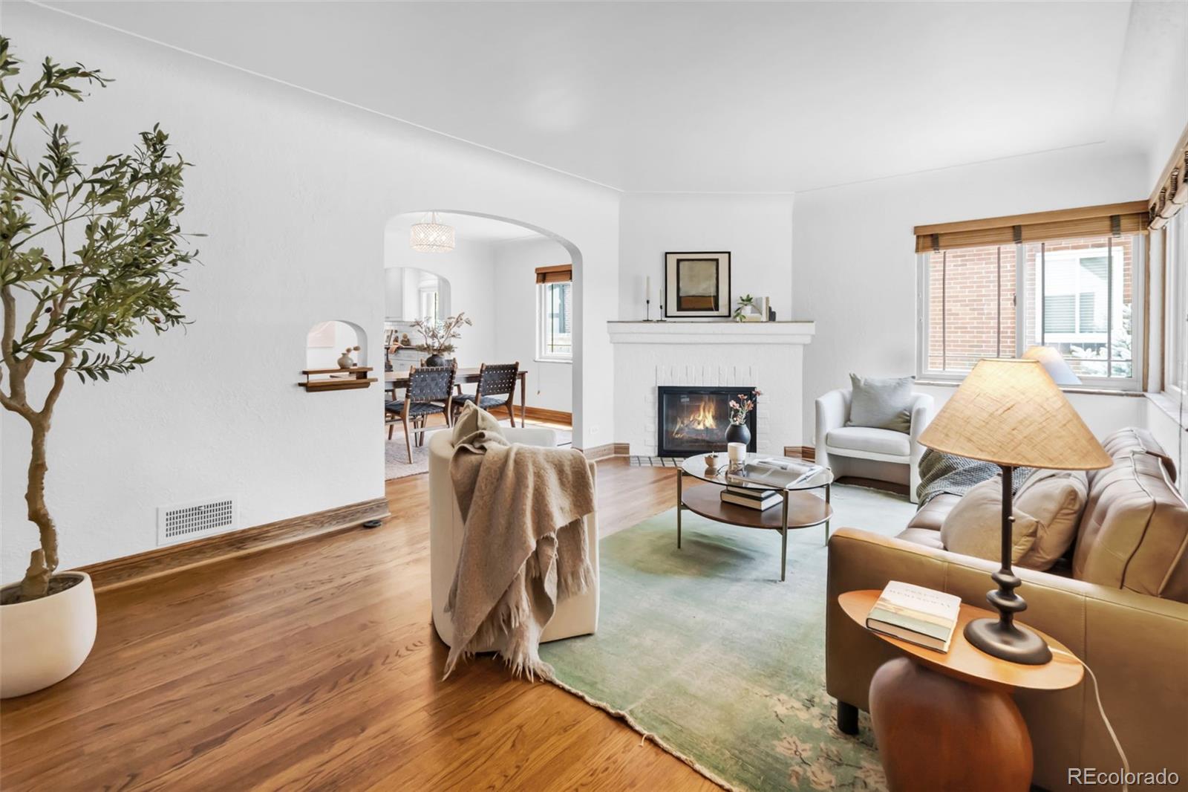
Timeless Tudor-Inspired Charm Meets Modern Comfort in the Heart of Park Hill! Welcome home to this beautifully updated 3-bedroom, 2-bathroom Tudor-inspired home, perfectly situated in one of Denver's most sought-after neighborhoods. Blending classic character with thoughtful modern updates, this home offers inviting spaces both inside and out. The main level features two spacious bedrooms, a fully remodeled, handicap-accessible bathroom with a wheelchair-width doorway, and an updated kitchen complete with a built-in wine refrigerator—perfect for entertaining. The lower level expands your living space with a generous family room, a third bedroom featuring a brand-new egress window, a full bathroom, and a charming wine cellar. Major updates completed in 2017 include the kitchen, bathrooms, plumbing, and electrical, providing peace of mind while preserving the home's timeless appeal. Additional improvements include a newer furnace and water heater, plus solar panels for improved energy efficiency. Enjoy cozy evenings by either of the home's 2 fireplaces or spend your mornings and summer nights relaxing beneath the covered patio overlooking the private, shady backyard. The oversized two-car garage provides ample room for vehicles, storage, and hobbies. Located in the heart of Park Hill, you'll love being just minutes from neighborhood restaurants, coffee shops, parks, and local shopping. Even better, this home sits just down the street from one of Denver's largest and most beloved Fourth of July neighborhood parades. A cherished community tradition you'll look forward to year after year. This is the perfect opportunity to own a move-in-ready home with classic character, modern updates, and an unbeatable location.

Save
Ask
Tour
Hide
Share
Listing Snapshot
Price 
$900,000
Days On Site 
3 Days
Bedrooms 
3
Inside Area (SqFt) 
2,075 sqft
Total Baths 
2
Full Baths 
2
Partial Baths 
N/A
Lot Size 
0.16 Acres
Year Built 
1940
MLS® Number 
6245352
Status 
Active
Property Tax 
$4,375
HOA/Condo/Coop Fees 
N/A
Sq Ft Source 
Appraiser
Friends & Family
Recent Activity
3 days agoListing updated with changes from the MLS®
3 days agoListing first seen on site
General Features
Acres 
0.16
Direction Faces 
West
Foundation 
Concrete Perimeter
Garage 
Yes
Garage Spaces 
2
Green Energy Efficient 
Water Heater
Levels 
One
Parking 
Concrete
Parking Spaces 
2
Property Sub Type 
Single Family Residence
Security 
Carbon Monoxide Detector(s)Security SystemSmoke Detector(s)
Sewer 
Public Sewer
SqFt Above 
1212
SqFt Below 
863
SqFt Total 
2263
Style 
Tudor
Utilities 
Cable AvailableElectricity ConnectedNatural Gas Available
Water Source 
Public
Zoning 
E-SU-DX
Interior Features
Appliances 
DishwasherDisposalDryerGas Water HeaterMicrowaveOvenRange HoodRefrigeratorSolar Hot WaterWasher
Basement 
Finished
Cooling 
Central Air
Fireplace 
Yes
Fireplace Features 
GasGreat RoomLiving Room
Fireplaces 
2
Flooring 
TileWood
Furnished 
Unfurnished
Heating 
Forced Air
Laundry Features 
In Unit
Main Level Bedrooms 
2
Bathroom Full 
Dimensions - 8 x 5Level - MainDescription - Wheel Chair Accessible Doorway
Bedroom 
Dimensions - 11.11 x 10.6Level - Main
Dining Room 
Dimensions - 12.7 x 10.4Level - Main
Family Room 
Dimensions - 30.3 x 11.5Level - BasementDescription - Large Family, Bonus, Game Room
Kitchen 
Dimensions - 9.7 x 16.7Level - Main
Laundry 
Dimensions - 7.11 x 18.8Level - Basement
Living Room 
Dimensions - 18.1 x 11.3Level - Main
Wine Cellar 
Dimensions - 9.3 x 5.5Level - Basement
Save
Ask
Tour
Hide
Share
Exterior Features
Construction Details 
BrickStucco
Exterior 
Private YardRain Gutters
Fencing 
FencedFull
Lot Features 
LevelMany TreesSprinklers In FrontSprinklers In Rear
Patio And Porch 
CoveredPatio
Roof 
Composition
Community Features
Building Access 
Ground
Financing Terms Available 
CashConventionalFHAVA Loan
Roads 
Paved
School District 
Denver 1
Schools
School District
Denver 1
Elementary School
Park Hill
Middle School
McAuliffe International
High School
East
Listing courtesy of eXp Realty, LLC [email protected]


The content relating to real estate for sale in this Web site comes in part from the Internet Data eXchange ("IDX") program of METROLIST, INC., DBA RECOLORADO real estate listings held by brokers other than eXp Realty, LLC are marked with the IDX Logo. This information is being provided for the consumers' personal, non-commercial use and may not be used for any other purpose. All information subject to change and should be independently verified.

Neighborhood & Commute
Source: Walkscore
Save
Ask
Tour
Hide
Share